

Temecula, CA 92590
$225,000
sqft
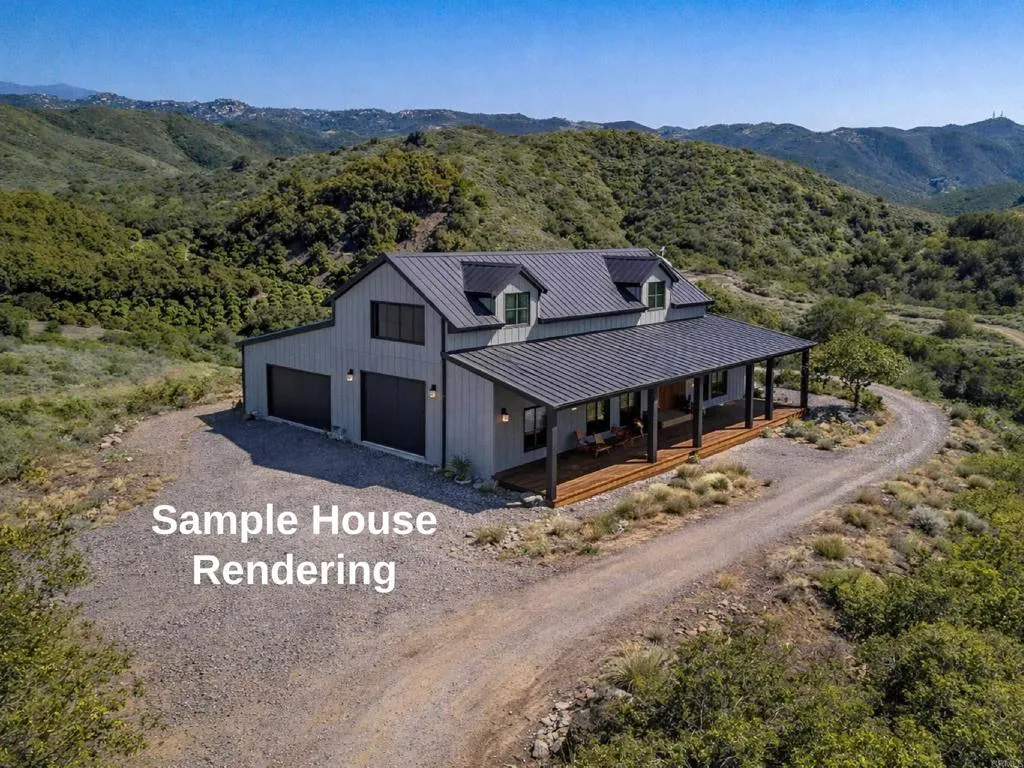
15% down financing available. Offering a beautiful pano view property with a rough graded pad in peaceful De Luz. Surrounded by multi million dollar estates, groves, and vineyards, this parcel offers an ideal setting for a custom home and a boutique farm. Utilities are available in Calle Cresta, and the property qualifies for a 1" or 1.5" water meter. Zoned for a single-family residence and agriculture. 2 adjoining parcels also available (MLS#PTP2602158). Make sure to view the aerial virtual tour and call to view!
Temecula, CA 92590
sqft
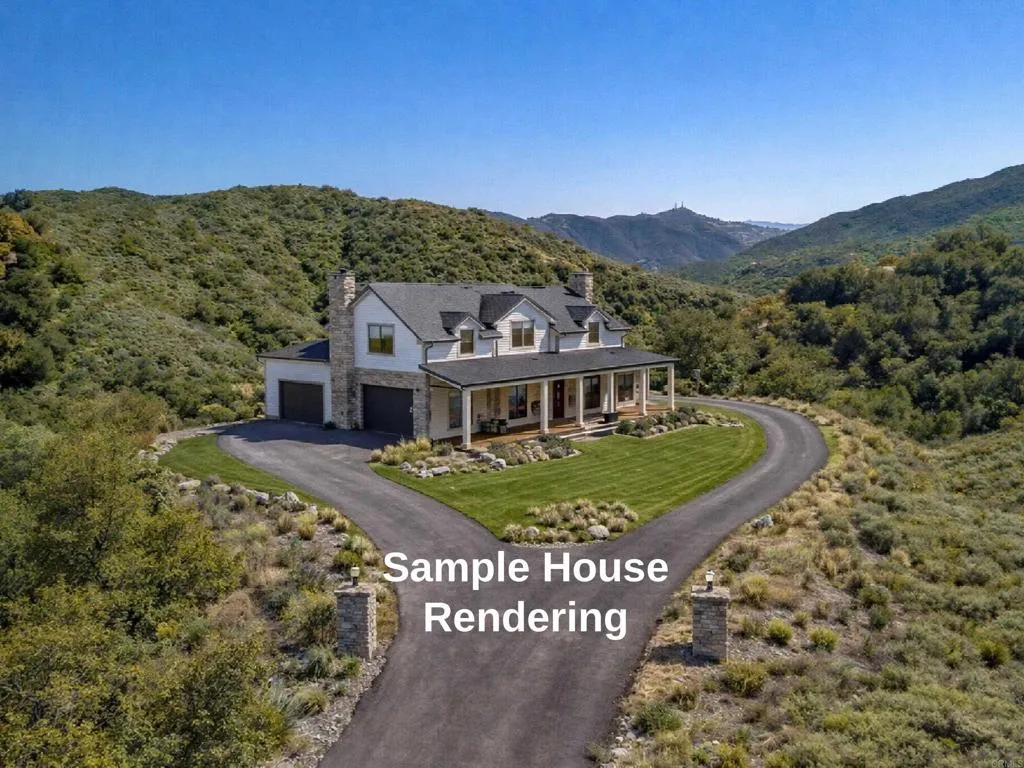
15% down financing available. Two contiguous parcels to be sold together, offering approx. 13.4 acres. The rear parcel features a large rough-graded pad with room to expand. Imagine building your dream home with endless views on the back parcel and developing a boutique vineyard or grove on the second. Utilities are available in Calle Cresta, and both parcels qualify for 1"1.5" water meters. Zoning allows for a single-family residence and agricultural use. The adjoining parcel is also available (MLS# PTP2602157). Make sure to view the aerial virtual tour and call to view!
San Bernardino, CA 92404
1914
sqft3
Baths5
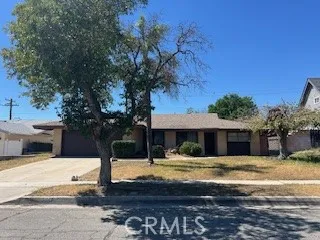
Beds OPEN HOUSE THIS SATURDAY JULY 25 from 1pm to 4pm subject to cancelation of current escrow. ***HUGE PRICE REDUCTION**** Owner is moving out of state and is ready for a quick escrow. take advantage of this nicely kept 5 bedroom home with 3 FULL baths, large living room with French doors that open to step out onto the back yard that has a lot of potential. Laundry room is inside the home. Home sits on a Cul de Sac street. Block walls all around, covered Patio, side patio too. schools are close by and Park near by. must see to appreciate. Just needs some good old TLC and you will have your perfect and beautiful forever home.
Torrance, CA 90504
2550
sqft5
Baths7
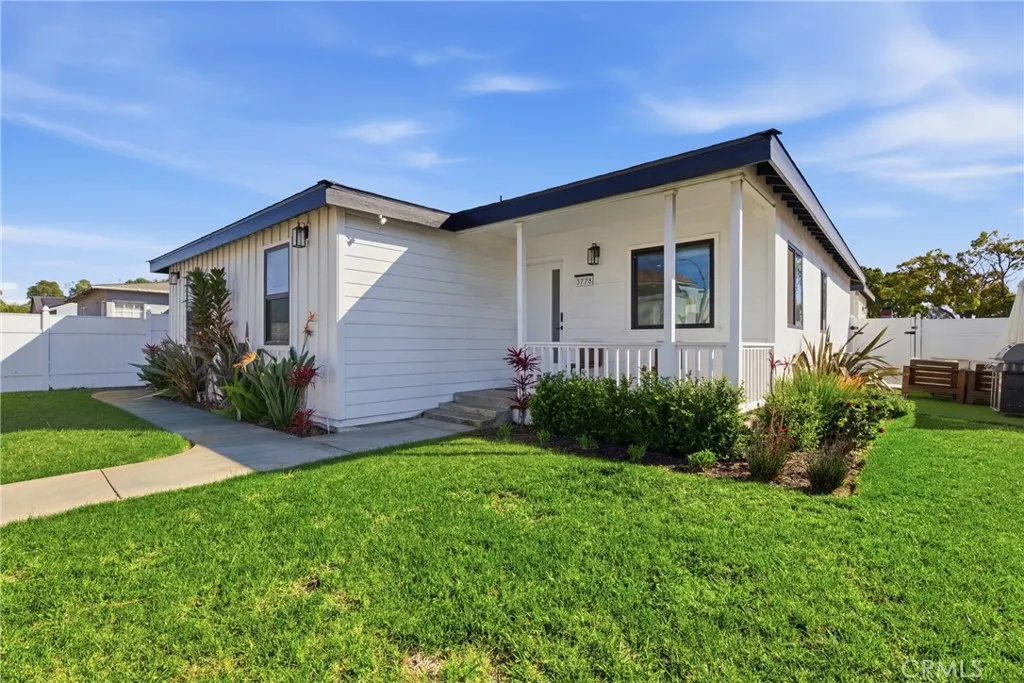
Beds Welcome to 3778 & 3780 Artesia Boulevard, an exceptional dual-residence property featuring a beautifully remodeled modern farmhouse and a newly constructed detached ADU, thoughtfully designed to blend timeless charm with contemporary luxury. The front residence offers 4 bedrooms and 3 bathrooms across a bright, open-concept floor plan highlighted by a spacious great room, luxury vinyl flooring, recessed lighting, central HVAC, generous storage, and two private primary suites with en-suite baths. At the heart of the home is a stunning chefs kitchen appointed with quartz countertops, stainless steel energy-efficient appliances, designer tile backsplash, and custom open shelving. Spa-inspired bathrooms feature porcelain tile finishes, glass shower enclosures, and elegant fixtures throughout. Step outside to enjoy lush landscaping and a private BBQ retreat, creating the perfect setting for entertaining and embracing Southern California indoor-outdoor living. Adding tremendous versatility and value is the newly built detached ADUa stylish 3-bedroom, 2-bath residence with soaring ceilings, its own address, private gated yard, designer kitchen, central HVAC, and in-unit laundry. Ideal as a multigenerational living space, guest house, private casita, or income-producing rental opportunity. Both homes include designated tandem parking spaces along with abundant street parking. Situated within the highly regarded Torrance Unified School District and conveniently close to parks, shopping, dining, the South Bay Galleria, and major freeways, this rare property offers the perfect combina
Moreno Valley, CA 92557
1920
sqft3
Baths3
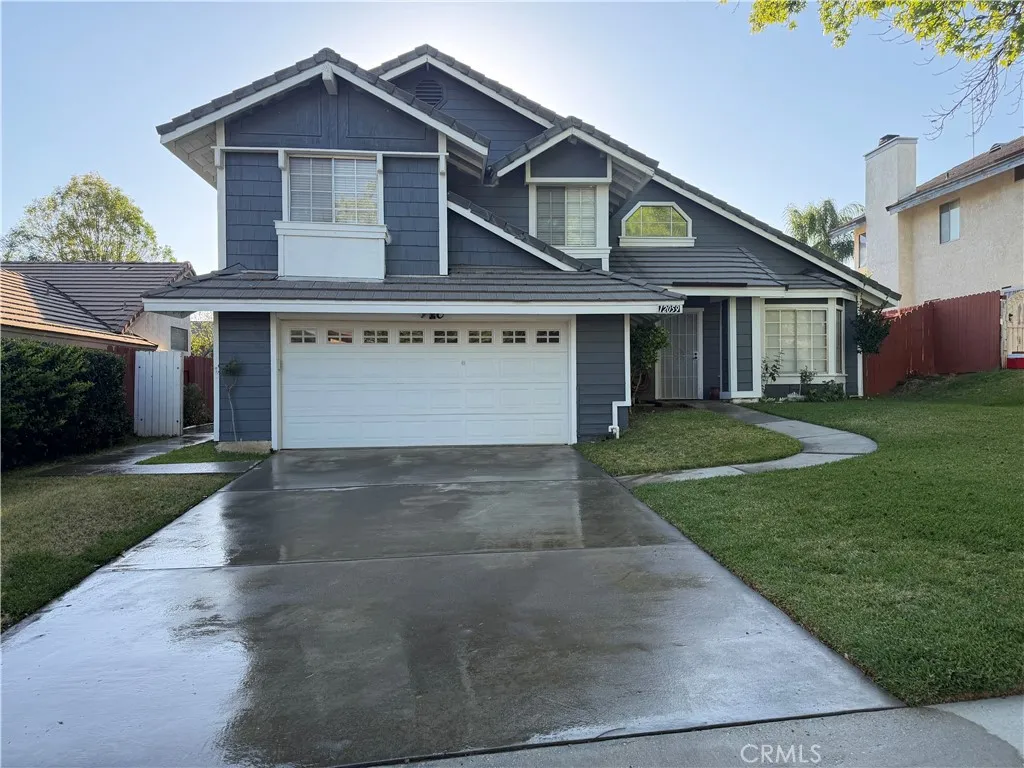
Beds Inside is in very good condition with carpet and tile flooring. The walls' paint was done about 6-7 years ago, and the tile countertops are looking good. All bedrooms are located upstairs. The family room and the living room are downstairs, opposite each other in the home.
Merced, CA 95341
1358
sqft3
Baths3
Beds Introducing the Sierra Plan a well-designed 1,358 sq ft. two-story townhome offering low-maintenance living with no HOA. The main level features an open-concept living and dining area that flows into a kitchen complete with granite countertops, an eat-at island, and abundant cabinetry ideal for everyday living. A convenient half bath is located downstairs for guests. Upstairs, youll find three well-appointed bedrooms, including a private primary suite with en-suite bath, along with a second full bathroom serving the additional bedrooms. This home includes one car garage and offers convenient access to commuter routes, shopping, and local amenities
Hemet, CA 92544
2253
sqft3
Baths4
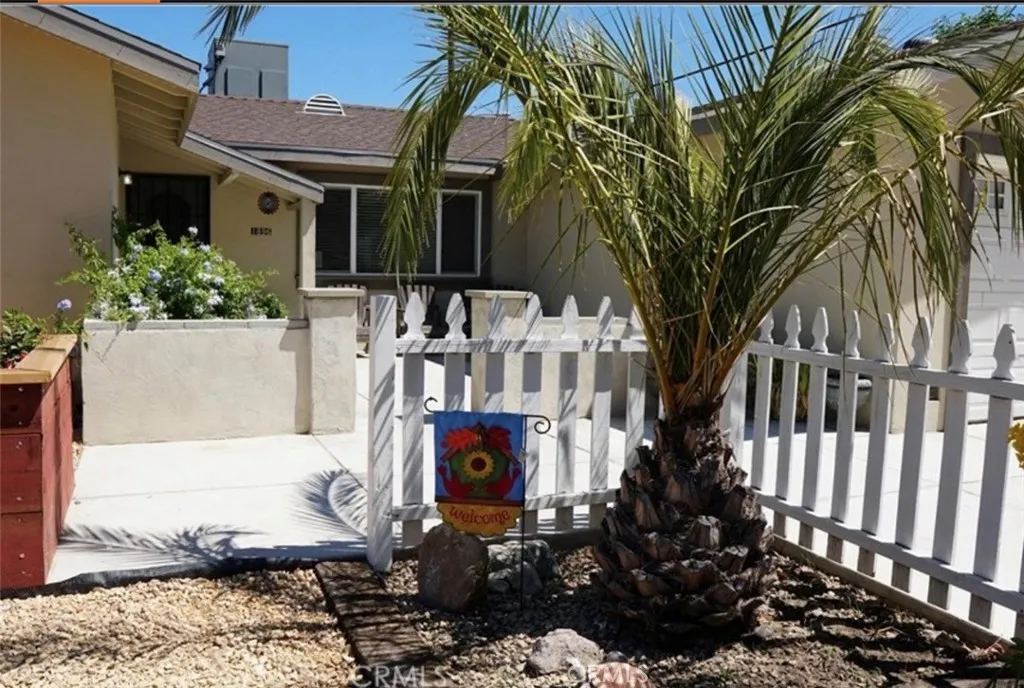
Beds Beautifully remodeled 4-bedroom, 3-bathroom home offering 2,253 sq ft of living space, including permitted bedroom additions and a spacious primary suite. The home features three full bathrooms, two with double sinks. The primary suite includes a tub, separate shower, and a vanity area next to the walk-in closet. The spacious kitchen features granite countertops, stainless steel stove and dishwasher included, and a massive pantry. Step outside to a large backyard patio, perfect for entertaining, with mature fruit trees including apple and orange trees. The property also offers low-maintenance front and back yards and a 10x8 wooden storage shed.
Coto De Caza, CA 92679
4057
sqft5
Baths4
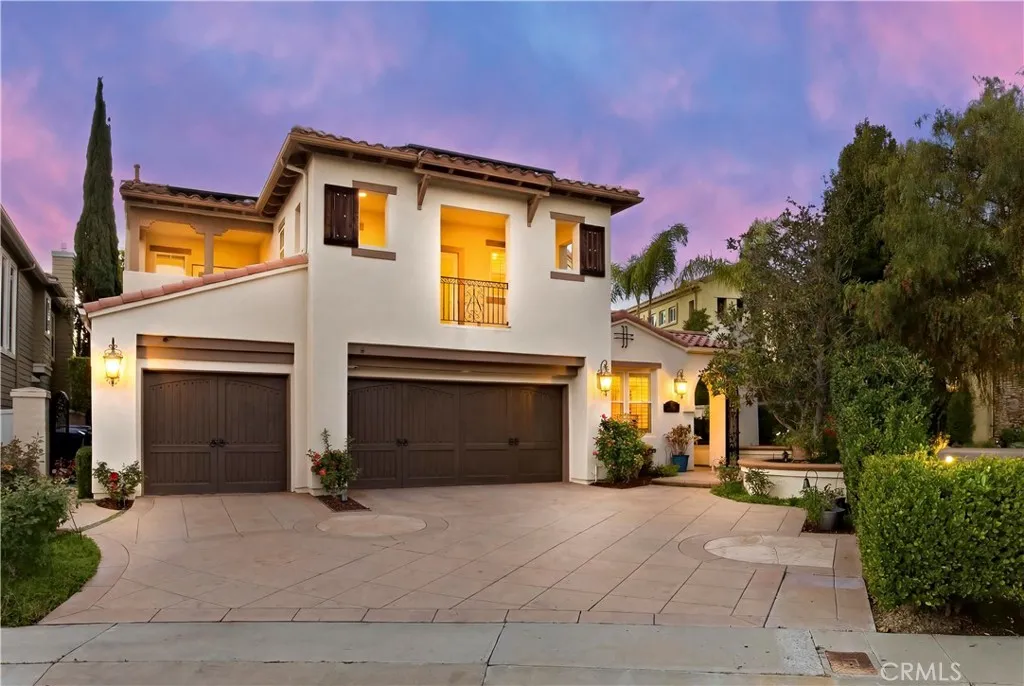
Beds This elegant Mediterranean-style villa offers over 4,000 sqft of living space on a generous 8,000+ sqft lot in the prestigious community of Coto de Caza. Thoughtfully designed inside and out, the home blends timeless elegance with modern comfortperfect for both family living and entertaining. The home features 4 spacious bedrooms and 4.5 bathrooms, with each bedroom designed as a private suite with its own en-suite bathroom. A convenient downstairs guest suite is ideal for visitors or multigenerational living. The main level also includes a dedicated study and half-bath, while upstairs three additional suites each enjoy private balconies and abundant natural light. A striking slanted glass front door welcomes you into a grand foyer with natural limestone flooring. The elegant wrought-iron spiral staircase adds architectural charm, while the living room opens through French doors to a private courtyard with a Roman-style fountain, creating a serene and inviting atmosphere. The open-concept living and dining areas are highlighted by cathedral-inspired chandeliers and connect seamlessly to the gourmet kitchen. The kitchen features custom antiqued cabinetry, granite countertops, high-end appliances, and a wine fridge, making it ideal for both everyday cooking and entertaining. The beautifully landscaped backyard features a Roman-style pool, waterfall, spa, BBQ area, grill, fire pit, and scenic golf course viewsperfect for relaxing or hosting unforgettable gatherings. Additional upgrades include new carpet in bedrooms and hallway,fully paid-off solar panels, two newly installed
Los Osos, CA 93402
1208
sqft2
Baths3
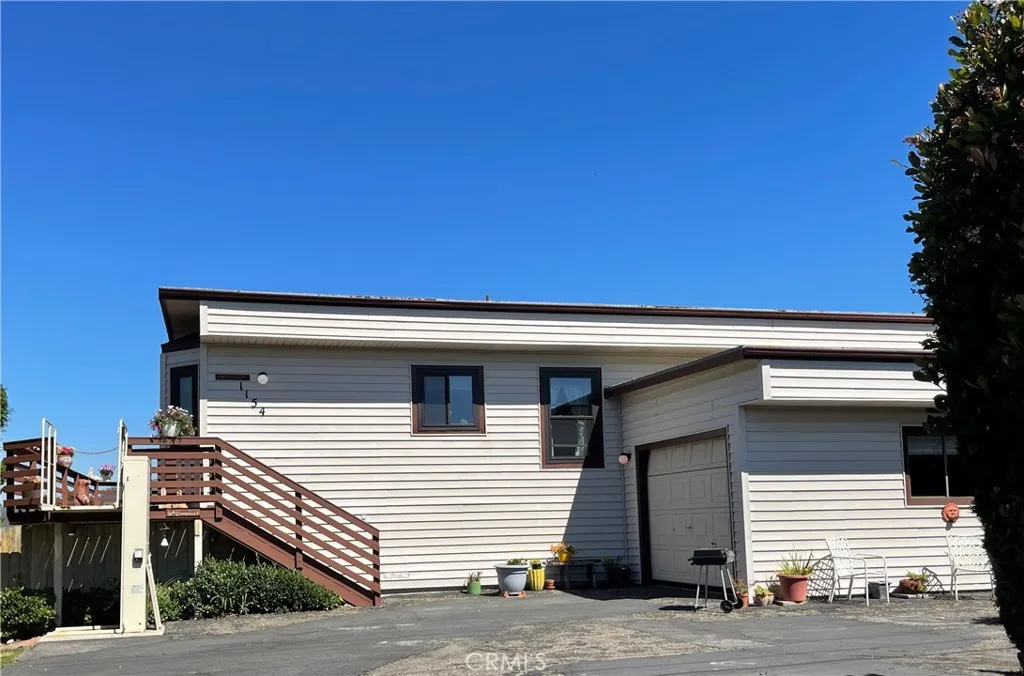
Beds Positioned to capture sweeping views of the back bay, Morro Rock, and Hollister Peak, this single-level 3-bedroom, 2-bath home offers a rare combination of scenery, accessibility, and coastal lifestyle. Elevated above the street, the home features both interior view windows, including a bay-style living room window and an expansive deck where the setting truly opens up. The elevated design creates a sense of privacy while still being centrally located, with mature landscaping that softens the surroundings and provides a tucked-away feel. A circular driveway allows for easy in-and-out access. The lift to the main deck and entry adds an extra layer of accessibility for loading the likes of groceries, strollers and wheelchairs when needed. Inside, the home is warm and inviting, with new carpet in the living room and a bay-style window that frames the view. The well laid out kitchen features well-maintained wood cabinetry that has just been refreshed, along with wood trim accents throughout the home that add warmth. The south facing window above the sink adds brightness to the kitchen which opens up to the adjacent dining area. You will find a convenient counter for eating on the run or conversing with the chef. The 3-bedroom layout offers flexibility, whether you need space for everyday living, family visiting, or a home office/hobby room. The deck extends your living space outdoors, creating a natural place to gather, relax, breathe and take in the coastal scenery. Designed with functionality in mind, the property includes a circular driveway for ease of access along Santa Ys
Page 0 of 0
