

Unknown, CA 00000
$1,000,000
12000
sqft7
Baths7
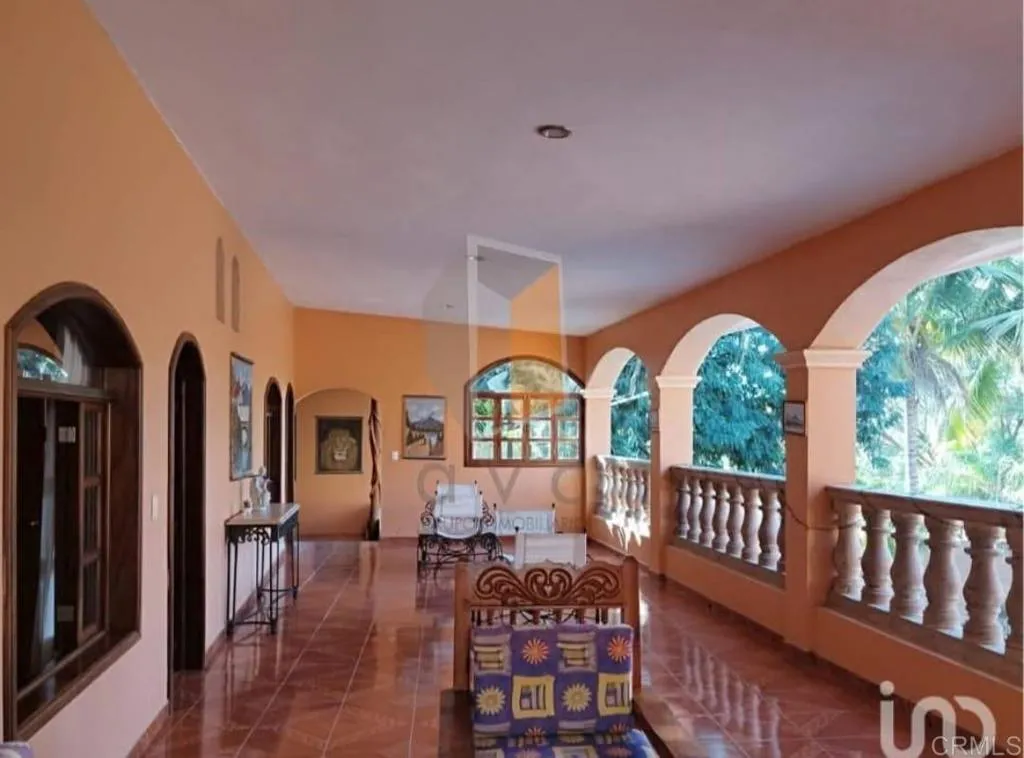
Beds Note: Property is located in Comala Colima Mexico Comala Hacienda for Sale Experience luxury hacienda living in Comala, one of the most charming and picturesque areas in the state of Colima. Located in the exclusive private community of Buena Vista in Noguera, this stunning estate blends traditional Mexican architecture with resort-style amenities and expansive indoor-outdoor living. Set on approximately 26,910 sq ft of land with over 12,700 sq ft of construction, this extraordinary hacienda offers multiple entertaining spaces, lush gardens, and a private pool oasis designed for gatherings, relaxation, and luxury living. The main level features spacious terraces, elegant corridors, a grand living room, formal dining area, fully equipped kitchen, and three oversized bedrooms, each with a private bathroom, closet, and air conditioning. Additional highlights include a covered BBQ area, large parking courtyard with fountains, covered garage, service/storage room, solar water heaters, and a high-capacity water cistern system. The outdoor entertainment area feels like a private resort, complete with a swimming pool with cascading waterfalls, gazebo, outdoor kitchen and dining terrace, grilling terrace, lounge areas, showers, and separate mens and womens restrooms. Upstairs, the property continues with four additional bedrooms with en-suite bathrooms and A/C, a game room, additional kitchen, social bathroom, and a spacious cantina/bar area ideal for entertaining family and guests. Surrounded by the natural beauty and cooler climate of Comala, this exceptional property is perfect a
Fontana, CA 92337
2056
sqft3
Baths3
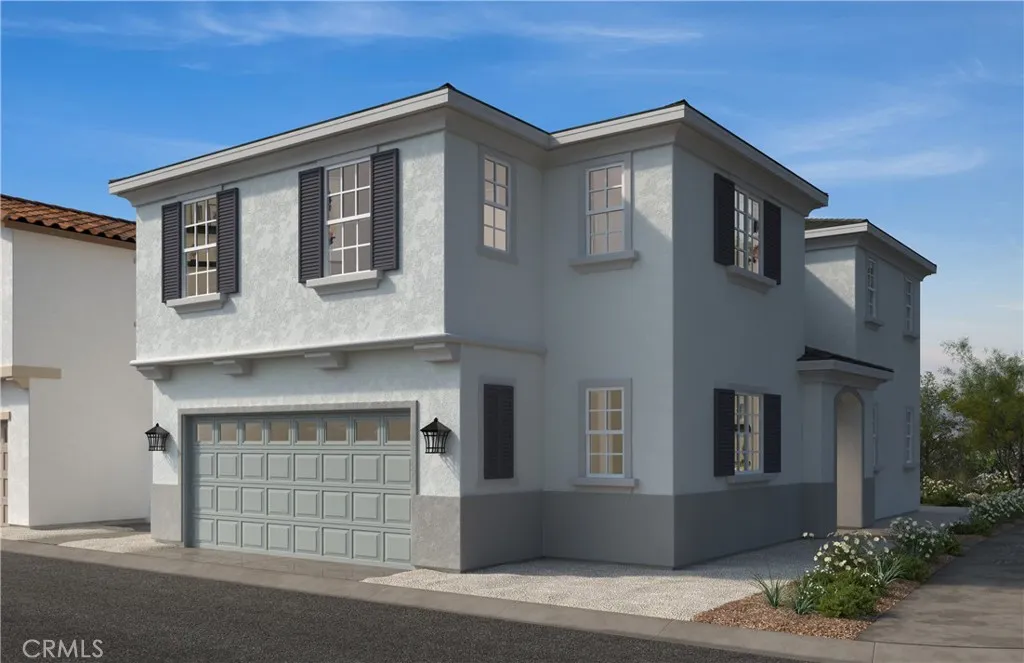
Beds Welcome to Canopy at Parkview, a KB Home community in Fontana. This two-story home features 9-ft. ceilings and an open floor plan designed for modern living. The kitchen offers white cabinets, granite countertops with a 6-inch backsplash, and a spacious island. Additional highlights include energy star certified appliances, recessed lighting, a dual-sink vanity and separate tub/shower in primary bath and loft upstairs. Personalize the home with available upgrade options. Community amenities include a pool, passive parks, walking trails and gated community. Conveniently located near schools, shopping centers, grocery stores, Ontario International Airport and with easy access to major freeways. Photo is rendering of model home. Buyer can purchase or lease solar.
Apple Valley, CA 92308
sqft
THE PERFECT GETAWAY AWAITS this oversized RV lot stands out from the rest larger than many other lots inside it's community. This property offers extra space to relax, entertain, and enjoy the resort lifestyle. Featuring a clubhouse, fitness center/gym, resort style pool & spa, nearby lakes and golf course views. This lot is ready for your weekend escapes or full-time getaway living with all it's beautiful surroundings. This thoughtfully improved RV lot offers more than just a place to park it creates a comfortable outdoor lifestyle. The charming gazebo provides the perfect shaded retreat for morning coffee, afternoon relaxation and entertaining. Gazebo includes a refrigerator, large ice bin, counter space for bar tending, 65' Samsung Smart TV and a BBQ. A separate shaded seating area with a firepit gives added flexibility for entertaining guests, outdoor dining, reading, or simply enjoying the peaceful surroundings without sitting in direct sun. The spacious storage shed is another valuable feature, offering convenient space for tools, seasonal dcor, outdoor gear, supplies, or RV essentials helping keep your lot organized and uncluttered. Luxurious RV is sold separately. Conveniently located near shopping and dining. *** Opportunities like this dont last long secure your slice of paradise before someone else does! ***

Huntington Beach, CA 92647
sqft
1706 Palmdale Lane presents a rare opportunity to acquire a fully secured industrial property offering exceptional flexibility, functionality, and long-term potential. Situated on two separate parcels (APNs 111-023-19 and 111-023-18), the property features extensive site improvements and infrastructure designed to support a wide range of industrial, contractor, storage, fleet, showroom, office, and owner-user applications. Strategically located within a federally designated Opportunity Zone, the property may provide investors with potential long-term tax advantages while benefiting from its versatile industrial zoning and highly usable layout. The site includes multiple access points, commercial-grade rolling gates, substantial electrical capacity, drainage systems, reinforced turf for heavy equipment, and expansive secured yard areas designed for operational efficiency and functionality. The property is improved with a beautifully restored 1929 Craftsman structure featuring classic architectural details, a carriage house/workshop, and a large banquet/flex building, creating a unique industrial environment that blends utility with character. The existing improvements also provide potential for creative office, showroom, or live/work configurations, offering flexibility rarely found within industrial properties. This turnkey asset delivers a highly private and secure setting with significant infrastructure already in place, making it well suited for contractors, logistics operations, fleet-based businesses, creative industrial users, executive office use, storage operations,

Laguna Hills, CA 92653
4482
sqft5
Baths5
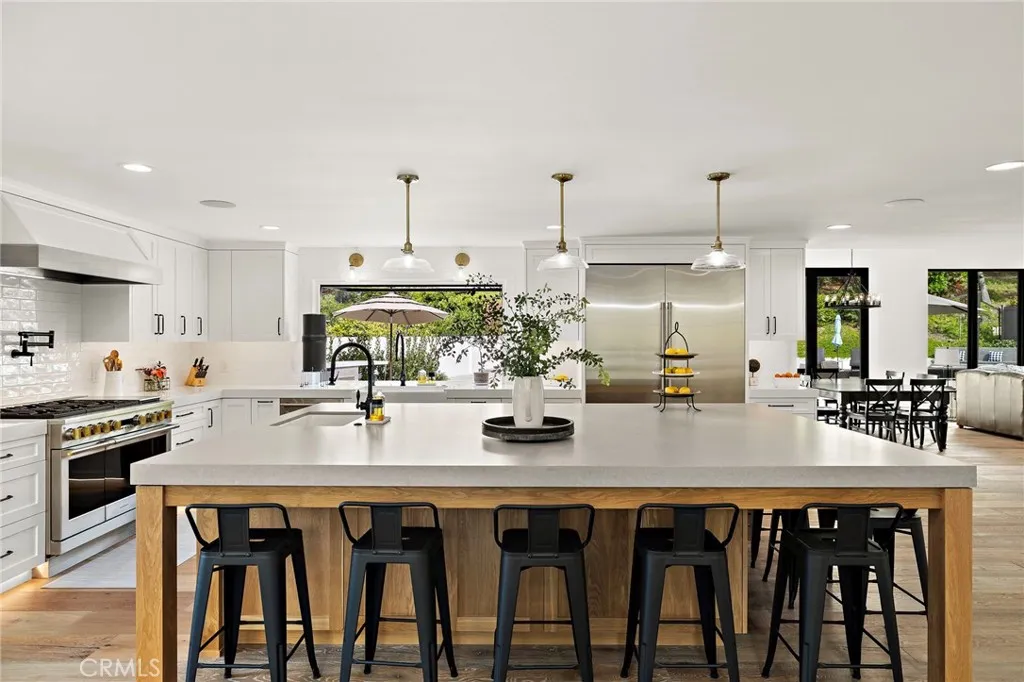
Beds Located on nearly half an acre in Nellie Gail Ranch, this meticulously updated residence was remodeled in a thoughtful, multi-year, seven-figure renovation completed in 2024. The transformation addressed the homes finishes and core infrastructure, creating a rare turnkey property with exceptional quality throughout. Custom shiplap accents, European white oak flooring, and an open-concept layout designed for modern living and entertaining play off the beautifully crafted staircase with solid white oak treads, hand-stained railings, and matte black iron spindles. The stunning kitchen is anchored by an oversized island with seating for eight, with premium appliances, quartz countertops, imported Italian tile backsplash, six-burner gas range, double ovens, built-in refrigerator and freezer columns, custom oak shaker cabinetry, dual fireclay sinks, under-cabinet and toe-kick lighting, plus a coffee and wet bar. The main level includes a full guest suite, private office, powder room, and laundry room with Italian porcelain tile, utility sink and folding counter. Upstairs, the primary suite offers a peaceful retreat with a dual-sided fireplace and spa-inspired bathroom featuring a quartz waterfall dual-sink vanity, soaking tub, imported Italian tile feature wall, custom matte black framed shower enclosure with four shower heads, and TOTO Washlet. A spacious walk-in closet by California Closets finishes the suite. Three additional bedrooms, two full bathrooms, and a large bonus room complete the upper level. Designed for resort-style living outside, you'll discover a remodeled pool
Nipomo, CA 93444
sqft
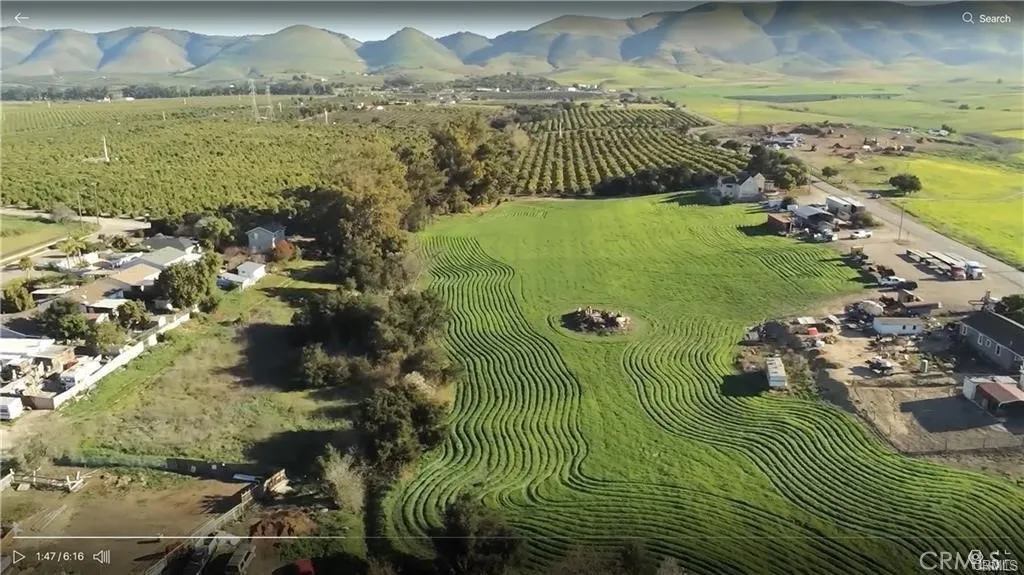
This prominent property is situated at the highest point of E Tefft St. with spectacular views of the Western Range mountains and sweeping views of orange groves. A seasonal creek passes through the northern edge of the property. Located inside and on the edge of the Urban Reserve Line, the property is zoned as Residential Single-Family, suitable for Ordinance 22.30.475: Residential-Small Lot Single-Family and Ordinance 22.30.477: Residential-Workforce Housing Subdivision (see supplements). In addition to these two ordinances, a regular subdivision process may be possible.
Winchester, CA 92526
2325
sqft3
Baths5
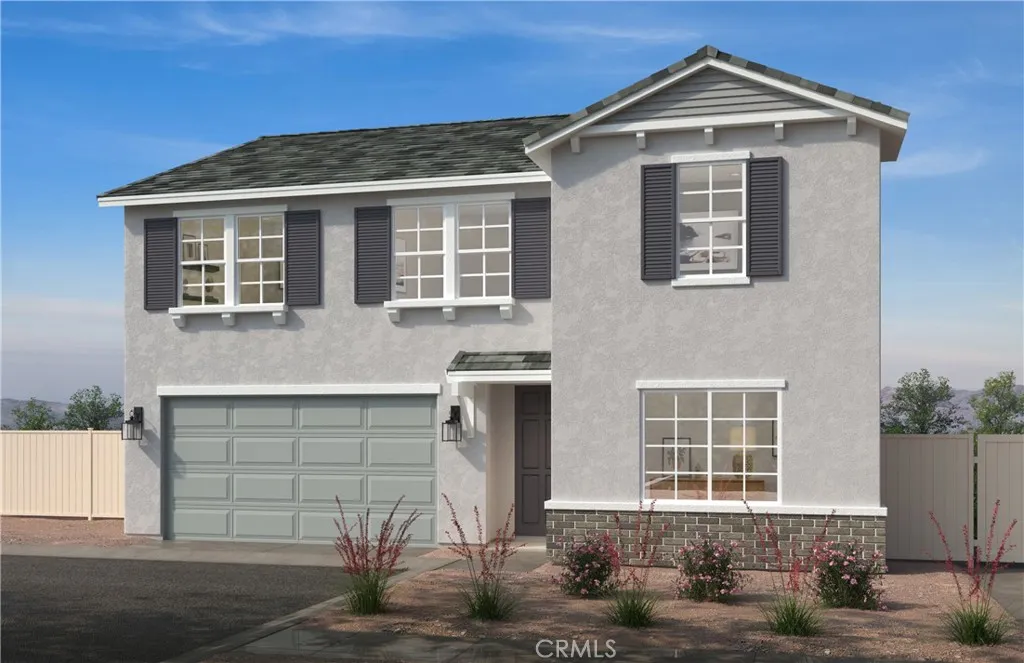
Beds Fairview at Creekstone is a beautiful resort-style community positioned within one of the fastest growing residential corridors in Southwest Riverside County. This floor plan offers 2,325 sq/ft of open floor plan spread across 2 floors. Take note of the expansive 9-ft ceilings bringing a nice vaulted feel at the first floor when you walk in. This open floor plan features the living, dining and kitchen downstairs. The stylish kitchen features Granite countertops, white thermofoil cabinets, large kitchen island, pantry, dining area. Our homes offer brand-new Whirlpool stainless steel appliances including a slide in electric stove, dishwasher and microwave/ hood combo. The upstairs leads right into an open loft the family can enjoy and three secondary bedrooms nearby. Those three bedrooms share a bathroom and has a tub/shower combination with double sinks. The spacious primary bedroom with a large walk-in closet, adjoining bath with engineered stone counter tops, dual sinks, and walk-in shower. Each home is built with uncompromising energy efficiency in mind such as a hybrid water heater, smart thermostat, dual-pane low E glass windows and so much more to help ensure uninterrupted comfort all year long. Community amenities include , pool and spa, BBQ/ picnic area and adjacent to the new Willow Glen public park. Photo is rendering of model home. Buyer can purchase or lease solar.
Winchester, CA 92596
3687
sqft5
Baths4
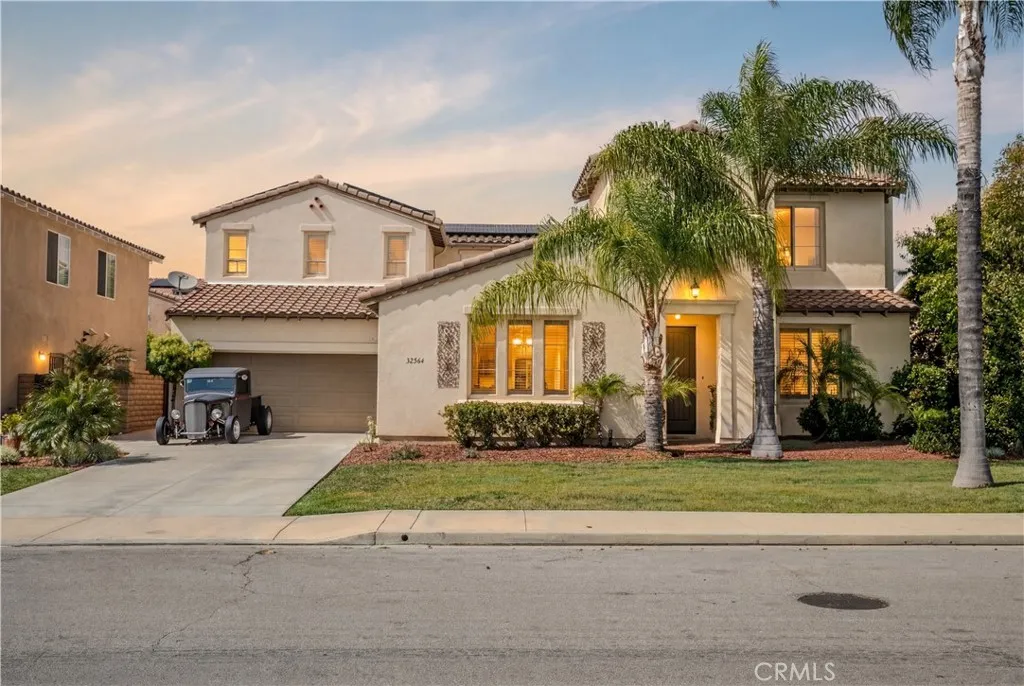
Beds REDUCED!! Check out this rare opportunity to own a turnkey 3,670 sq. ft. home featuring 4 bedrooms, 4.5 bathrooms, and an ideal layout for large families, multi-generational living, or multi-unit rental potential. Every bedroom includes its own private full bathroom, including 2 oversized primary-style suites w/dual sinks. The downstairs bedroom features a private bath, making it ideal for parents, guests, young adults, or a home office. Upstairs, the primary suite includes a private sitting area perfect for a TV room or retreat, plantation shutters, upgraded cabinetry, and a luxurious extra-deep oval soaking tub. Bedroom #5 was combined with bedroom #4 to create an expanded upstairs suite but can easily be converted back into a 5th bedroom. Located in the highly desirable Morning Star Ranch community of French Valley, this home is close to shopping, Temecula schools, Wine Country, and freeway access. Interior features include 9-foot ceilings, warm neutral tones, plantation shutters downstairs, formal living & dining rooms, and 2 downstairs fireplaces. The formal living room can also function as a second downstairs living area. The family room opens to a gourmet kitchen featuring granite countertops, custom tile backsplash, stainless steel appliances, built-in microwave & oven, built-in KitchenAid refrigerator, dishwasher, center island, and oversized butlers walk-in pantry. French doors open to a stained concrete courtyard & an entertainers backyard complete w/stamped concrete, landscaped planters, fountain, fire pit, above-ground spa w/lighting, and an approximately 30 x
Bell Canyon, CA 91307
4651
sqft5
Baths4
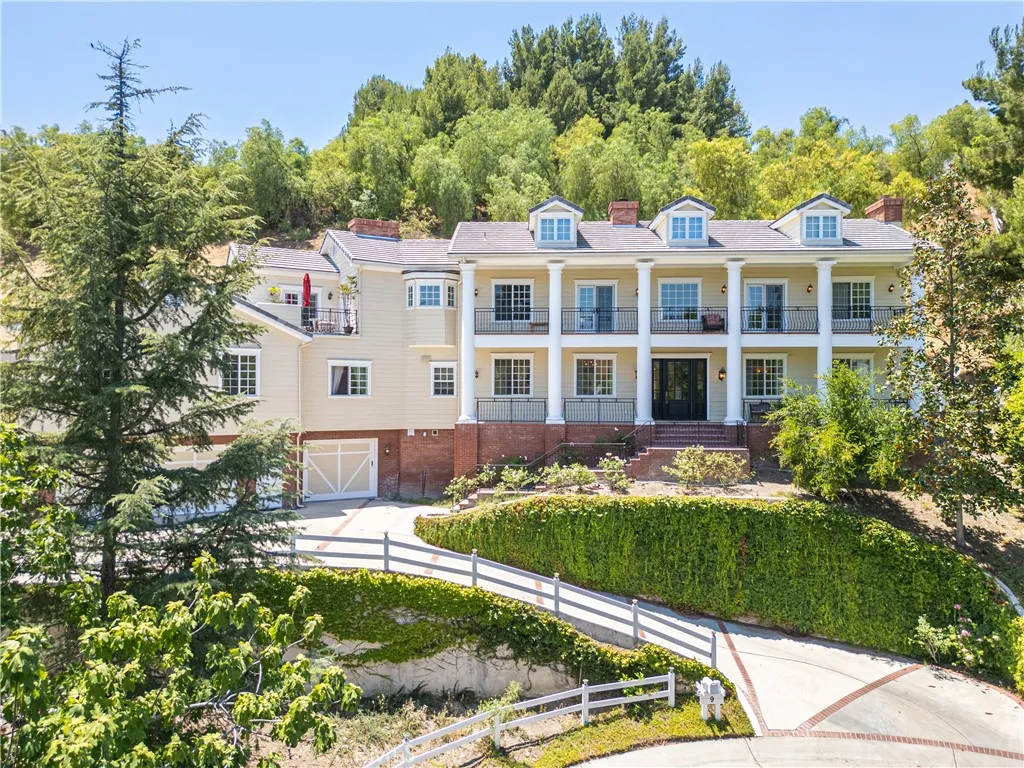
Beds Exquisite Custom Masterpiece in Prestigious Bell Canyon. Step into timeless elegance in this Southern Colonial Estate, nestled within a private cul-de-sac in prestigious Bell Canyon's exclusive 24-hour guard-gated community. Designed with luxury, privacy and security at its core. This residence offers 4 spacious bedroom, 5 beautifully appointed Bathroom, a dedicated exercise room and a sophisticated home office adorned with rich custom woodwork. Double front balconies evoke Southern charm while capturing breathtaking sunset vistas. inside, the grand foyer welcomes you with soaring vaulted ceilings and a gorgeous layout that seamlessly connects refined dining and living spaces, anchored by a stately fireplace and expansive picture windows, The gourmet chef's kitchen is a showstopper featuring a massive island, Viking appliances, GE refrigerator/freezer, pillow-top travertine floors and marble countertops. Custom cabinetry and a sunlit breakfast nook flow effortlessly into the generous family room. Natural light fills every room enhancing the ambiance throughout. A downstairs suite offers the perfect retreat for guests, complemented by an elegant powder room, Upstairs, the luxurious primary suite boasts a cozy sitting area, fireplace, dual walk-in closet, private balcony and a spa-inspired bath. Two additional bedroom Suite ensure comfort and privacy. The expansive backyard invites grand entertaining with ample space to design your dream pool and spa. Community amenities elevate the lifestyle, tennis and pickleball courts, a state-of-the-art fitness center, scenic hiking, hor
Page 0 of 0
