

Corona Del Mar, CA 92625
$3,595,000
2392
sqft4
Baths4
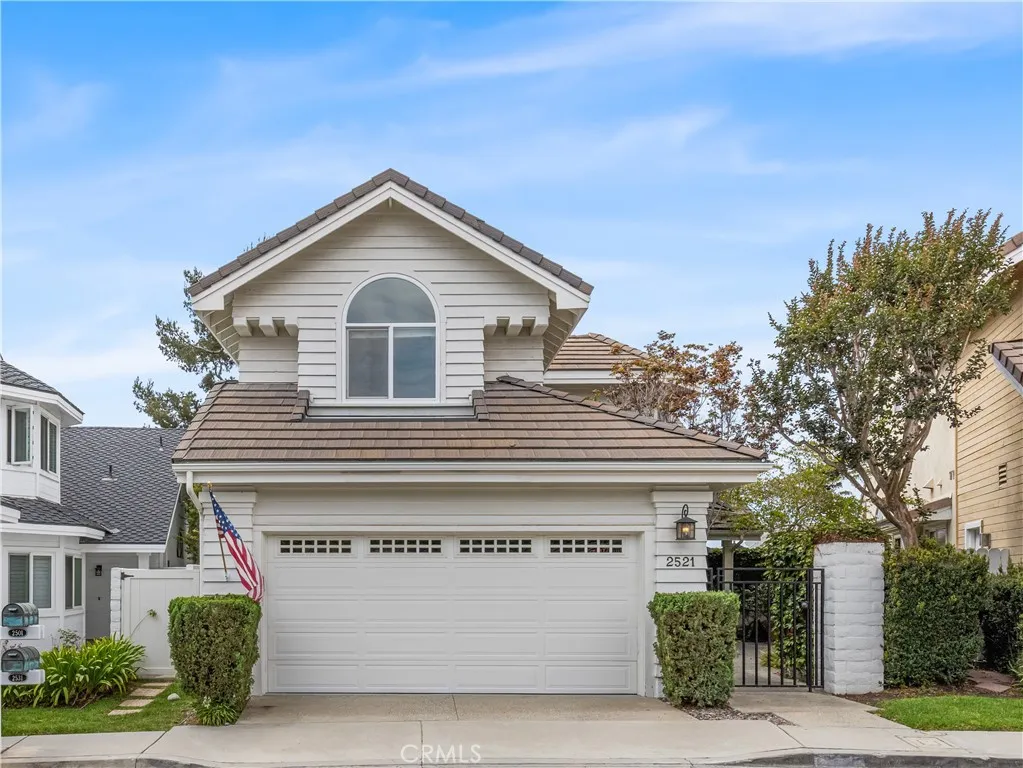
Beds Desirable Single Family home in the heart of the Village. REMODELED 4 bedroom 3 bath house with a beautiful garden and patio area. Enter through a gated front courtyard and Dutch entry front door. The Light and bright open floor plan features hard surface wood tone flooring throughout. The great room has volume ceilings and an inviting fireplace. Custom kitchen with white cabinetry and Carrara marble countertops, stainless steel appliances. The Floor plan offers dual master suites, one up and one down. An Additional Downstairs Bedroom # 4 can be an ideal office or study. Large 2nd floor master suite with spacious master bath has Carrara marble shower, counter tops and marble floor, dual sinks & Two closets. There is an additional second floor bedroom and bath & two extra second floor areas which can be a TV area, study or additional office space. Pristine move-in condition. Centrally located within walking distance to the beaches, restaurants, shops Oasis Senior center, Harbor View Elementary school and Fashion Island.
Laguna Beach, CA 92651
3843
sqft4
Baths5
Beds Newly and fully upgraded, this exceptional residence at 1675 Tahiti Avenue captures the essence of coastal living in Laguna Beach. Spanning approximately 3,843 square feet on an expansive 30,320-square-foot lot, the home offers five bedrooms plus an office, thoughtfully designed to embrace its breathtaking setting. From the moment you enter, unobstructed panoramic views unfold stretching from the rolling hills of Laguna Beach to the Pacific Ocean. Natural light fills the main living areas through large picture windows and multiple sliding glass doors, creating a seamless transition to the expansive rear deck where indoor-outdoor living takes center stage. The open concept layout is designed for both refined entertaining and everyday living. A modern kitchen anchored by Taj Mahal quartzite and a central island features a Wolf cooktop, double ovens, and a Sub-Zero refrigerator flowing effortlessly into the dining and living areas, all oriented to capture the homes sweeping ocean vistas. Whether enjoying vibrant sunsets over the water or relaxing by the fireplace on cooler coastal evenings, the home offers an environment that is both inviting and sophisticated. The upper level includes four spacious bedrooms and a laundry room. The primary suite serves as a private retreat, offering ocean views, direct access to a private deck, and a spa-inspired bath with a custom walk-in closet, soaking tub, and oversized shower. The lower level provides a flexible space that can function as a private apartment-style suite with an en-suite bath or as a media room or additional lounge. Outdoo

Lake Arrowhead, CA 92352
3576
sqft5
Baths4
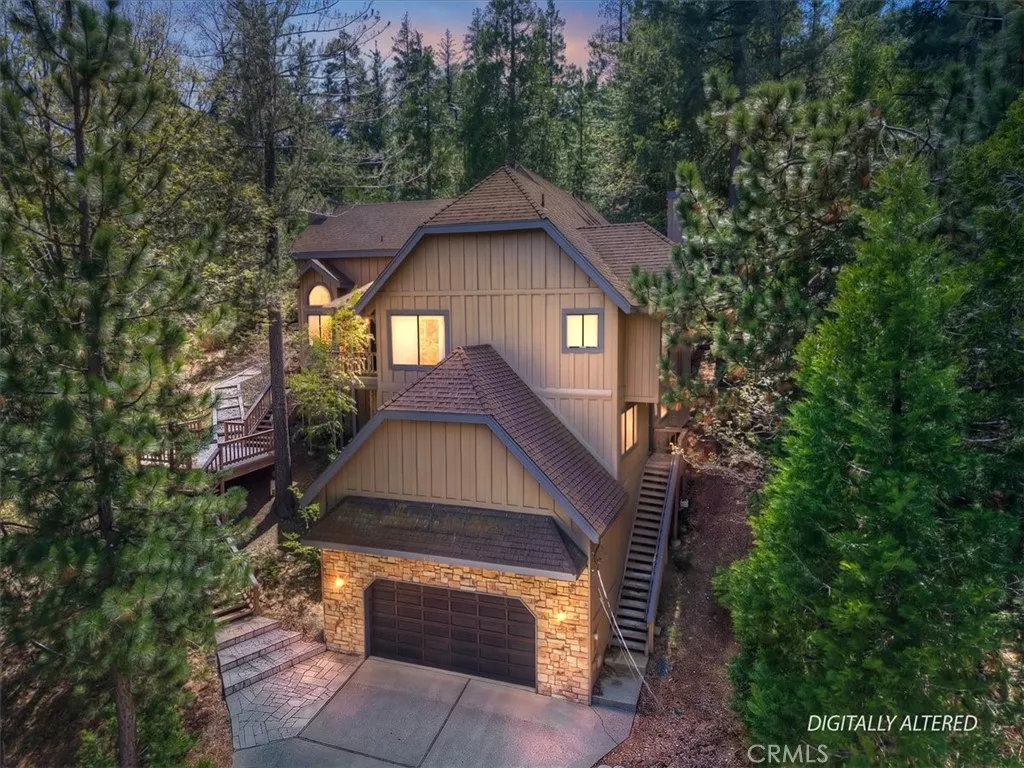
Beds Experience refined mountain living in this stunning custom-built home, ideally situated on a rare 1st-tier forested lot just four homes from the lake trail. With over 3,500 sq ft, this beautifully designed 4-bedroom, 4-bath residence offers the perfect blend of luxury, comfort, and natural beauty. ~ Step into an impressive great room featuring a dramatic two-story vaulted ceiling with rich wood beams, and walls of windows that flood the space with sunlight while showcasing serene forest views. The open-concept layout flows effortlessly into a spacious dining areaperfect for entertaining or quiet evenings by the fire. ~ The gourmet kitchen opens to a cozy family room with a second fireplace, creating a warm and inviting gathering space. The main-level master retreat offers convenience and privacy, complete with lake views and a beautifully updated bath. ~ Set on an oversized, highly desirable 1st-tier lot, this home provides easy access to the lake trail just steps away. Pull right into XL garage (624 sq') and walk into home with never getting snowed on. ~ Ownership includes coveted lake rights to the private, pristine waters of Lake Arrowhead. Located on a county-maintained and plowed road for year-round accessibility. ~ Offered turn-key and fully furnished, this exceptional property is ready for immediate enjoymentwhether as a full-time residence or luxurious mountain getaway. ~ A rare opportunity to own a true Lake Arrowhead gem just across from the lake trail!
Porter Ranch, CA 91326
960
sqft2
Baths3
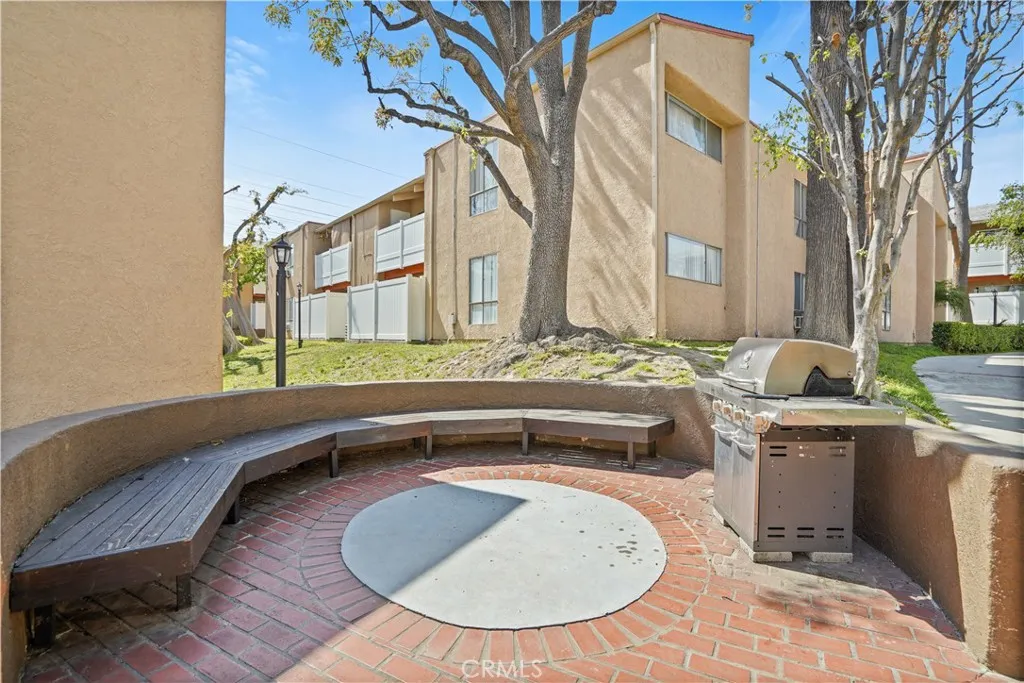
Beds TENANTS BLOCKED SHOWING, NOW THEY MOVED OUT! Welcome to this beautifully maintained, FHA-approved 3-bedroom, 2-bathroom condo located in the highly sought-after Granada Hills Charter High School district. This inviting first-floor unit offers 960 sq. ft. of comfortable living space, featuring scraped ceilings and stylish wood-look flooring throughout. Step inside a light-filled living room with sliding glass doors that open to your own private patioperfect for morning coffee or unwinding at the end of the day. The open-concept layout flows effortlessly into the dining area and kitchen, where ample counter space makes both everyday living and entertaining easy. The spacious primary suite offers a walk-in closet and a private en-suite bathroom, creating a quiet retreat within the home. Additional highlights include newer Milgard windows and a sliding door, enhancing both energy efficiency and comfort. This home also includes two covered tandem parking spaces and access to well-maintained community amenities, including a pool, BBQ area, and recreation room. Pet-friendly and conveniently located near CSUN, shopping, dining, and major freeways, this condo checks all the boxes. HOA dues cover gas, water, and trash keeping monthly expenses simple and predictable. A rare combination of location, comfort, and value. This is one you dont want to miss. Please do not disturb tenants!
Upland, CA 91784
4100
sqft5
Baths4
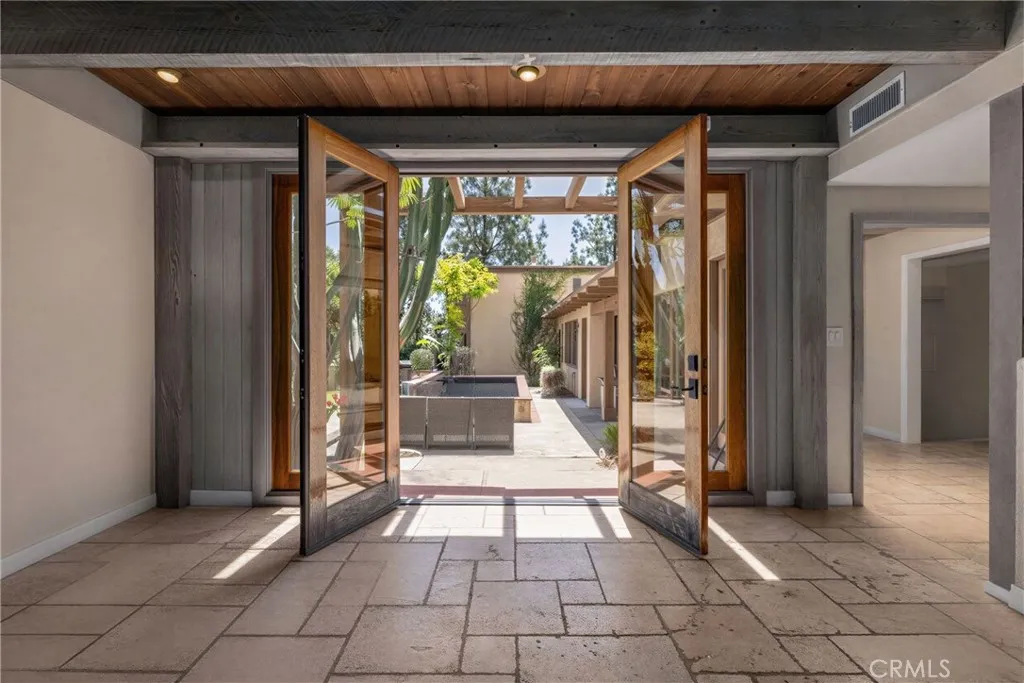
Beds NEW PRICE! SAN ANTONIO HEIGHTS VIEWS ONE-OF-A-KIND ARCHITECTURE MULTIGENERATIONAL LIVING - Tucked in the hills of San Antonio Heights, this distinctive 4,100SF residence is a rare combination of artistic character, privacy, natural light & exceptional versatility. Originally built for a local sculptor, the home has an unmistakable sense of creativity and tranquilitymore reminiscent of a private European retreat than a traditional Southern California residence. With 4BR/4.5BA + Office + Den & flexible floor plan, the home offers options for multigenerational living, extended family, guests or creative pursuits. The foyer welcomes you with natural light from an abundance of French doors, skylights & strategically placed windows, with mountain or garden views from every room. The openness, high custom beamed ceilings & wide hallways enhance the character. Living room features double French doors opening out to the backyard. Private staircase leads to 1 of 2 primary suites, complete with balcony & views. A separate office, off the living area also captures views. Gourmet kitchen is functional & inviting, featuring a large granite island, double ovens, built-in refrigerator, & a kitchen window. Generously sized laundry room & storage area conveniently located next to kitchen. There are 3 additional oversized bedrooms, including a downstairs 2nd primary with private bath & walk-in closet. At the heart of the home is a dramatic multipurpose room with soaring 2-story ceilings & skylightsa remarkable space that could serve as a studio, home theater or gathering room. A half bath
West Hills, CA 91304
3043
sqft3
Baths4
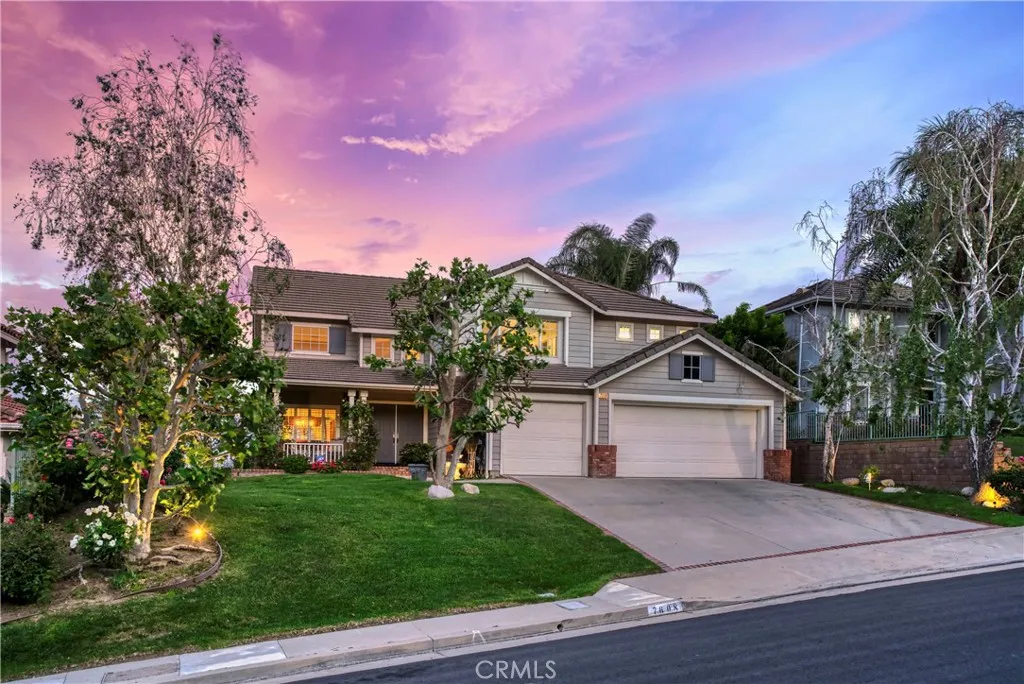
Beds Refreshed, Restaged & Repriced! Recently painted, professionally staged, and now offered at an improved price, this exceptional home showcases the very best of California living. Nestled in the highly sought-after Stonegate Collection of West Hills, this beautifully maintained 4 bedroom, 3 bath home offers approximately 3,043 square feet of living space on an elevated view lot with truly spectacular panoramic valley views. Currently, one of the secondary bedrooms has been thoughtfully converted into a climate-controlled wine room, offering a distinctive space for collectors while remaining easily adaptable for future bedroom, office, or flex-space needs. From the moment you arrive, the homes classic curb appeal, mature landscaping, and commanding presence set the tone for what awaits inside. Step through the front door into a spacious floor plan featuring soaring vaulted ceilings, abundant natural light, formal living and dining spaces, and a warm, inviting flow ideal for both everyday living and entertaining. The kitchen offers custom cabinetry, granite countertops, stainless steel appliances, and an adjoining breakfast area that opens to the family room with wood flooring and plantation shutters. One of the homes standout features is the expansive primary suite retreat, complete with an oversized sitting area, fireplace, and breathtaking views that create a true sense of luxury and privacy. The marble and travertine primary bath adds to the retreat-like feel. Additional highlights include a loft with built-in cabinetry, a custom wine room for enthusiasts, generously sized
Homeland, CA 92548
2619
sqft3
Baths4
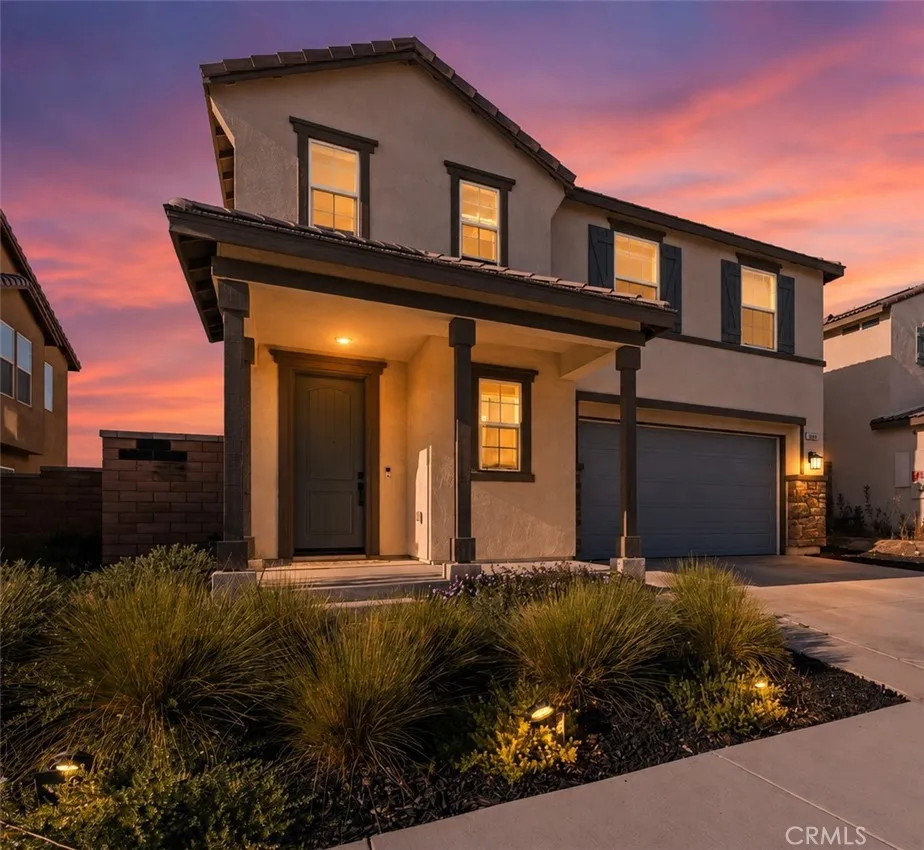
Beds PRICE IMPROVEMENT! Nearly-New Construction, Upgraded & NO HOA in Homeland! Why wait for new construction when you can move into a 2023-built home that's already upgraded, finished, and move-in readywith NO HOA? Welcome to 30348 Cedar Creek Way, a spacious and thoughtfully designed 4-bedroom, 2.5-bath home offering approximately 2,619 square feet of living space on a low-maintenance 4,792-square-foot lot. Built in 2023, this home delivers the advantages of newer constructionincluding modern systems, contemporary design, and current building standardswhile offering upgrades that save you the time and expense of doing them yourself. Inside, you'll find upgraded laminate flooring throughout the main living areas, modern lighting, and stylish gold-toned hardware that gives the home a polished, contemporary feel. The open-concept main level creates an inviting space for everyday living and entertaining, while the well-designed floor plan provides plenty of flexibility. The kitchen is the heart of the home, featuring dark quartz countertops, generous workspace, abundant storage, and a walk-in pantry that adds valuable functionality. Just off the main living area, a downstairs bonus room provides additional flexibility for a home office, gym, playroom, hobby space, or guest area. Upstairs, a spacious loft creates a true second living spaceperfect for a media room, game room, study area, or comfortable family lounge. Four well-proportioned bedrooms provide room for everyone, while the primary suite offers a private retreat at the end of the day. Additional features include a tankles
Beaumont, CA 92223
3322
sqft3
Baths4
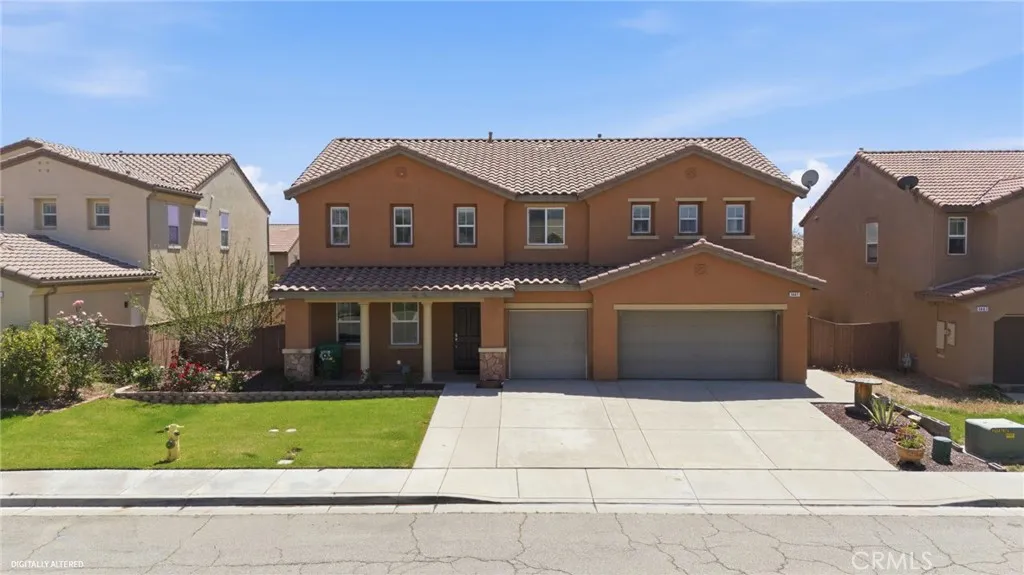
Beds Welcome to this well-located home nestled in a quiet cul-de-sac within the desirable Sundance Community. Offering both comfort and convenience, this property is just minutes from the freeway, shopping, medical facilities, parks, and schools. The home features a flexible floor plan with the potential for a fourth bedroom with minor modificationsideal for growing families, a home office, or guest space. The spacious primary suite includes an attached sitting area, creating a perfect retreat for relaxation. Additional highlights include a three-car garage and a beautifully landscaped backyard designed for enjoyment. The large covered patio provides an ideal setting for outdoor entertaining or simply unwinding in your private space. With its great location, functional layout, and inviting outdoor area, this home offers an excellent opportunity to make it your own in one of Beaumonts most sought-after communities.
Little River, CA 95456
1938
sqft2
Baths2
Beds Step back in time at this meticulously restored Victorian home, originally built in 1862 by master shipbuilder Thomas Petersen. Set above Van Damme Bay, the property offers striking whitewater views along the rugged coastline and rare direct trail access to the cove and beach below--an exceptional feature that invites effortless coastal walks, tidepool exploring, kayaking, and quiet moments by the water. From the front door, enjoy effortless access to the beach and nearby coastal trails--no car required. To the north, nearby trail access connects to the Headlands Trail and the Spring Ranch Coastal Preserve, offering additional opportunities to enjoy the Mendocino coast on foot. Blending historic character with modern comfort, the home features a kitchen within the first-floor turret, complete with an oversized granite island and modern appliances. The living room is finished with solid maple flooring and opens to a charming parlor that could serve as an additional sleeping area. The main level also includes a full bath, utility room, and laundry. A hand-milled wood staircase, crafted from the property's own cypress trees, leads to the second floor. The upstairs bath occupies the top level of the turret and includes dual sinks, cabinetry, granite countertops, a walk-in shower with beveled glass, Italian terrazzo tile, and wide ocean views. The spacious primary bedroom offers whitewater views from both the bed and private balcony, along with a walk-in closet and additional hidden closets. The second bedroom includes a cedar-lined closet, antique lighting fixtures, and an addi

Page 0 of 0
