

Oceanside, CA 92054
$2,195,000
3512
sqft6
Baths9
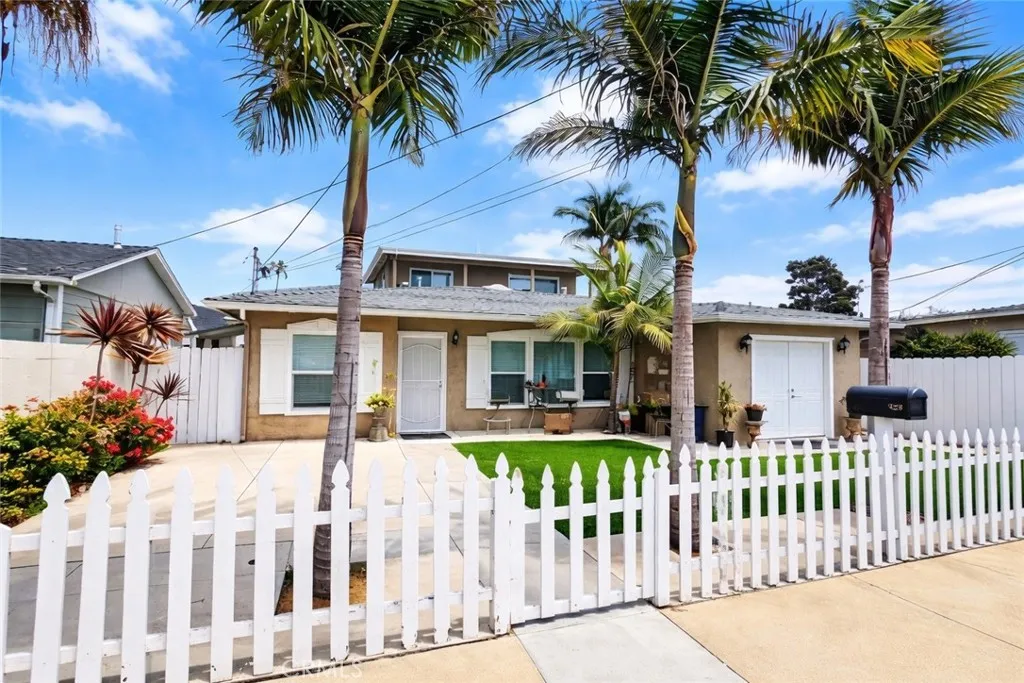
Beds Extremely rare to the market, this updated multi-generational residence at 426 Grant Street in Oceanside offers exceptional scale, flexibility, and coastal proximity just blocks from downtown and under a mile to the beach and pier. With 9 bedrooms and 6 bathrooms, the home is thoughtfully designed to accommodate a variety of living arrangements, from extended family living to income-producing opportunities. The property has been expanded and updated, creating a layout that allows for both connection and separation, with multiple private entrances providing flexibility for independent living spaces while maintaining a cohesive overall design. The interiors reflect a clean, refreshed aesthetic with stainless steel appliances, granite countertops, custom tile work, recessed lighting, and updated bathrooms. Designed with functionality in mind, the home supports everyday living across multiple zones, offering versatility for multi-generational households, guest accommodations, or rental potential. Additional features include a private balcony and two attached 2-car garages providing ample parking and storage, a rare offering for a property of this scale in such a central location. Set within one of Oceansides most connected coastal neighborhoods, moments from restaurants, shops, transit, and the energy of downtown, this property offers a unique opportunity to own a spacious, adaptable residence in a location that continues to see strong demand and growth.
Murrieta, CA 92562
sqft
PRIVACY! PRIVACY! PRIVACY! APN 932-300-019...Stunning mountain views from this La Cresta Highlands 9-acre parcel on the Santa Rosa Plateau. The adjacent lot is also available and offered separately or as a package. Rough graded pads make it easy to view. Just park and walk a short distance. One parcel is high, with panoramic views. The other is at equally beautiful and runs down the large seasonal stream. Build your own family compound on one or both and enjoy the La Cresta lifestyle of open spaces, serenity, star-filled skies, and peace. This part of the Plateau feels worlds away, yet is actually just minutes to the La Cresta entrance and the conveniences of town, with restaurants, hospitals, grocery stores, and the 15 Freeway. Build your dream country home here, with an HOA minimum of only 2000 square feet. Paved roads lead to the property and city water is at the street. The water bond has been paid! Sellers began the grading permit process years ago, and will convey the grading plans (now expired, but lots of time and money has already been spent). On the Santa Rosa Plateau, you may install a water well and/or build, in addition to the main house, an Accessory Dwelling Unit for guests or for living a multi-generational lifestyle. *****Santa Rosa Plateau: 5-acre minimum parcels, star-filled skies & peace just minutes to schools, restaurants, hospitals, grocery stores, 15 Fwy & the famous Temecula Wine Country. Enjoy community activities & miles of trails via the private trail system & 1000s of acres of Ecological ReserveAll less than 1.5 hours from LA, SD, OC, Palm Spri

Murrieta, CA 92562
sqft
9+ ACRES OF PRIVACY & VIEWS. THIS ONE IS GORGEOUS AND PRICED TO SELL! Enjoy stunning mountain views from this nine-acre parcel on the Santa Rosa Plateau. Adjacent 9-acre parcel also available! Build your dream home and enjoy the La Cresta Lifestyle of open spaces, clean air, serenity and star-filled skies. This part of the Plateau is very quiet and feels worlds away, yet it is actually just minutes to the convenience of schools, restaurants, hospitals, shopping, Historic Old Town Murrieta and the 15 Freeway. This area is also within the La Cresta Highlands POA, where their current minimum square footage for primary residences is only 2000 square feet, making getting started easy and cost-effective. Paved roads lead to the property. City water is at the street and the water bond has been paid! Let your imagination run wild, as you consider building an off-grid home, taking advantage of innovative solar and battery technology. Your country dream home is calling! *** 5-acre minimum parcels (10-acre minimum in SR West), just minutes to schools, restaurants, hospitals, grocery stores, 15 Fwy & Temecula Wine Country. Enjoy this peaceful ranch community with no commercial businesses, robust social activities, miles of private community trails & 1000s of acres of Ecological ReserveAll less than 1.5 hours from LA, SD, OC, Palm Springs & Big Bear. Discover the country, yet convenient, lifestyle of La Cresta, Tenaja & the Communities of the Santa Rosa Plateau!

Los Angeles, CA 90004
sqft
PERMITS FULLY PAID | ED1 APPROVED | SHOVEL READY | DELIVERED VACANT | Rana Khanjani with Sync Brokerage is proud to present this Exceptional development opportunity in the heart of Koreatown. 9,024 SF R3-zoned lot with an existing vacant triplex and RTI permits fully delivered for a 46-unit ED1 project with an approved covenant in place. Permits include 2 two-bedroom units, 36 one-bedroom units, and 8 studios, totaling approximately 15,703 SF of rentable space and 20,510 SF of gross building area. No parking required, significantly reducing construction costs and timelines. Located in a high-demand, transit-accessible area near Metro lines, major employers, and vibrant dining and retail, making this an ideal project for long-term hold or build-to-sell with strong income potential and value appreciation. Renderings may not entirely reflect final plans. The OM and proforma will be delivered upon interest.

Irvine, CA 92612
1714
sqft2
Baths3
Beds Single story home with 3 Bed 2 Bath 1 Den & 1 Office space at the End of a Cul-de-Sac in University Park neighborhood. Before we take out the listing down next week, seller is looking for qualified buyer who can close fast so offering 1.35 Million. With no neighbor on one side and an open greenbelt on the other, this home offers rare privacy and open space in Irvine. This popular Dartmouth floor plan has 3 bedrooms, 2 full baths, a den, a private atrium off the primary suite, and a dedicated air-conditioned home office. Soaring vaulted ceilings and oversized windows fill the living spaces with natural light. THE UPGRADES (over $70,000 invested) -LVT flooring throughout -Custom built-in organizers in every closet -Recessed LED lighting and Shutters & Roller Shades -Upgraded fireplace with a motorized MantelMount TV mount(TV included) -Brand-new water heater(2026) -Freshly painted inside THE GARAGE Epoxy floors with storage, a clean & organized attic and a fully functional air-conditioned office. It's perfect for working from home, a studio or a gym. THE BACKYARD A private L-shaped orchard with mature avocado, Asian pear, guava and lemon trees, plus a Kamado Joe grill (included). THE LOCATION Walk to Rancho San Joaquin Middle School (0.2 miles), University Park Elementary (0.5 miles), and quick access to University High School and UC Irvine, all within award-winning Irvine Unified. The community has clubhouse with pools,tennis & pickleball courts, playgrounds and miles of tree-lined greenbelts. No Mello-Roos. A NOTE ON THE FREEWAY The home sits near the 405, with a wide stret

Hesperia, CA 92345
2747
sqft4
Baths4
Beds Ready for Immediate Move-in!!! Discover a new level of refined living at The Estates at Silverwood by K. Hovnanian Homes, where elegant architecture and resort-style amenities create a truly elevated lifestyle. Set within a thoughtfully planned community, residents enjoy access to a sparkling pool, inviting clubhouse, sports courts, and beautifully landscaped green spaces designed for both relaxation and recreation. Ideally located near major commuter routes, as well as premier shopping and dining, this community offers the perfect balance of convenience and tranquility. The impressive Geneva plan features 4 spacious bedrooms and 3.5 baths, along with a variety of flexible living spaces designed to adapt to your lifestyle. A dedicated home office provides a quiet place to work or study, while a media room and activity room offer endless possibilities for entertainment, hobbies, or family gatherings. Inside, classic-inspired finishes add warmth and timeless appeal throughout. A dramatic foyer welcomes you into a light-filled great room with soaring ceilings and an open layout that enhances both everyday living and entertaining. The gourmet kitchen serves as the heart of the home, showcasing elegant Stone Grey cabinetry, striking Arctic White quartz countertops, a designer backsplash, and an oversized island with pendant lighting. Premium stainless-steel appliances complete the space, blending style with functionality. Seamlessly connected living areas create an inviting flow from the kitchen to the dining area and great room, while large windows and sliding doors bring in na

Escondido, CA 92025
sqft
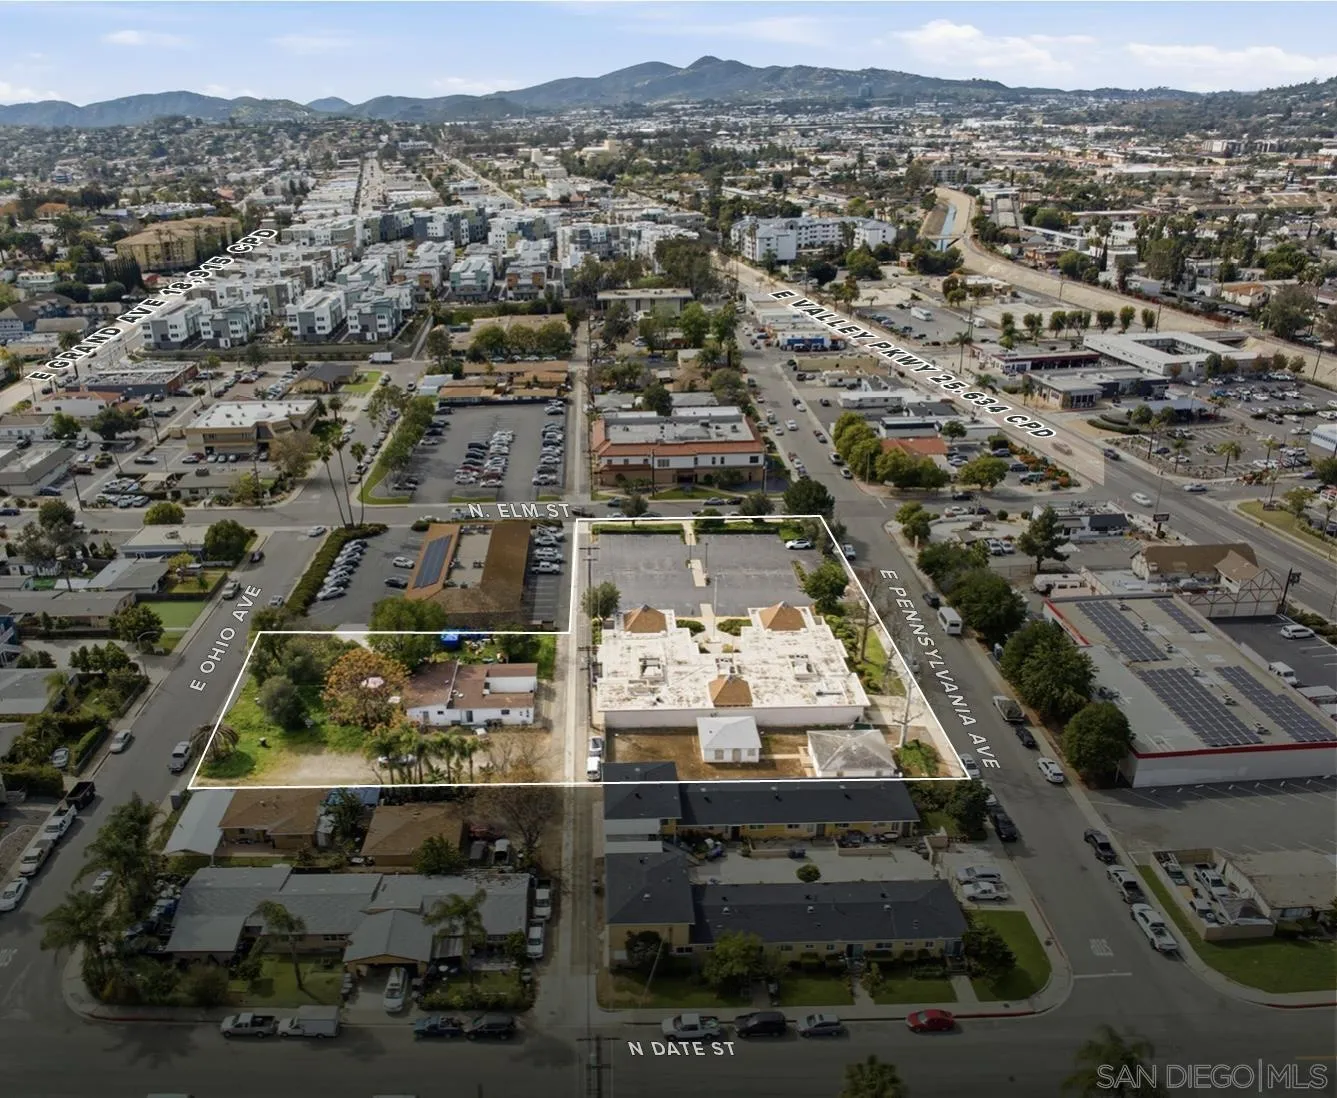
We are pleased to present the opportunity to purchase Penn + Elm, a dense flexibly-zoned land assemblage consisting of five contiguous parcels located within the San Diego County submarket of Downtown Escondido. This portfolio consists of the properties: 815 E Pennsylvania - Vacant medical office and paved parking lot, 843 E Pennsylvania - Vacant single family, 848 E Ohio - Vacant lot, 830 E Ohio - Vacant duplex, and 838-840 E Ohio - Vacant duplex. Penn + Elm is situated within the S-P (Specific Plan) zoning designation, which is used by the City of Escondido to tailored development within specially planned districts. S-P Zoning allows for adaptable land-use standards, density provisions and development guidelines unique to each Specific Plan area, enabling flexibility in design and permitting. Depending on the applicable Specific Plan sub-area, the zoning may support mixed-use or multifamily residential development, enhanced height allowances, walkability-focused site planning and opportunities to incorporate affordability or community-serving uses. When paired with California’s Density Bonus Law, developers can further increase allowable density, height and reduced parking ratios allowing this offering well-positioned for near-term multifamily or mixed-use redevelopment. Proof of concept for the feasible density onsite is provided by various recently approved and redeveloped sites with the S-P Zoning designation in-and-around the Downtown Escondido submarket.
Indio, CA 92201
1679
sqft2
Baths3
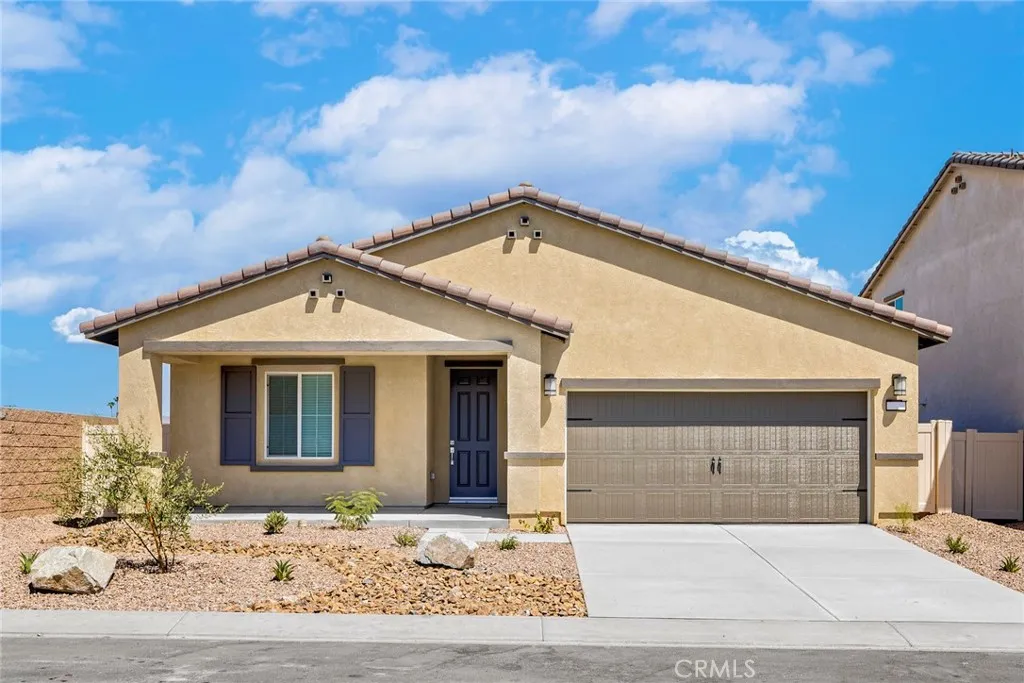
Beds Del Mar From the moment you step into this home, you will fall in love with the wood-look flooring and incredible curb appeal. A chef ready kitchen boasts granite countertops, beautiful wood cabinetry with crown molding, a full suite of Whirlpool appliances and more! In the master suite, you will find a spacious bedroom, large private bath and an expansive walk-in closet. Other highlights of this home include the charming front porch, covered back patio, and several hall closets for ample storage space! In addition, this home comes with designer-selected upgrades included at no extra cost such as luxury vinyl-plank flooring, a Wi-Fi-enabled garage door opener, programmable thermostat, granite countertops in kitchen and bathroom, stainless steel appliances included solar panels and more. Buyers Concessions-Builder paid closing costs, Different zero-down options, Interest rate buydown, AND More !
Acton, CA 93510
3176
sqft3
Baths5
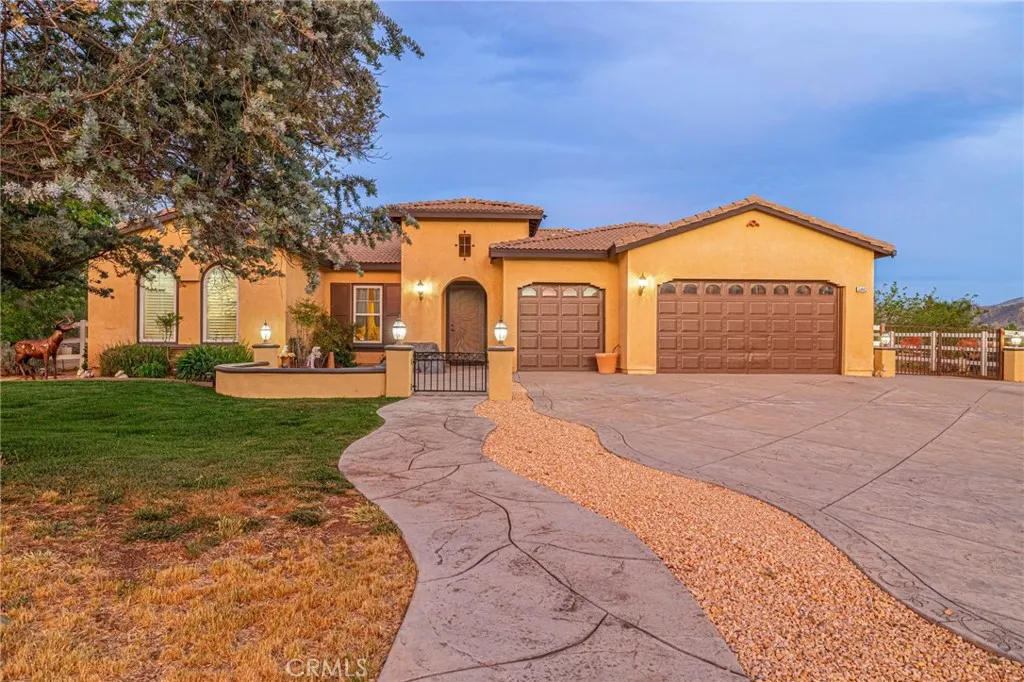
Beds Welcome to your private Acton retreat, where comfort, elegance, and outdoor living come together on a beautifully maintained property with breathtaking mountain views. Zoned for horses and easy access to equestrian trails right out the back of the property. This spacious single-story home offers exceptional curb appeal with its warm stucco exterior, tile roof, and inviting gated courtyard entry complete with a tranquil water feature. Step inside to a grand formal entry featuring soaring ceilings, a custom tile medallion, and an elegant chandelier that sets the tone for the home. The thoughtfully designed floor plan includes a formal dining room, perfect for entertaining, and an expansive living area with a cozy fireplace and abundant natural light. The chefs kitchen is the heart of the home, showcasing rich wood cabinetry, granite countertops, stainless steel appliances, a large center island with bar seating, and a sunny breakfast nook that opens to the family roomideal for everyday living and gatherings. The spacious primary suite offers a relaxing retreat with a generously sized walk-in closet, spa-like bathroom featuring dual vanities, a soaking tub, a separate shower. Additional bedrooms are well-sized and versatile for guests, office space, or hobbies. Step outside to your own private resort. The incredible backyard is designed for entertaining and relaxation, featuring a sparkling pool and spa with water features, expansive stamped concrete decking, two built-in fire pits, and a fully equipped outdoor kitchen with a pizza oven and bar seating. A covered patio provide
Page 0 of 0
