

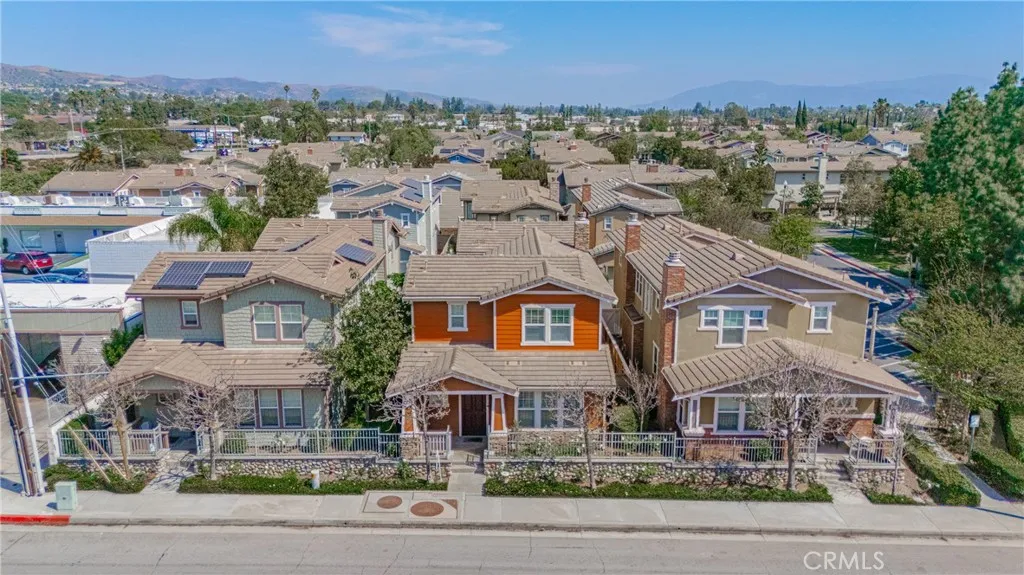
Yorba Linda, CA 92886
$999,900
2176
sqft3
Baths3
Beds Nestled in the heart of Yorba Linda, this sophisticated two-story home offers an ideal blend of modern comfort and relaxed California living. With over 2,010 sq ft of well laid out space, this residence is designed for both everyday living and gracious entertaining. Property Highlights & Features: 3 bedrooms, 2 full baths + 1 half bath. Thoughtful separation of private and public zones. Living Spaces & Interior is Bright, open floor plan with vaulted ceilings and plenty of natural light. Kitchen features granite countertops, center island, and a pass-through to adjacent living areas. Tile flooring downstairs, warm carpeting upstairs. Garage & Lot: Attached 2-car garage with direct interior access. Private backyard space, ready for landscaping, outdoor dining, or play. Location & Lifestyle Perks: Situated close to walking trails, community amenities, and shopping centers. Convenient proximity to Yorba Lindas downtown area, library, and schools. Quiet neighborhood setting, yet with easy access to transit corridors and regional connections. Why Buyers Love This Home: This property delivers the best of both worlds: a balance of privacy and community, modern touches and timeless design. The efficient floor plan invites seamless flow from room to room, while generous windows and ceiling heights create an airy, uplifting feel. The backyard is a blank canvas awaiting your personal visionwhether you imagine lush gardens, an outdoor lounge, or a family play zone. Additionally, the location is a standout: youre a short distance from dining, shopping, and recreation, yet tucked away fr

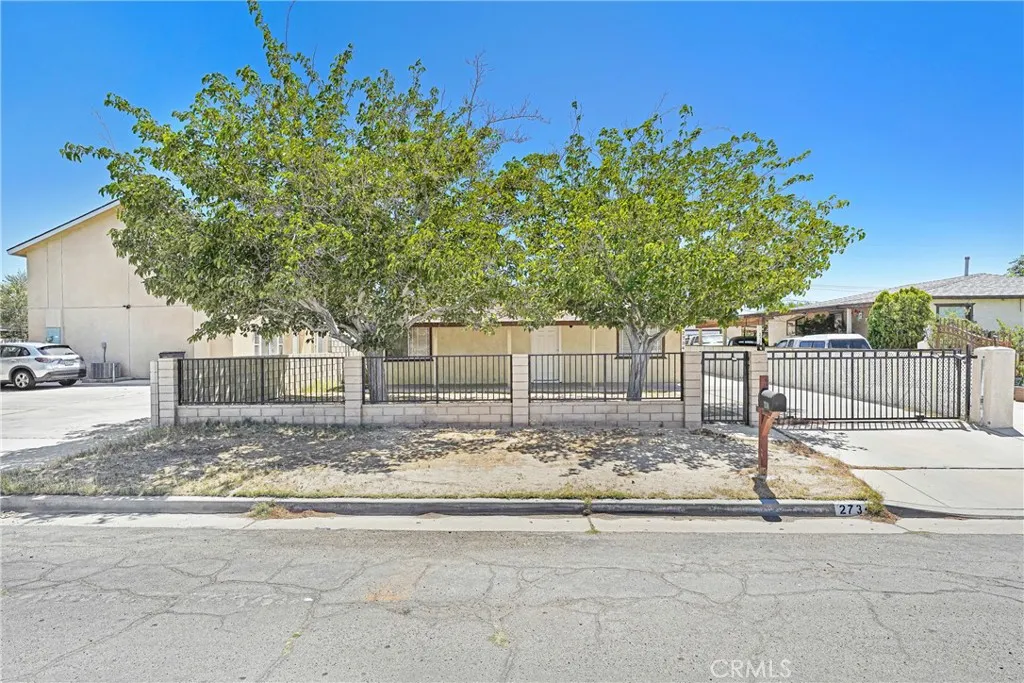
Rosamond, CA 93560
1000
sqft1
Baths3
Beds WELCOME! This home has great upside potential! Home features 3 bed and 1 bath, you have central heating and wall units for cooling, a detached garage that has been converted to a studio with its own bathroom, and a driveway to store up to 4 cars. Whether you're looking for a starter home to build wealth or an income-producing investment, this home and it's 7,500 sq ft lot provides those opportunities.
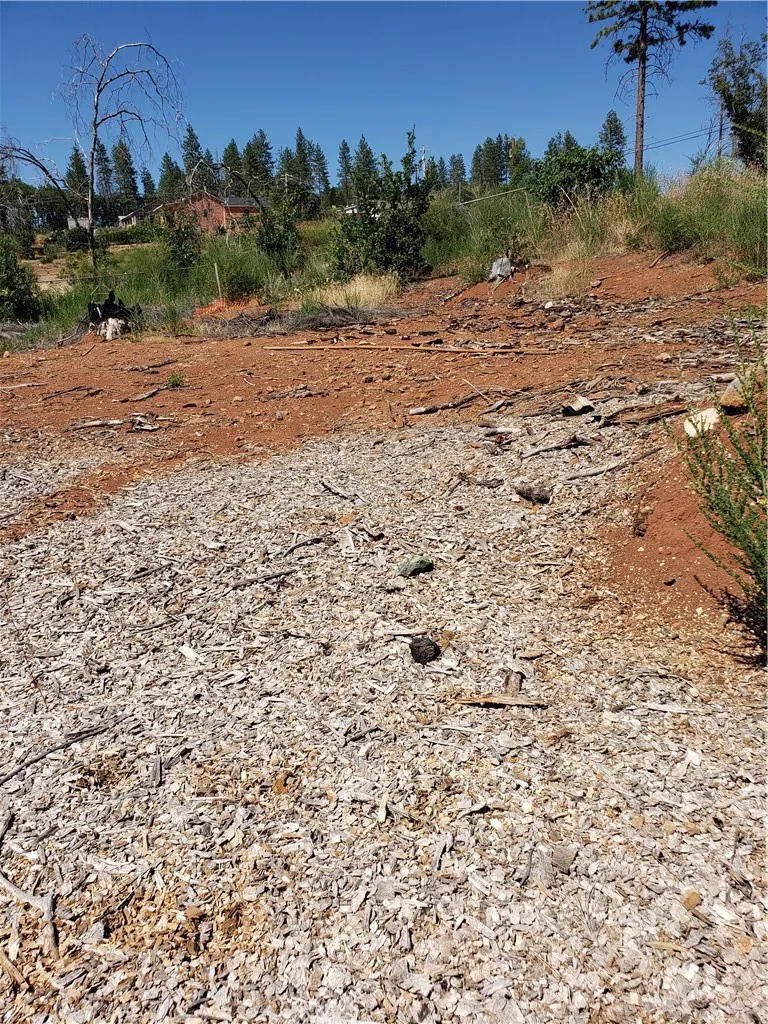
Paradise, CA 95969
sqft
Are you looking to build on the Ridge! Welcome to 1591 Grey Squirrel Trail! This 0.3 acre lot awaits you and your vision for your dream home. This property is located on a quiet street in Lower Paradise. The Home that was lost in the 2018 Camp Fire. Come by and see this one today!
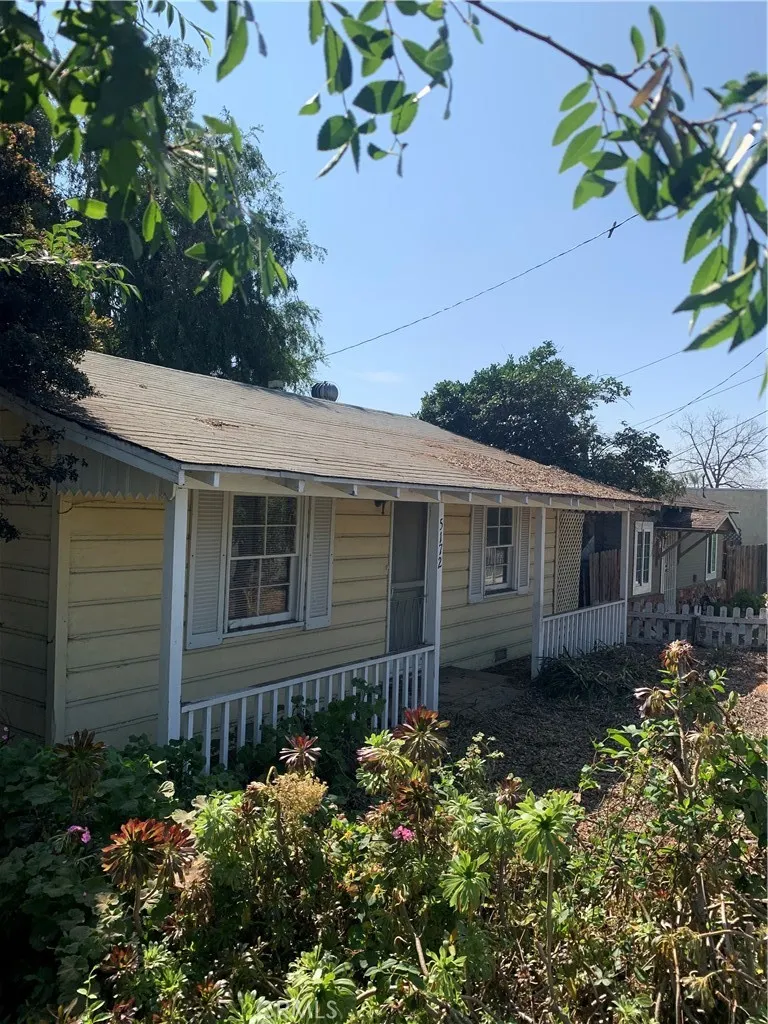
Yorba Linda, CA 92886
735
sqft1
Baths2
Beds QUICK UPDATE The sewer system has been somewhat of a mystery.... The mystery is now solved with an inspection today, and it has been determined the sewer system is a cesspool, and we are waiting for the report. Verbally, I have been advised it is useable, and the pipe blockage has been cleared. There is a public sewer in Lakeview Ave., and I understand that improvements to the property may require connection to the public sewer depending on the improvement, etc. Despite the sewer system mystery, this property continued to show a strong interest with people, in this Rare opportunity on an expansive 10,890 sq. ft. lot (per county tax assessor records) in prime Yorba Linda location. Buyers are urged to go to the City of Yorba Linda to determine what they can do with this nice large lot. Existing structure is an existing 2 bedroom 1 bath home 1946 circa, approx. 735 sq. ft. (per county tax assessor records), with what is believed the original plumbing, electrical, etc. This is Trust property and is sold as-is. No Probate needed. Cash offers preferred. Also this property will need to sell for market value, or near market value, or above market value when there is a multi offer situation.
Livingston, CA 95334
2247
sqft3
Baths4
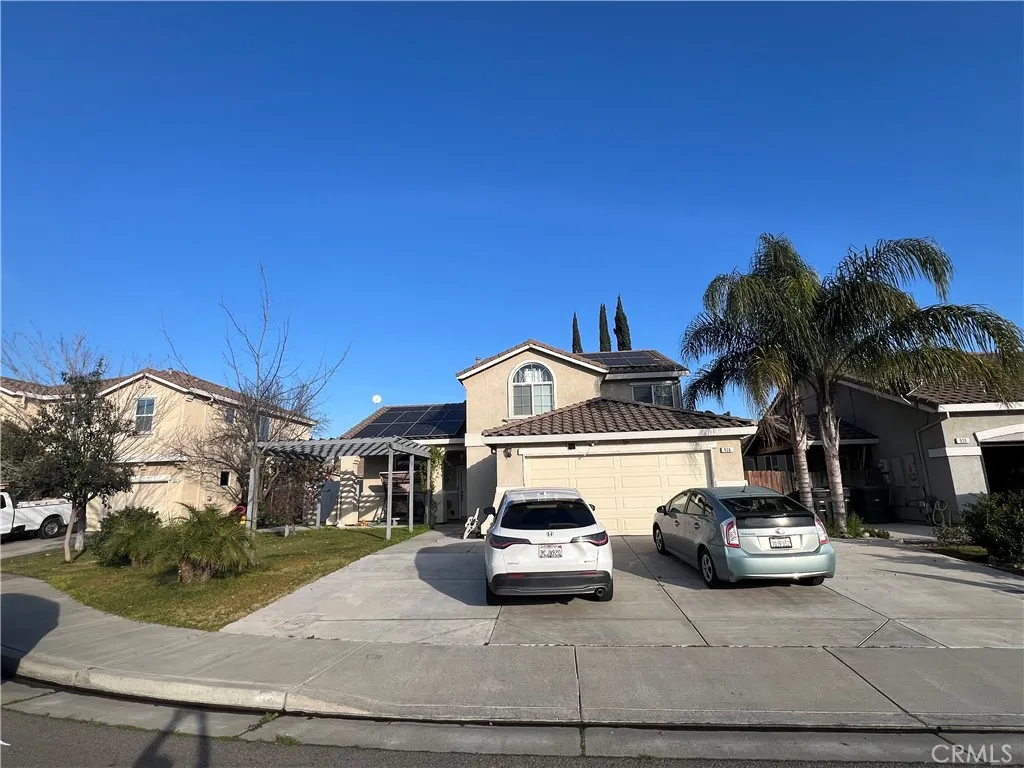
Beds Beautiful two-story home located in a well-established cul-de-sac neighborhood. Built in 2010 and offering 2,247 sq ft on a 5,981 sq ft lot, this property features a charming front porch with a newer pergola and a nicely landscaped front yard. The home welcomes you with high ceilings and an attached 2-car garage with opener. The spacious floor plan includes 4 bedrooms and 3 full bathrooms, with a convenient full bedroom and bath downstairs. The kitchen has newer flooring and tile countertops, a pantry, and opens to the formal dining area and separate family room perfect for entertaining. Additional living spaces include a formal living room and indoor laundry room on the main floor. Ceiling fans are installed throughout. Upstairs, the primary suite features dual closets including a walk-in closet, plus a private bathroom with separate tub and shower. Two additional bathrooms include shower-over-tub combinations. All bathrooms are equipped with exhaust fans. Sliding glass doors lead to a fully concrete backyard with a large freestanding storage shed. The fenced yard includes a metal side gate for easy access. The home also features a front sprinkler system with timer, rain gutters, dual-pane windows with blinds and screens, security cameras, smoke and carbon monoxide detectors, central electric air, and central gas heat. Located within walking distance to a school and TA Truck Stop, and near major employers including Foster Farms and Hilmar Cheese. UC Merced, Mercy Hospital, and Merced College are all within a short drive. Convenient city connections to Modesto, Turlock, Me
Ontario, CA 91762
1444
sqft3
Baths3
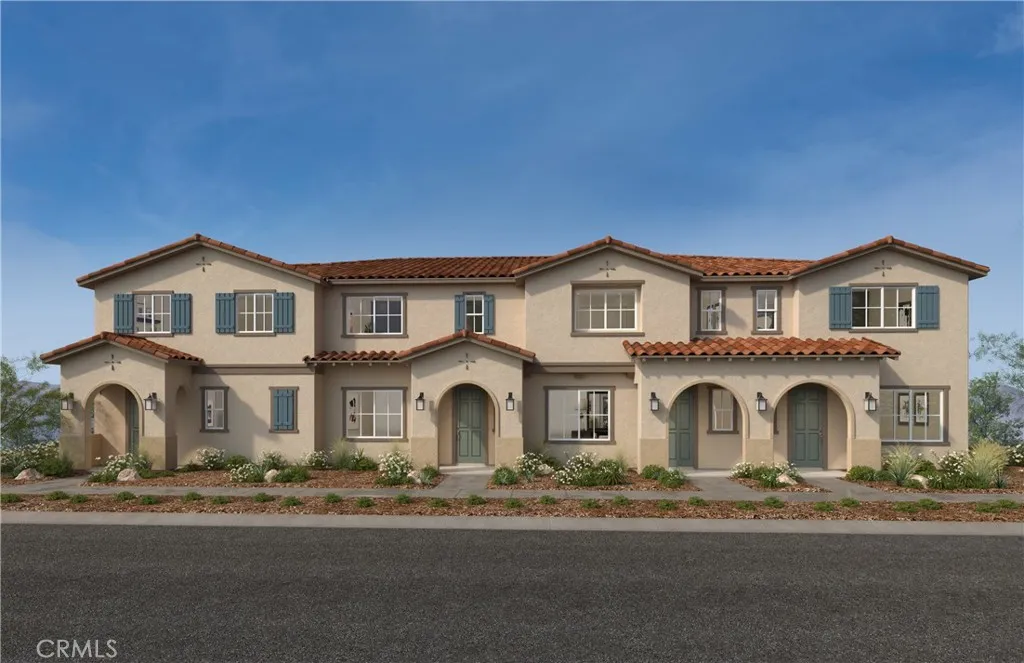
Beds Equinox is a beautiful new resort-style community in South Ontario. This floorplan offers a great open 1,444 sq/ft floor plan with expansive 9-ft ceilings and a bright and airy feel. The stylish kitchen features white cabinets, an expansive kitchen island, with a stainless double basin sink, and granite countertops. Our homes offer brand-new Whirlpool stainless steel appliance suite: electric stove, dish washer and out-side vented microwave. Additionally, there is convenient powder room downstairs for your guests. The upstairs lead to a spacious primary bedroom with a large walk-in closet and a luxurious adjoining bath with cultured marble countertops, dual undermount sinks and walk-in shower. There is an upstairs laundry room and linen closet for added convenience. The two secondary bedrooms are opposite the primary bedroom. The large hallway bathroom has tub/shower combination, undermount sink with cultured marble countertop. The exterior of the home has water-efficient front landscaping.The energy efficiency of our Energy Star certified home is complemented by an eco-friendly solar energy system (either lease or purchase required). Additional eco-friendly feature is low E glass windows to help ensure uninterrupted comfort all year long. Future community amenities include a park, pool, spa, and ball courts. There is easy access to I-15, I-10, and 60 Freeways. You are also close to shopping at Costco, 99 Ranch Market and the future Grand Park. The Ontario International Airport and Ontario Mills Mall are a short drive away. Photo is a rendering of the model. Buyer can eithe
Ontario, CA 91762
1640
sqft3
Baths3
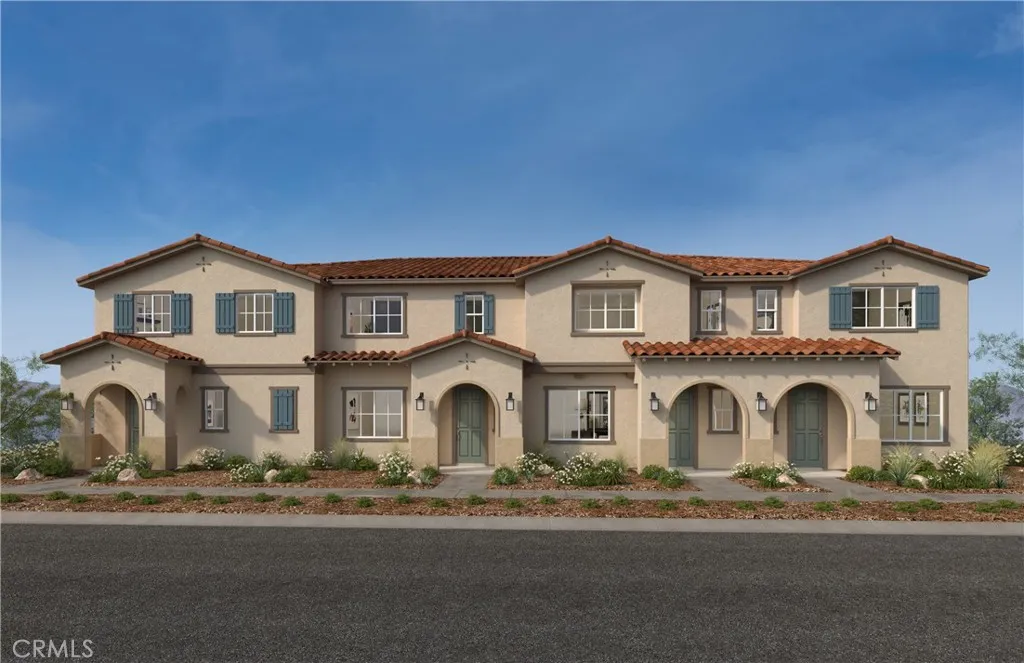
Beds Equinox is a beautiful brand-new resort-style community in South Ontario. This home offers an open 1,640 sq/ft floor plan with expansive 9-ft ceilings. This corner unit offers a bright and airy feel. The stylish kitchen features White cabinets, an expansive kitchen island, with a stainless double basin sink, dining area, and granite countertops. Our homes offer brand-new Whirlpool stainless steel electric cook top with oven, dish washer and out-side vented microwave. Additionally, there is convenient powder room downstairs for your guests. The upstairs lead to a spacious primary bedroom with two large walk-in closets and a luxurious adjoining bath with cultured marble countertops, dual undermount sinks and a walk-in shower. This floor plan also boasts a spacious loft perfect for movie nights and relaxing with a good book. There is an upstairs laundry room and linen closet for added convenience. The two secondary bedrooms are opposite the primary bedroom. The large hallway bathroom has tub/shower combination, sink with cultured marble countertop. The exterior of the home has water-efficient front landscaping.The energy efficiency of our Energy Star certified home are complemented by an eco-friendly solar energy system (either lease or purchase required) and dual-pane, low E glass windows. This helps ensure uninterrupted comfort all year long. Future community amenities include a park, pool, spa, and ball courts. Access to I-15, I-10, and 60 Freeways are easy. You are also close to shopping at Costco and 99 Ranch Market. The Ontario International Airport and Ontario Mills Mal
Chatsworth, CA 91311
2496
sqft3
Baths3
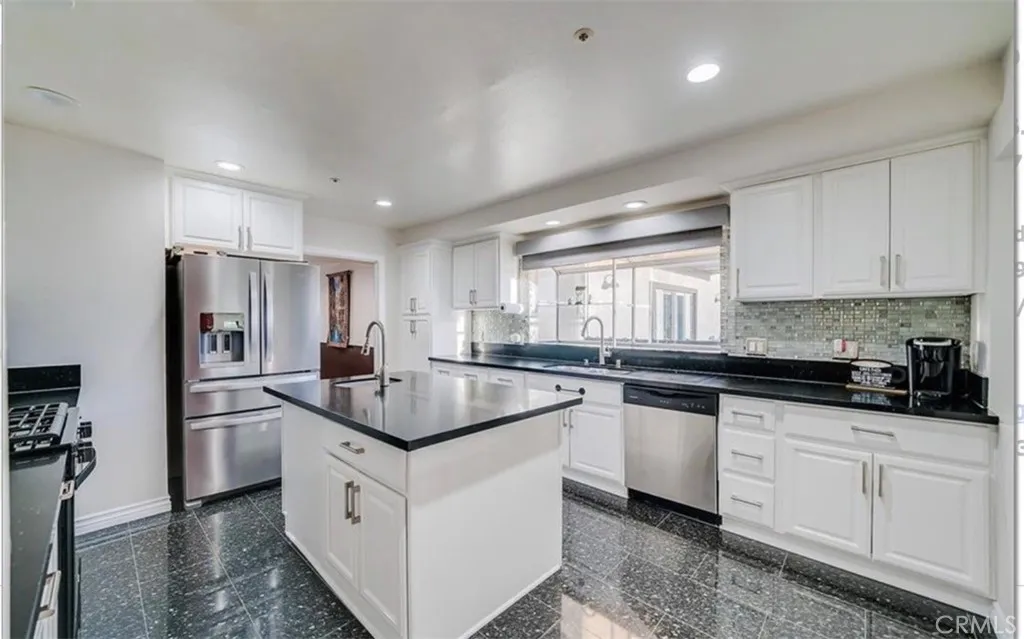
Beds Welcome to this exceptional Tranquil Chatsworth Twin Lakes Home with Breathtaking Views! two-story residence located in the sought-after Twin Lakes community of Chatsworth, where modern luxury meets serene living. This 3-bedroom, 2.5-bath home spans almost 2,500 sq ft and offers a private escape from the cityenhanced by major recent upgrades including a brand-new roof and all-new windows, providing long-term value, energy efficiency, and peace of mind. The grand, sun-filled living area showcases an elegant fireplace, rich wood-laminate flooring, and sophisticated recessed lighting. A stylish cutout window connects the space to the gourmet chefs kitchen, featuring stainless steel appliances, sleek black countertops, and an expansive center island with a secondary sinkideal for both entertaining and everyday living. A separate family room opens to a tranquil enclosed patio, creating a seamless indoor-outdoor lifestyle perfect for refined al fresco dining and relaxing California evenings. Upstairs, two generously sized bedrooms, a convenient laundry nook, and an indulgent primary suite await. The primary retreat features a spacious walk-in closet and a spa-inspired ensuite bath with dual vanities, a soaking tub, a separate glass-enclosed shower, and a private water closet. Additional highlights include a two-car garage, stunning Rocky Peak and valley views, and close proximity to premier shopping, dining, and urban convenienceswhile still enjoying the calm of this exclusive enclave. With a new roof and new windows already in place, this home offers turnkey luxury with thoughtf
Page 0 of 0
