

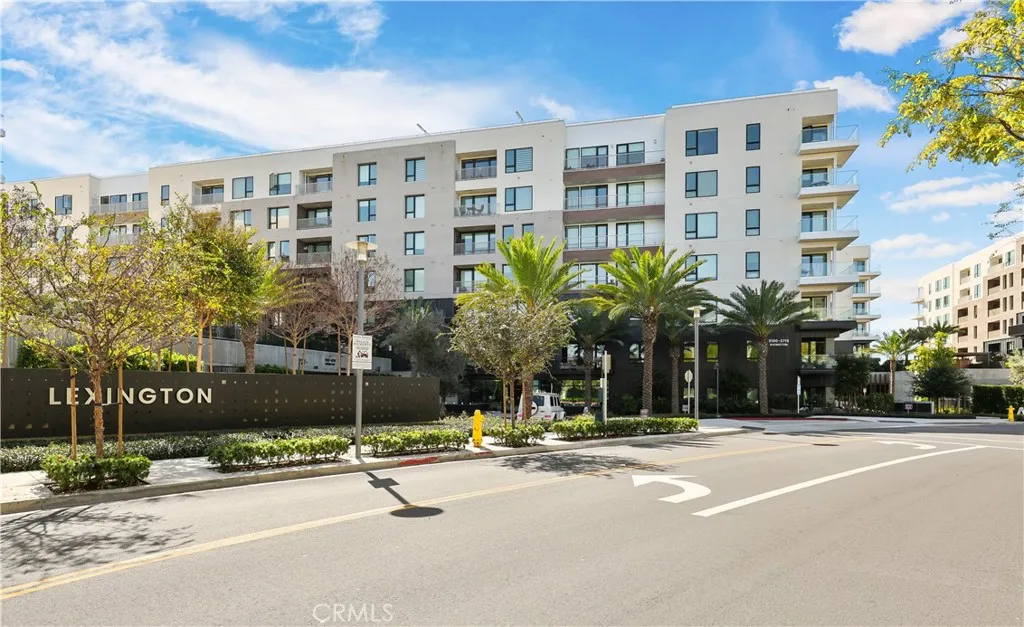
Irvine, CA 92612
$1,569,000
1804
sqft3
Baths2
Beds PRICE REDUCTION-MUST SEE! PRIME PENTHOUSE POSITION! Situated on the top floor in a quiet, secluded corner location away from main traffic noise, this beautifully upgraded Lexington Plan 4 penthouse offers an elevated living experience with unmatched privacy and no neighbors above. Featuring 2 bedrooms, 2.5 bathrooms, and beautiful hard-surface flooring throughout, this move-in ready home offers a clean, contemporary aesthetic flooded with natural light from soaring ceilings and floor-to-ceiling windows equipped with custom motorized blinds. The open-concept layout seamlessly connects to a private wraparound balcony offering unobstructed panoramic viewsmountains by day, dazzling city lights by night. The chef-inspired kitchen boasts GE Monogram appliances, quartz countertops, sleek cabinetry, a generous islandperfect for entertaining or everyday livingand modern glass tile backsplashes that elevate the space. Both bedrooms feature designer motorized blackout shades for total rest and privacy. The primary suite includes a large walk-in closet, dual vanities, a freestanding soaking tub, and a spa-style shower, while the secondary bedroom offers its own en-suite bath and equally impressive west-facing sunset views. Unmatched convenience meets luxury living: step out your door and take the elevator straight down to the Lexington buildings private gym on the main level, or enjoy Central Park West's resort-style amenitiessaltwater pools, spas, a fitness and yoga center, sports courts, outdoor cabanas, BBQ areas, EV charging stations, and an elegant clubhouse. Ideally located near


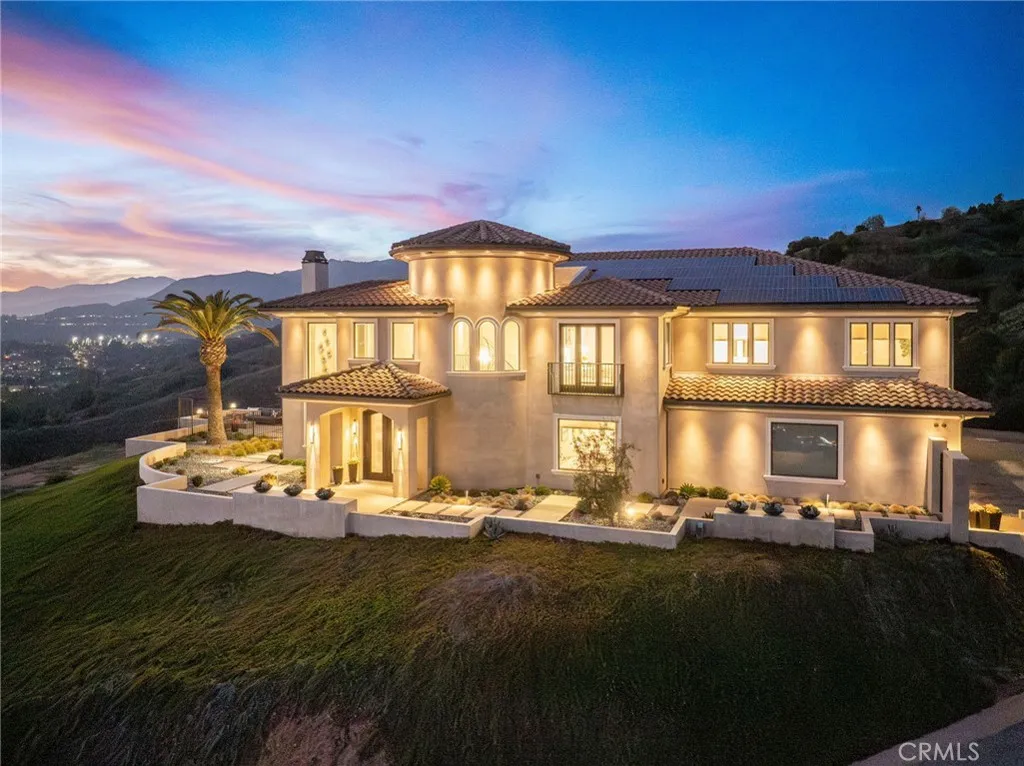
La Verne, CA 91750
6520
sqft6
Baths5
Beds Nestled in the exclusive, gated community of Saddleback Crest Estates, this 2019 custom-built estate offers the ultimate in privacy, luxury, and breathtaking views. Perched high on a hillside, the home boasts panoramic vistas of downtown Los Angeles, the San Gabriel Valley, and the surrounding mountains. As you step through the double door entry, you're welcomed into a grand formal entry and living room featuring soaring 2-story ceilings, a beautiful fireplace, a dramatic spiral iron staircase, and incredible views. The family/great room is designed for seamless indoor-outdoor living, w/37 retractable glass doors framing the spectacular city lights & pool views. A cozy gas fireplace, glass-enclosed courtyard w/a soothing fountain, and a spacious seating area create an atmosphere of relaxation and sophistication. The chef-inspired kitchen is a dream, w/a large center island, stained cabinetry, quartzite counters, Wolf stainless appliances, built-in refrigerator, coffee bar, and custom walk-in pantry. The dining area is perfect for evening meals, w/custom built-in China cabinetry. Work from home in style in the private office, featuring built-in shelves and cabinetry. A spacious guest suite w/an en-suite bathroom and direct access to the pool area is also on the main level, along w/a powder room. Upstairs, the luxurious primary suite is a serene retreat w/an open beam ceiling, a private balcony w/breathtaking views, and a cozy fireplace. His & hers walk-in closets, a refreshment area w/Sub-Zero refrigerator, and lighting. The spa-like primary bath offers two separate vanities
San Luis Obispo, CA 93401
sqft
950 Aero Dr. is a fully entitled hotel project located directly adjacent to the San Luis Obispo Airport and centered in the new health care and tech corridor of San Luis Obispo. The approved project consists of 200 rooms total, 90 Home2Suite and 110 Hilton Garden Inn rooms. Construction documents have been approved.

Lake Arrowhead, CA 92385
2447
sqft4
Baths4
Beds Off-The-Beaten-Path find this Completely Remodeled 2-Story Dramatic Beauty in Coveted Skyforest offering Supreme Privacy located just minutes from SkyPark and Lake Arrowhead Village! This Residence boasts 2,447 Sqft of Detailed Quality Upgrades inclusive of Tile, Stone, Hardwood Flooring, Dual Entry Access Areas, Expansive Outdoor Deck Entertaining Areas, Detached One Bedroom Guest House/ADU Unit complete with Kitchen, Bath with Stack Washer and Dryer, Detached 2-Car Garage with Firewood and Storage Area below, all set on a Private Wooded 42,420 Sqft Lot. Upper Level Main Level Features: Vaulted Wood Beamed Cathedral Ceiling Skylight lit Living Room with Wood Burning Rock Fireplace combo Open Dining Area that seats 12, Opens to Rock Wall Kitchen with Center Isle with Kitchen-Aid Appliances, Tiled Formal Entry that doubles as Storage and Pantry Area, Primary Bedroom and Bath with walk-in Tiled Shower. Lower-Level Features: 2 Guest Bedrooms one of which is Ensuite, Large Family/Game Room, Utility Closet with Side-by-Side Washer and Dryer. Both Levels of the home have access to Private Decking Areas. The photos speak volumes come make it yours!

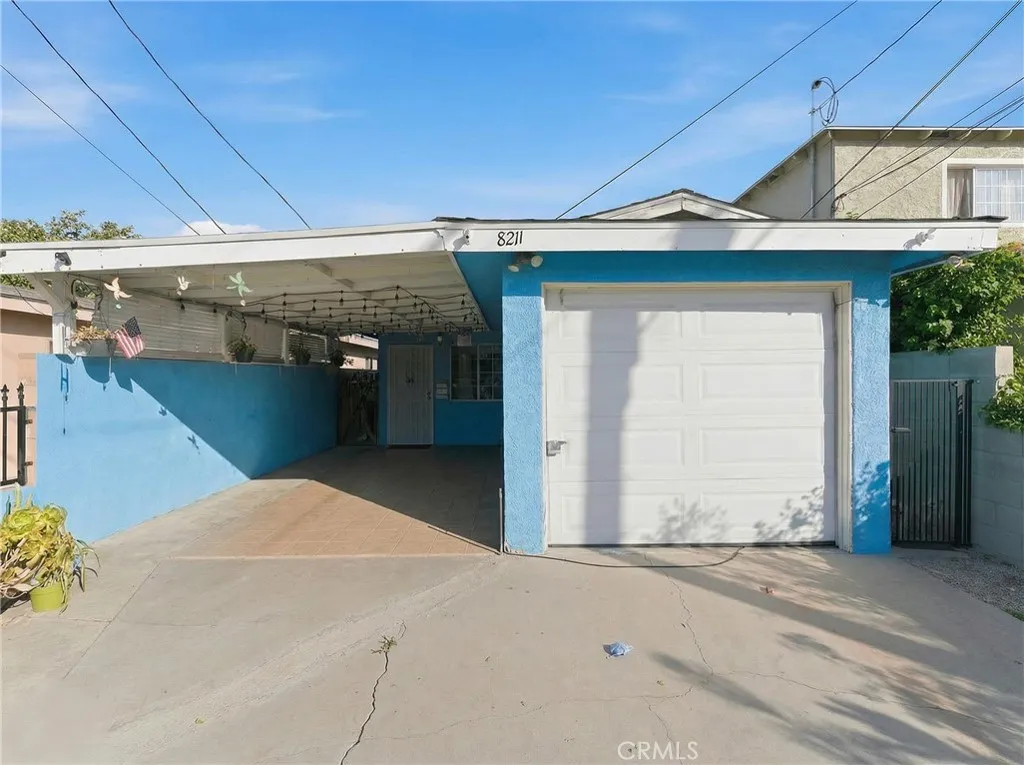
Paramount, CA 90723
836
sqft1
Baths2
Beds Beautifully updated 2-bedroom, 1-bath home with a versatile bonus room perfect as a 3rd bedroom or office. Enjoy a remodeled bathroom, kitchen upgrades, waterproof laminate flooring in bedrooms, tile in living areas, and added natural light from skylight tubes. Home features include a newer roof, new water heater, inside laundry hookups, and a new 6-ft brick wall for added privacy. Move-in ready and conveniently located in the heart of Paramount.
Paso Robles, CA 93446
sqft
READY TO ISSUE PERMITS. An exceptional 1.06-acre homesite located within River View Estates, a gated enclave inside the highly sought-after Heritage Ranch community in Paso Robles. This parcel has ready-to-issue permits, offering a rare opportunity to move directly into the construction phase-approved plans, engineering and soils reports already in place. Significantly reducing entitlement timelines, cost and development risk. The approved plans feature a thoughtfully designed hill side, drive under residence totaling 3,124 square feet, offering three bedrooms, two bathrooms, study, expansive great room, and covered patio, all oriented to maximize privacy and scenic surroundings. The design also includes a three-car garage, 645 square feet of additional storage, with the potential to convert the storage area into future Accessory Dwelling Unit (ADU) Buyers to verify with County zoning and regulations. All major infrastructure is already established a water meter is installed, electric, telephone and cable television are available on the property providing true plug and build convenience. The parcel benefits from dual access, with entrances from a paved road on Flyrod Drive and a non-paved easement off Steelhead Road, offering flexibility for construction staging. Ideally positioned in the heart of California's Central Coast wine country, the property is approximately 15 minutes from downtown Paso Robles, home to acclaimed wineries, restaurants, and annual events including the Paso Robles Wine Festival and just 45 minutes from Cambria and the Pacific Coast. Residents enjoy a

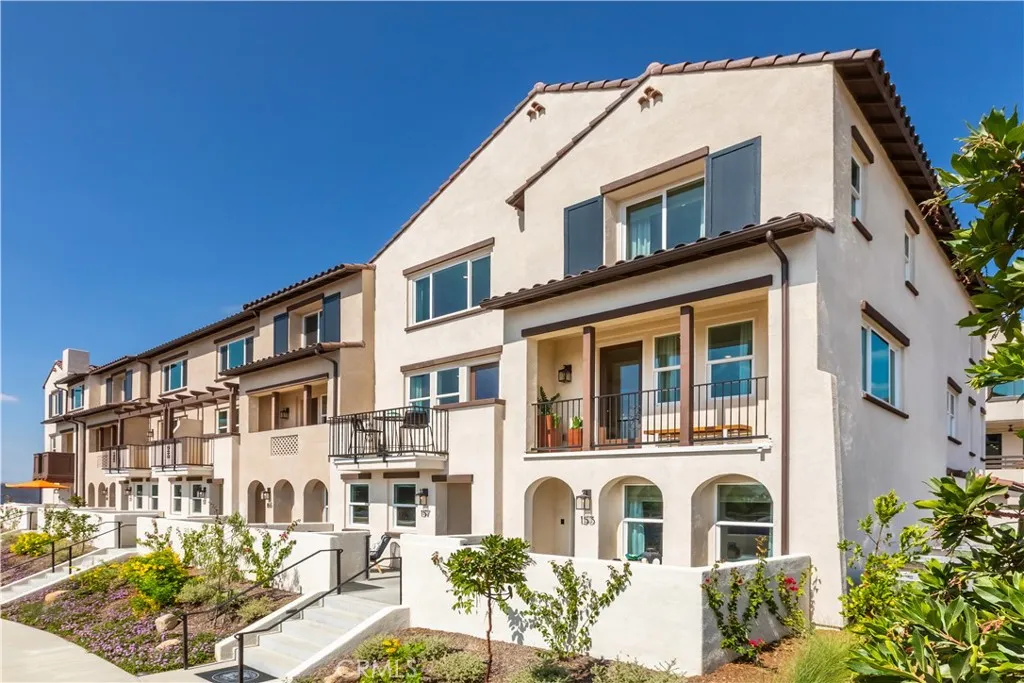
Claremont, CA 91711
1777
sqft4
Baths3
Beds **SPECIAL FINANCING INCENTIVE!** Qualified buyers may be eligible for a 5.25% initial interest rate (APR: [INSERT APR]) on a 5/3 adjustable-rate mortgage (ARM), fixed for the first 5 years, after which the rate may adjust every 3 years. Rate adjustments are capped at 2 percentage points per adjustment and 5 percentage points over the life of the loan. Offer based on 20% down payment, minimum 740 FICO score, and lender approval. Additional terms and restrictions apply. This thoughtfully designed "Maple" floorplan features 1,777 square feet with 3 bedrooms and 3.5 baths. On the first floor of this home, you'll find a full bedroom with en-suite bath and walk-in closet, a coat closet with extra storage the stairs, and your two-car side by side garage. The second floor is your main living level and features a spacious kitchen with large eat-in island, an open living room, a flex space that can make for a formal dining area or home office, and a large outdoor deck. On the upper level you'll find a conveniently located side by side laundry room, your large primary suite with walk-in closet and a secondary bedroom with private en-suite bath and its own walk-in closet. This home is nearly complete, you'll still have time to customize your flooring and move-in within 30-45 days. ***Images are of a model home and do not reflect the actual finishes in the subject property.
Page 0 of 0
