

Placentia, CA 92870
$1,600,000
3253
sqft4
Baths6
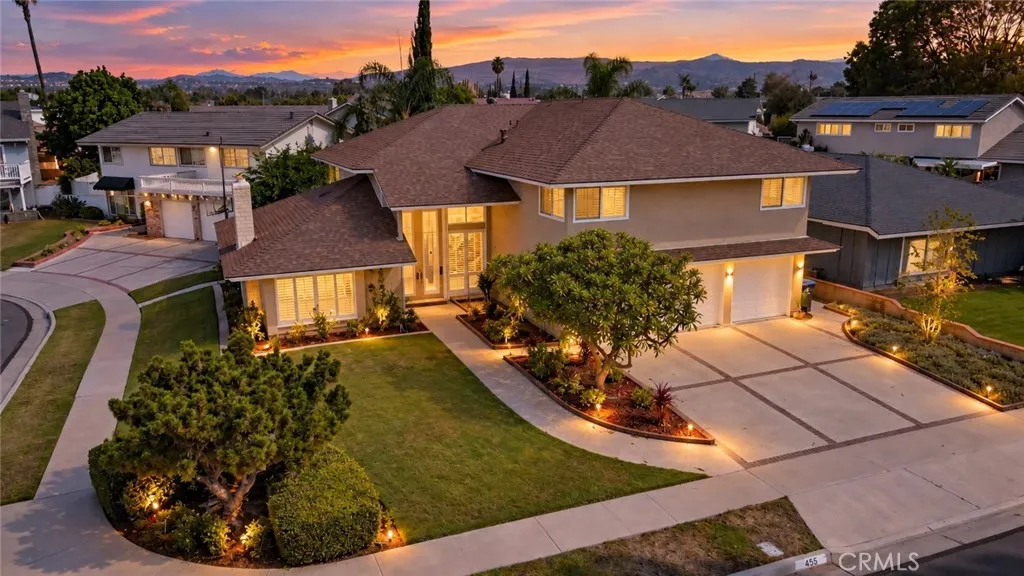
Beds COMING SOON! Open House Saturday and Sunday, 2:00 - 5:00 PM. Beautifully updated and ideally positioned on a landscaped corner lot, this impressive Placentia residence offers six bedrooms, three bathrooms, and approximately 3,253 square feet of spacious living. Highlights include luxury vinyl plank flooring throughout, newer dual-pane windows, dual HVAC systems, and remodeled kitchen and bathrooms. The chef-inspired kitchen features an oversized island, quartz countertops, stainless-steel appliances, shaker cabinetry, a generous pantry, and an adjoining butlers pantry. Expansive living areas open to a private entertainers backyard with a sparkling pool, spa, and gas fire feature. Additional amenities include a main-level bedroom, an upgraded primary suite, and a three-car garage with extensive storage. Located within the highly regarded Placentia-Yorba Linda Unified School District. Some photos are virtually staged and enhanced.
Los Osos, CA 93402
2162
sqft2
Baths3
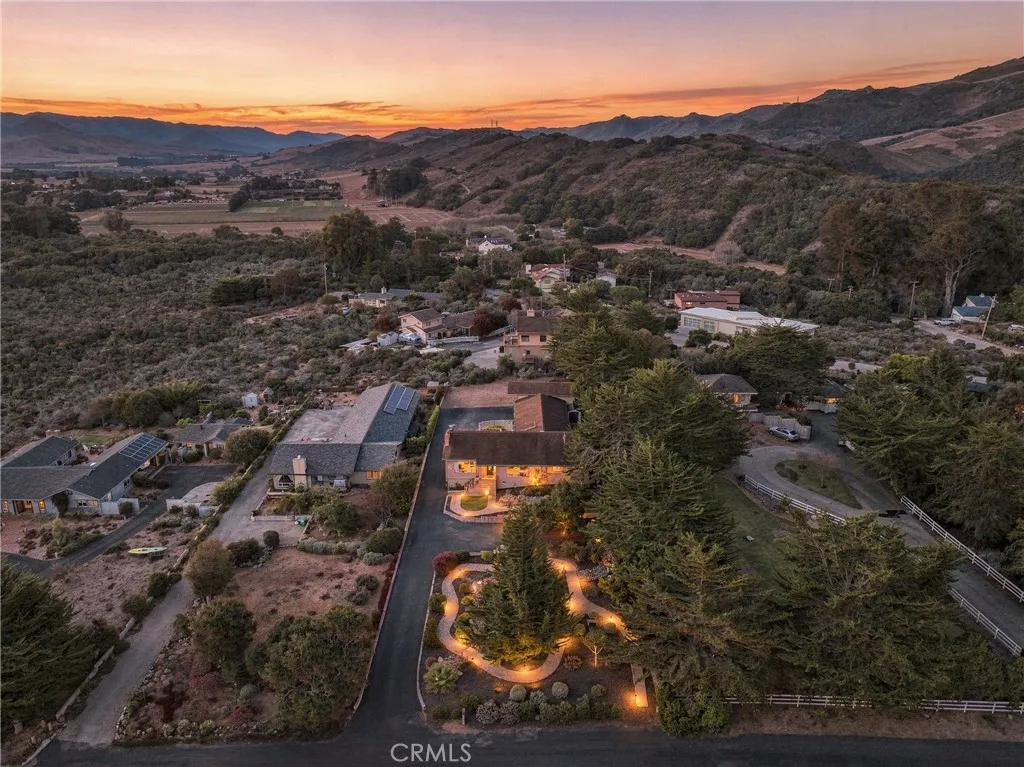
Beds Introducing Bayview Heights, a single-level 3-bedroom, 2-bath home offering a rare combination of generous grounds, scenic surroundings, and relaxed Central Coast living. Set on approximately half an acre, the property offers ocean views and a peaceful setting with room to enjoy the outdoors and make the space your own. Inside, natural light fills the living room, where vaulted wood-beamed ceilings, a large picturesque window, and a brick fireplace create a comfortable space to gather and unwind. An additional living area features a second fireplace and sliding glass doors that open to the patio, creating an easy connection between the indoor and outdoor spaces. The kitchen offers wood cabinetry, stainless steel appliances, and a bright window above the sink. The primary suite features a walk-in closet and private bathroom with a walk-in shower. Two additional bedrooms provide flexibility for overnight guests, a home office, or additional living space, with one featuring built-in cabinetry and storage. A second bathroom with a shower-in-tub configuration serves the additional bedrooms. The inviting single-level layout offers comfortable, easy living, while the expansive lot provides plenty of flexibility for outdoor enjoyment and entertaining. The back patio and porch offer space to relax and enjoy the surrounding setting. An attached two-car garage, RV parking, and RV hookups add convenience and versatility for recreational vehicles, weekend adventures, and additional storage. Ideally located near some of Los Osos most scenic hiking trails and outdoor recreation, this home
Menifee, CA 92586
1538
sqft2
Baths3
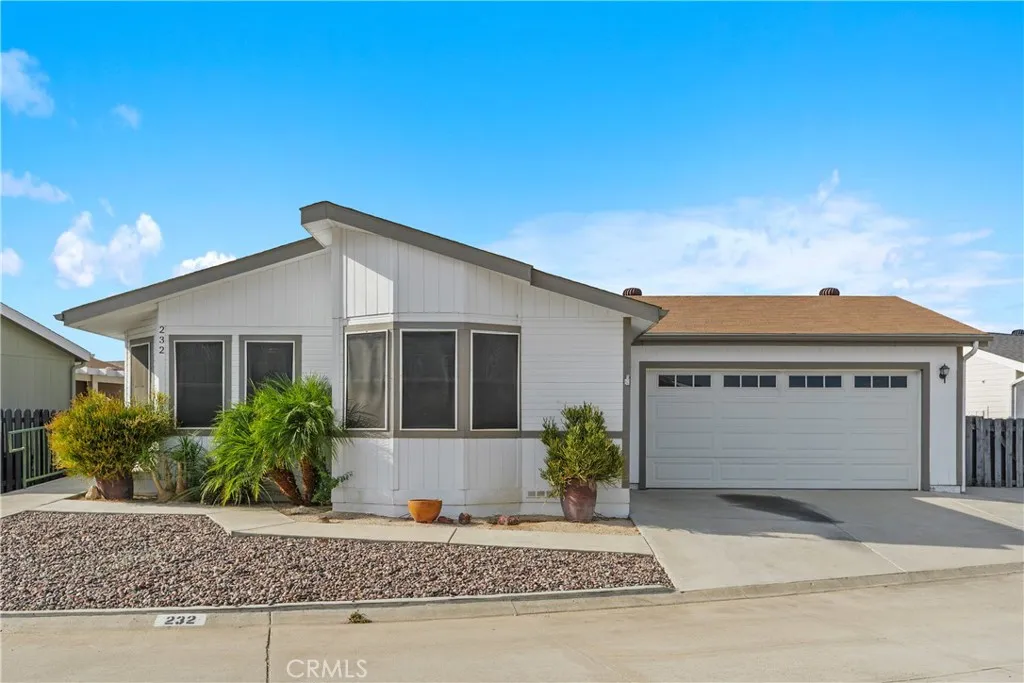
Beds Priced at $211,000, this move-in-ready 1,538-square foot home is in the desirable gated Sun Meadows 55+ community of Menifee. This lovely property features three bedrooms and two baths, including a spacious primary suite with a double vanity, bathtub and walk-in shower. The open floor plan boasts high ceilings, skylights, blinds, ceiling fans and seamless vinyl flooring throughout. A gas fireplace warms the living room, which flows into the dining area and a well-appointed kitchen featuring a central island and ample cabinetry with convenient access to both the dining and living rooms. The adjacent laundry room includes a new washer and dryer, extra cupboards and a built-in desk and garage access. The two-car garage with new garage door offers a workbench, cupboards and additional shelving, along with backyard and patio access. Step outside and enjoy the privately fenced backyard with a covered patio and low-maintenance landscaping, creating a peaceful space for relaxing or entertaining. Residents of Sun Meadows enjoy an exceptional array of resort-style amenities including vehicle/RV storage, a swimming pool, spa, sauna, pickleball and shuffleboard courts, putting green, fitness center, clubhouse, game rooms and community kitchen. This home combines generous living space and easy-care living in a quiet neighborhood to enjoy Southern California's beautiful weather year-round, offering the perfect blend of comfort, convenience, value and low-maintenance living.
Menifee, CA 92584
1502
sqft2
Baths3
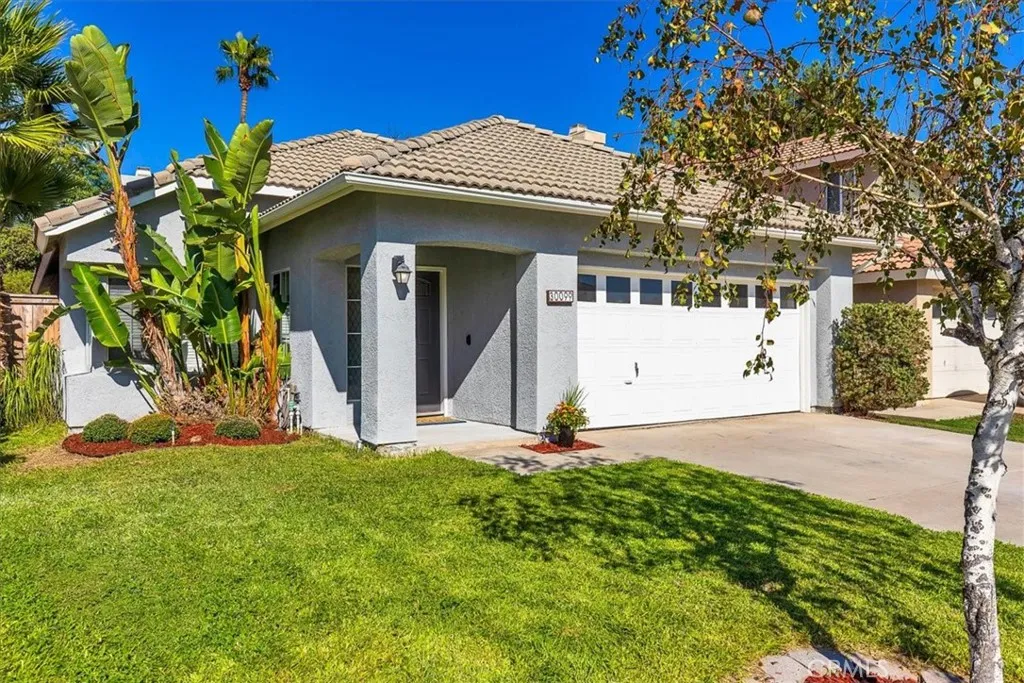
Beds Beautifully Updated 3-Bedroom Home in Menifee Lakes with Low Taxes! This move-in-ready 3-bedroom, 2-bath home has been refreshed from top to bottom with new flooring throughout, new quartz countertops, and fresh interior and exterior paint. The bright, open interior features vaulted ceilings, abundant natural light, a spacious living area, updated kitchen, and a comfortable layout designed for everyday living and entertaining. Step outside to a larger-than-average backyard for the community, offering plenty of room to entertain, play, garden, or create your own outdoor retreat. Located in the highly desirable Menifee Lakes community, residents enjoy resort-style amenities including the popular Beach & Swim Club with pool and waterslide, a beautiful lake with fishing, scenic walking and biking paths around the lake, and a community clubhouse. Just a short walk to shopping and entertainment. With extensive recent updates, a great backyard, and access to some of Menifee's most enjoyable community amenities, this home is ready for its next chapter. Come see it for yourself!
Paso Robles, CA 93446
2184
sqft3
Baths4
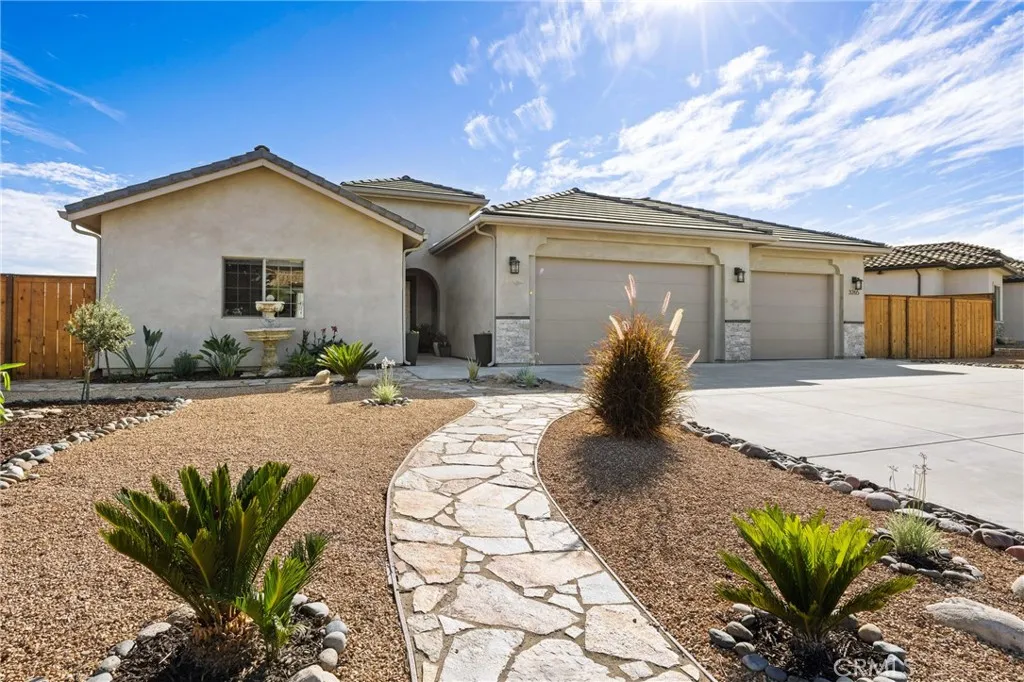
Beds Just listed in Lakeside Village at Heritage Ranch! Built in 2015, this custom 4-bedroom, 2.5-bath home offers nearly 2,200 sq. ft. of single-level living, panoramic hillside views, and an oversized 3-car garage. The bright, open-concept floor plan features high ceilings, tile flooring, updated lighting, and south-facing exposure that fills the main living areas with natural light. The kitchen offers custom cabinetry, quartz countertops, a large center island with seating, and opens into the dining and living areas, where a built-in wet bar and fireplace complete the space. A split-wing layout creates privacy for the primary suite, complete with direct patio access, a large walk-in closet, and a spacious bath with dual vanities, soaking tub, walk-in shower, and separate water closet. Three additional bedrooms, a full guest bath, indoor laundry, and powder room complete the interior. Outside, the rear patio overlooks rolling hills and open space, with a fire pit area, covered patio, and existing power stub offering plenty of opportunity to make the space your own. Low-maintenance landscaping makes the property well suited for either full-time living or a second home, while the extra-deep garage bay provides room for a boat, lake gear, or additional storage. Located within the gated community of Heritage Ranch, residents enjoy guarded access, an extensive collection of amenities, and a private launch ramp to Lake Nacimiento. With its single-level layout, expansive views, and easy access to the lake, this is a great opportunity to enjoy the Heritage Ranch lifestyle.
Valencia, CA 91354
1419
sqft3
Baths3
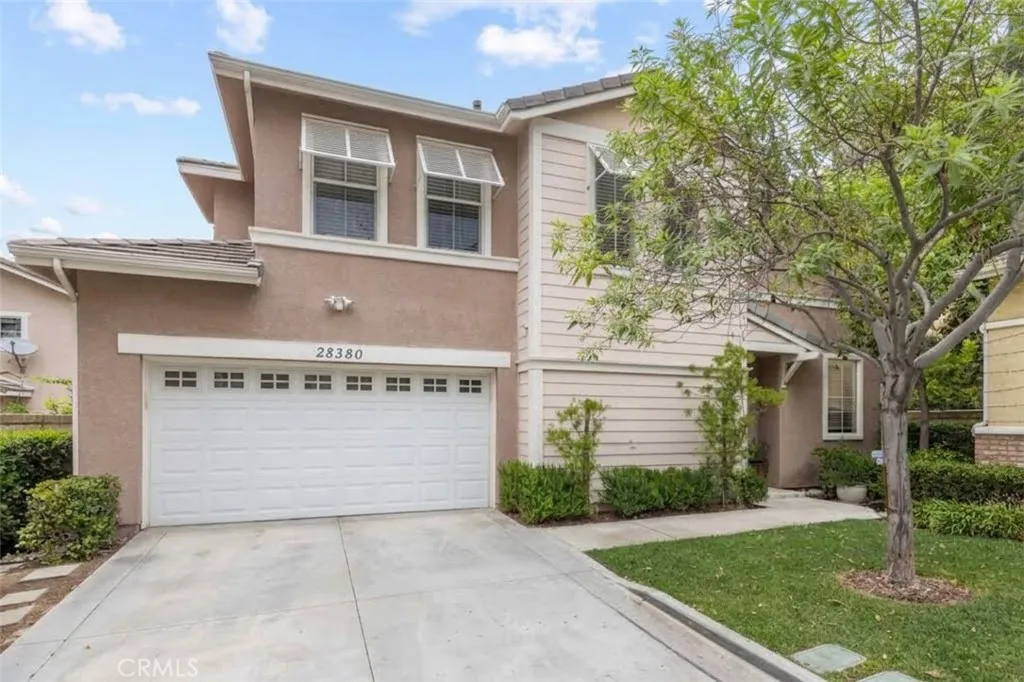
Beds Tucked away at the end of a quiet cul-de-sac with no rear neighbors, this move-in ready 3-bedroom, 2.5-bath detached home in Valencias desirable Mayfair community perfectly blends low-maintenance living with high-end modern updates. The HOA maintains the front yard, giving you more time to relax in the warm, inviting living and dining areas. The newly remodeled kitchen features quartz countertops, new stainless steel appliances, and beautiful white cabinetry, flowing seamlessly into a cozy living space centered around a warm fireplace and showcasing a custom TV built-in with floating shelves. Fresh new flooring complemented by updated ceiling fans, a Nest thermostat, and a brand-new HVAC system. Upstairs, the primary suite offers a spacious retreat with a walk-in closet and dual-sink bath, while two additional bedrooms share a Jack-and-Jill bath that has been refreshed with new flooring, toilets, and modern hardware. Functional details abound, including a main-floor guest powder room and an enhanced laundry area with custom cabinets and counter space. Step outside to your private backyard with a patio and turf, ideal for outdoor dining. Complete with an attached 2-car garage with storage and located across from the community pool, this turn-key home delivers effortless style in a warm, friendly neighborhood you'll love calling home.
Irvine, CA 92602
2382
sqft3
Baths4
Beds Located in the prestigious guard-gated community of Reserve at Orchard Hills, this elegant 4-bedroom, 3-bathroom condo by Irvine Pacific features a refined blend of comfort and modern design. The open-concept floor plan is filled with natural light and showcases high ceilings, expansive windows, and seamless indooroutdoor flow. The gourmet kitchen is appointed with quartz countertops, a spacious center island, stainless steel appliances, and abundant cabinetryideal for everyday living and entertaining. A desirable main-level bedroom with full bath provides flexibility for guests or multi-generational living. Upstairs, the luxurious primary suite includes a walk-in closet and a spa-inspired bathroom with dual vanities, soaking tub, and separate shower. A dedicated laundry room with built-in cabinetry and utility sink adds everyday convenience. The private, low-maintenance backyard is perfect for relaxing or hosting. Residents enjoy resort-style amenities including pools, parks, clubhouse, and scenic trails, all within close proximity to highly rated Irvine schools, including Northwood High School, and premier shopping and dining.

Apple Valley, CA 92307
2162
sqft2
Baths3
Beds 3BR/2BA 2,162 sq ft home in Sycamore Rocks in Apple Valley. 1.11-acre horse property with pool. Built 1983, permitted total rebuild 2020. Mountain and City light views. Originally built in 1983 and completely rebuilt with permits in 2020, this 3-bedroom with bonus room, 2-bath Apple Valley home offers 2,162 sq ft on approximately 1.11 acres in Peaceful Sycamore Rocks. The property pairs an extensive rebuild with an in-ground pool, 3-car attached garage, mature vegetation, full fencing, and horse-property use with direct access toward the open desert for riding. Property records support the 1983 original build, 2,162 sq ft, 1.11-acre parcel, pool and 3-car garage. The 2020 rebuild went far beyond cosmetic updates. Improvements include a new roof, PEX plumbing, electrical panel, 6-ton A/C, ducting, furnace, two tankless water heaters, Pella high-glaze windows, foam insulation, septic system and seepage pit. The exterior was restuccoed, and improvements also include a poured driveway, new garage concrete and door, patio roof, and vinyl and chain-link fencing. Inside, the rebuilt kitchen features marble counters and a custom stove hood, while the bathrooms have quartz counters, new fixtures and cabinets. Wood-plank flooring with a waterproof membrane runs throughout, creating a consistent finish from room to room. Outside, enjoy the pool and established desert vegetation with room to make the acreage your own. For buyers searching for a rebuilt Apple Valley horse property with acreage, a pool, substantial newer systems, and access to the open desert, 17170 Yucca Road offers a c

Irvine, CA 92620
2086
sqft3
Baths4
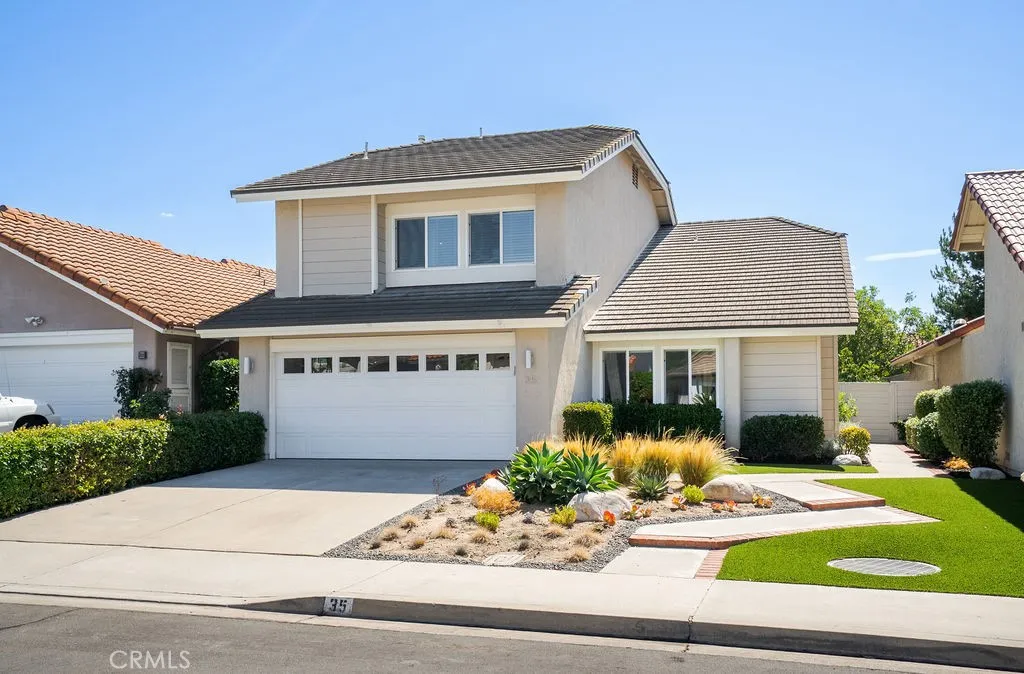
Beds Extensively renovated, 35 Diamante offers exceptional privacy in a secluded and quiet Northwood setting. A substantial greenbelt and walking path directly behind the block wall create an added sense of openness and privacy rarely found in the community. Low-maintenance turf in both the front and rear yards provides effortless upkeep while maintaining a consistently polished aesthetic. The backyard is enhanced by a spacious concrete patio and lemon, avocado, apricot, nectarine, and plum trees lining the perimeter. Vaulted ceilings greet you upon entering the spacious living area, showcasing tasteful luxury vinyl plank flooring, upgraded baseboards, recessed lighting, and dual-pane windows found throughout the home. The completely remodeled kitchen is designed for both everyday living and entertaining, featuring custom grain-matched walnut cabinetry, high-end stainless-steel appliances, elegant quartz countertops, bar-top seating for four, a counter-to-ceiling subway tile backsplash, and an instant hot-water feature at the sink. The open-concept kitchen flows seamlessly into the secondary family room, highlighted by a gas fireplace with a modern tile surround and a wet bar finished in matching walnut cabinetry. Dual sliding glass doors connect both spaces directly to the backyard, creating an effortless indoor-outdoor living experience. A beautifully remodeled half bath on the main level is ideally positioned for guests. A custom metal handrail leads to the second level, where the gracious primary suite features cathedral ceilings, a walk-in closet, and a luxurious remodeled
Page 0 of 0
