

Apple Valley, CA 92307
$445,000
1600
sqft2
Baths3
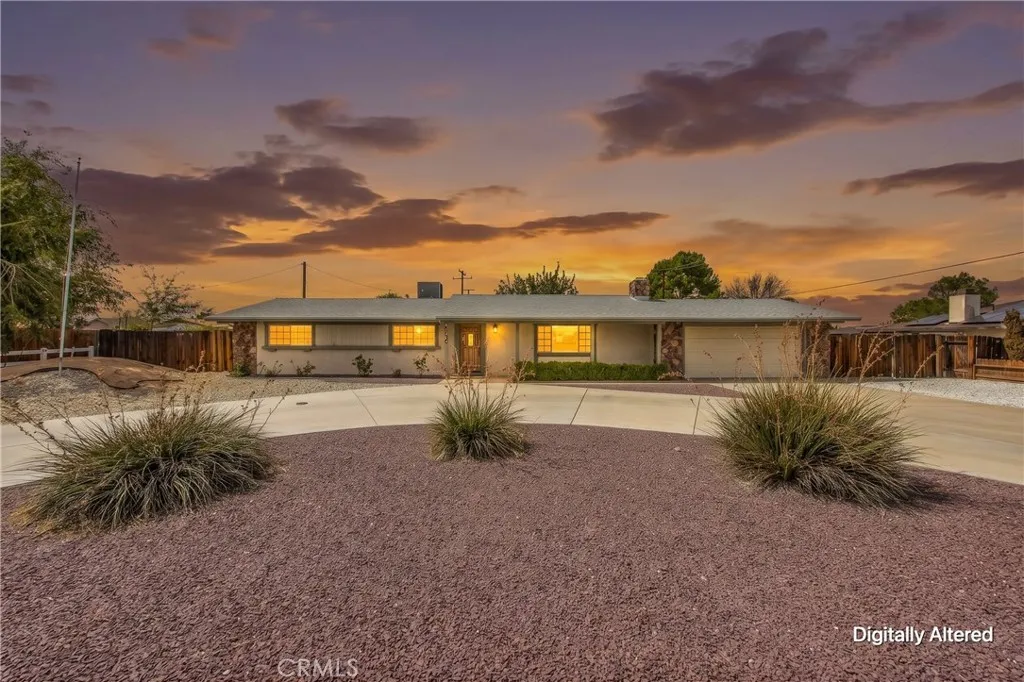
Beds Welcome to 14204 Crow Rd, a turnkey 3-bedroom, 2-bath home situated in a desirable and centrally located area of Apple Valley near the Apple Valley Golf Course. Offering approximately 1,600 SQFT of living space on a spacious lot, this home combines a functional layout, thoughtful updates, and plenty of room inside and out. Step inside to a bright and inviting open floor plan filled with natural light from upgraded windows throughout. The spacious living area features a fireplace and flows comfortably into the dining and kitchen areas. The kitchen features custom cabinetry with convenient pull-out shelving and Lazy Susan storage, providing plenty of functional and easily accessible storage space. Both bathrooms have been tastefully updated, while the oversized bedrooms provide plenty of space and functionality. The home has been well maintained with several important improvements, including roof repairs completed in 2026 and a central A/C system that is only a few years old. Outside, the landscaped front yard and horseshoe driveway provide great curb appeal and convenient additional parking. The large backyard offers a blank slate with plenty of room to create an outdoor space that fits your needs. Complete with an attached 2-car garage and single-story layout, this home offers space, functionality, and a convenient location near the Apple Valley Golf Course, Jess Ranch Marketplace, Apple Valley Commons, shopping, dining, and other everyday amenities. Turnkey, spacious, and centrally located14204 Crow Rd is ready for its next owner.
Los Angeles, CA 90041
4328
sqft6
Baths5
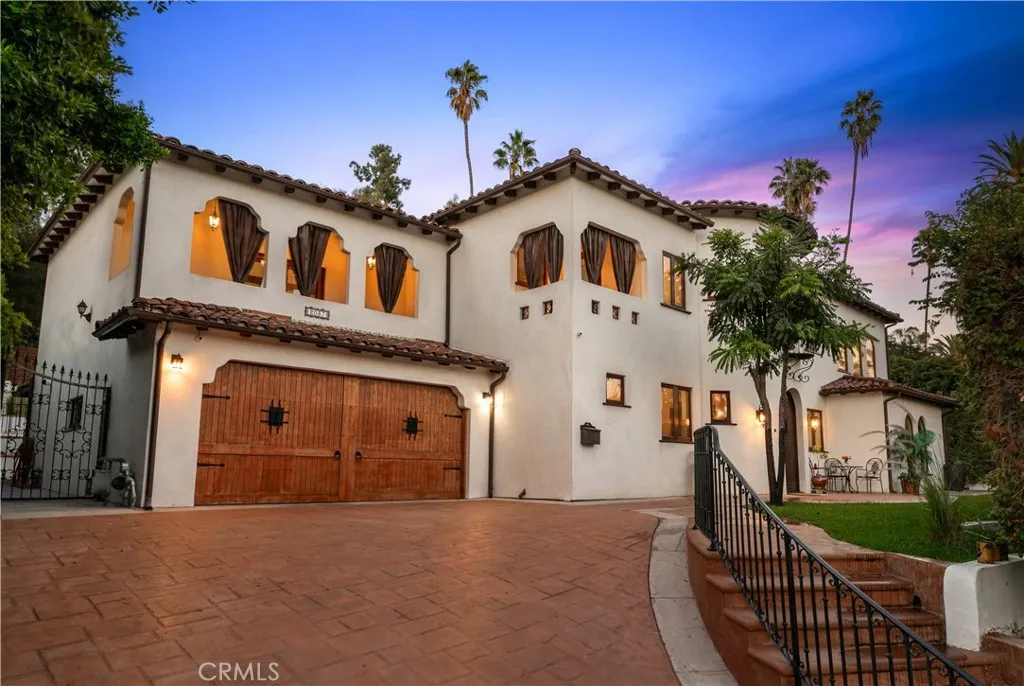
Beds A rare opportunity on prestigious Hill Drive, one of Eagle Rocks most coveted residential streets. Custom built in 2008, this Spanish-inspired residence offers approximately 4,328 square feet with 5 bedrooms, 6 bathrooms and a private guest suite/ADU on an approximately 10,800-square-foot lot. Dramatic two-story spaces, arched windows and doorways, wrought-iron details, exposed wood beams, hardwood flooring and distinctive Spanish tilework create a home with exceptional character. The expansive floor plan features multiple living and entertaining spaces, a chefs kitchen with oversized island, and an impressive primary suite with a private covered balcony, walk-in closet and spacious bath. Outdoors, a resort-style setting awaits with a dramatic infinity-edge pool and elevated spa, multiple entertaining terraces, mature landscaping and generous areas for dining and lounging. The private guest suite/ADU with kitchenette and bath provides exceptional flexibility for guests, extended family, a home office or additional living space. Moments from Colorado Boulevards restaurants, cafs and shops, Occidental College, Pasadena and Glendale, and served by Eagle Rock Elementary and Eagle Rock Junior/Senior High School with its International Baccalaureate and magnet programs. A rare combination of scale, architecture, privacy and location in the heart of Eagle Rock.
Irvine, CA 92618
1671
sqft3
Baths2
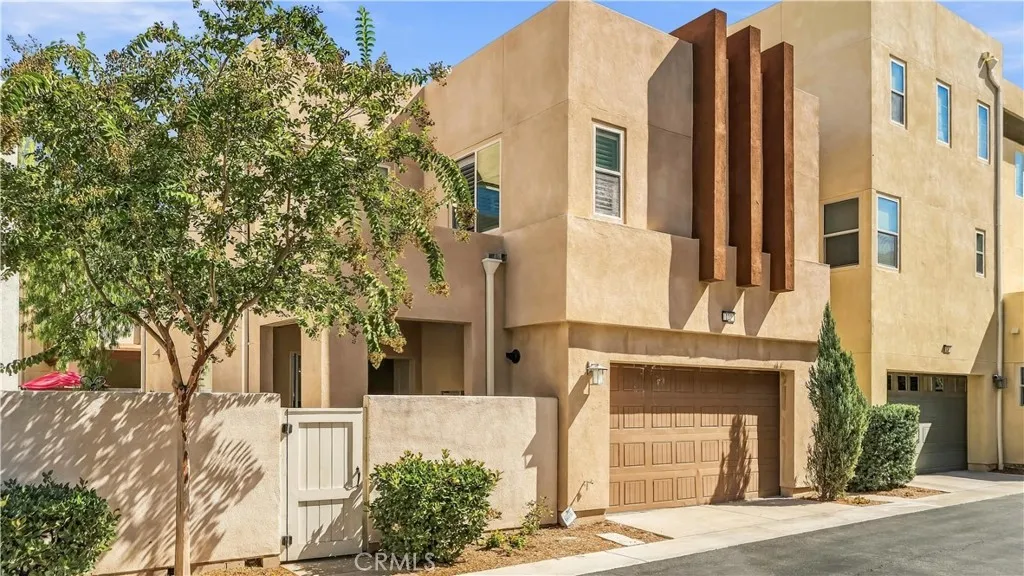
Beds Welcome to this beautiful maintained detached two-story condo with no shared walls and a single HOA in the highly desirable Great park community of Irvine. Two en-suite bedrooms plus an upstairs loft. Open kitchen with granite island and walk-in pantry. wood floors, plantation shutters, recessed lighting. Private backyard with covered patio and attached 2 cars garage. Conveniently located near award-winning Irvine Unified schools, including Portola High School. One block to the 8-acre Pools Park: Pools, spas, sand volleyball. Close to the Parasol Park, trails, dog park and bike paths throughout Great Park A wonderful opportunity to enjoy comfort, convenience, and the vibrant lifestyle of Great Park living.
Irvine, CA 92614
1052
sqft3
Baths2
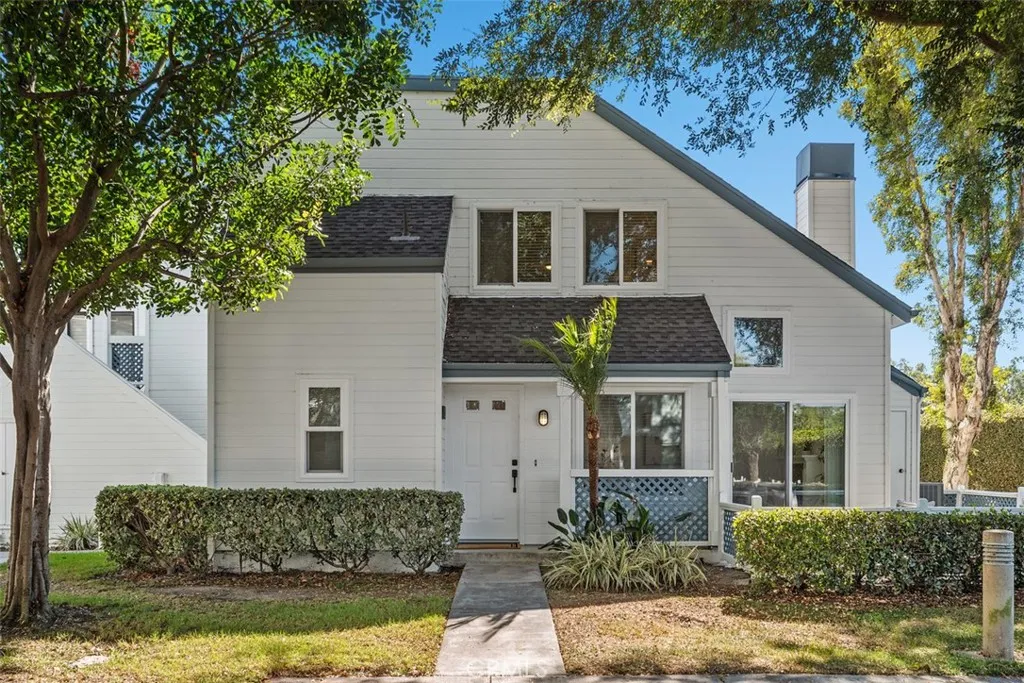
Beds Stunning and completely remodeled from top to bottom! This gorgeous 2-bedroom, 2.5-bath Woodbridge townhome is tucked away in a private interior location and surrounded by mature trees and beautiful landscaping. A desirable corner location, extensive upgrades, and an expansive private courtyard make this home truly special. Step inside to a bright, open floor plan with high ceilings, abundant windows, new interior paint, and luxury vinyl plank flooring throughout. The inviting living room features a beautifully updated fireplace with tile surround and wood mantel, while a sliding glass door opens to an oversized L-shaped courtyardan incredible extension of the living space for entertaining, dining, or simply relaxing outdoors. The showpiece kitchen has been completely transformed with a stunning island featuring quartz waterfall countertops, new cabinetry with sleek black hardware, designer backsplash, recessed lighting, new stainless steel appliances, a high-grade oversized sink, and new garbage disposal. Upstairs, youll find a spacious primary suite, secondary bedroom, and beautifully remodeled hallway bath. The bathrooms have been refreshed with new vanities, fixtures, shower enclosure, tub, and stylish finishes, including a modern barn door. Even more improvements include a new skylight, water pressure regulator, exterior paint, and gutters. Zoned for the award-winning Irvine Unified School District and ideally located near Woodbridges exceptional resort-style amenities. Enjoy two scenic lakes with sandy beach lagoons, over 20 pools, premier tennis and pickleball courts
Rancho Palos Verdes, CA 90275
2474
sqft3
Baths3
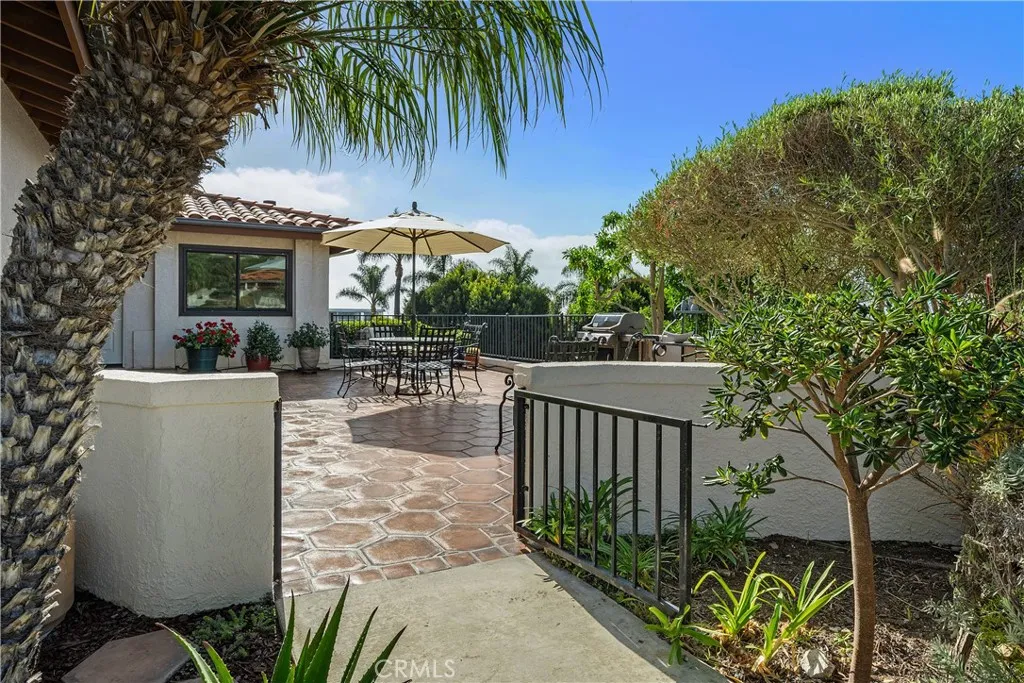
Beds Tucked at the end of a serene cul-de-sac, 6402 Sealpoint Court offers peaceful coastal living with ocean views. This beautifully maintained 2,474-square-foot, two-level home features a private patio with distinctive hexagonal pavers, offering some of the home's best views of the ocean and Catalina Island. As you enter the main level, the home offers pleasant ocean views, with the spacious kitchen and living room overlooking the coast. The kitchen features granite countertops, a large center island, a casual dining area, and ample, well-organized storage. Additional features include a warming drawer, newer Bosch dishwasher, GE Monogram five-burner gas cooktop, and water filtration system with instant hot water. The spacious living and dining areas are ideal for comfortable living and entertaining, with surround sound throughout. The living room features a remote-controlled fireplace and shades, and access to a balcony with a great ocean view. An office/den and convenient bathroom provide additional space for working at home or accommodating guests. The lower level features three generously sized bedrooms, including a spacious primary suite with terrace access, a large walk-in closet and a bathroom with granite countertops, dual sinks, a separate shower and tub. The primary suite also features a remote-controlled fireplace. Two additional bedrooms share a second bathroom, while the central hallway leads to a terrace overlooking the surrounding greenery. Additional features include Andersen dual-pane windows, PEX plumbing, central A/C and heating, drip irrigation system, a new
Pacoima, CA 91331
1188
sqft2
Baths3
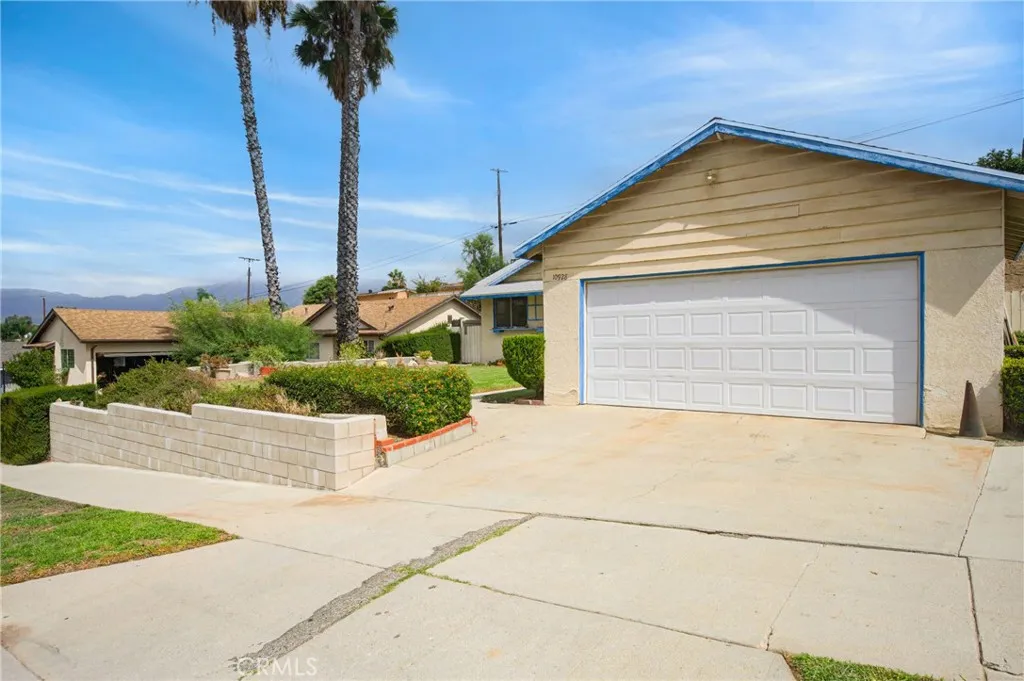
Beds A rare opportunity to own a single-family home on an impressive lot just under 9,000 square feet! At this price, this well-loved San Fernando Valley home offers a chance to get into a single-family residence with land, space and incredible potential to make it your own. First time on the market in over 60 years. The expansive backyard is one of the highlights of the property, offering plenty of room for kids to play, family gatherings, weekend barbecues and entertaining with friends. The generous side yard adds even more possibilities to create a garden, a space for the family dog, added storage area or bring your own vision. A large garage provides additional parking and storage. Offering 3 bedrooms, 2 bathrooms and approximately 1,188 square feet, the home features a spacious family room for gathering and entertaining centered around a cozy fireplace, plus theres a breakfast area just off the kitchen. Sliding glass doors fill the home with natural light while creating an easy connection between the indoor and outdoor living spaces. Conveniently located within walking distance of local schools, this longtime family home is a blank canvas filled with possibility. Bring your ideas and personal style and transform it into a home thats uniquely yours. After more than six decades of family memories, its ready for a new owner to make memories of their own and just in time for the holidays!
San Diego, CA 92115
1196
sqft3
Baths3
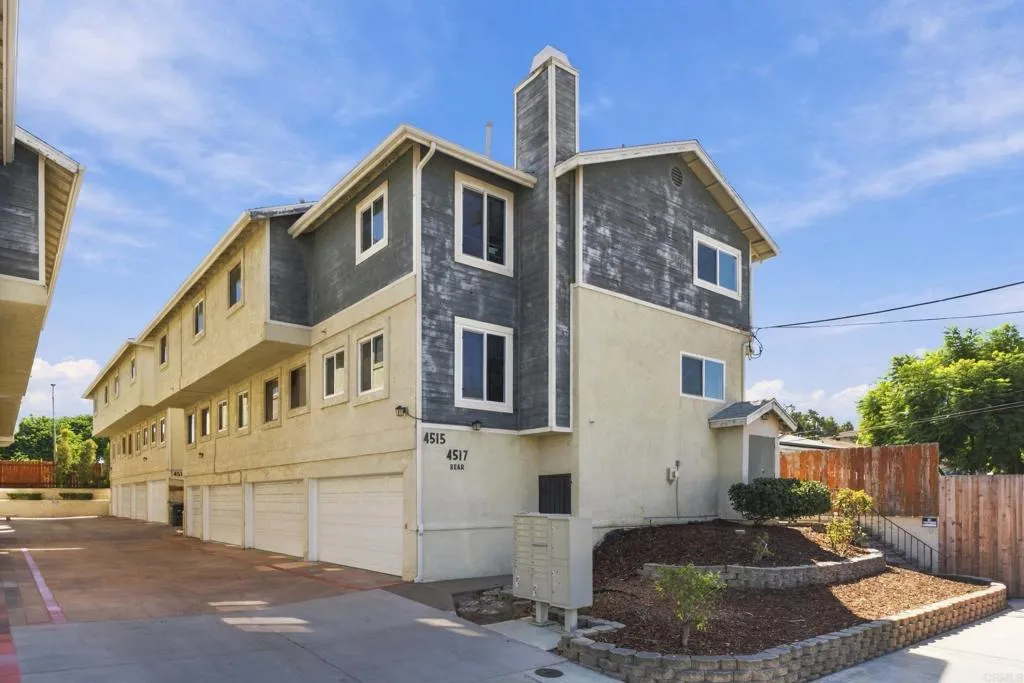
Beds Bring your vision to this spacious 3 bedroom, 2.5 bath townhome offering 1,196 square feet of living space and a 2 car garage. With a functional floor plan, generous living space, and plenty of opportunity to update and personalize, this home is ready for its next chapter. The property is being offered in its current condition and presents an excellent opportunity for a buyer looking to renovate and create a home tailored to their own style. Whether you're looking to build equity, take on a renovation project, or simply want the flexibility to make a home your own, this property offers a great starting point. Ideally suited for someone who can see beyond the existing finishes and recognize the potential. Conveniently located near shopping, dining, parks, and major transportation routes, with the space and layout to make the renovation worthwhile. A great opportunity to create something special in San Diego.
Hacienda Heights, CA 91745
2699
sqft4
Baths5
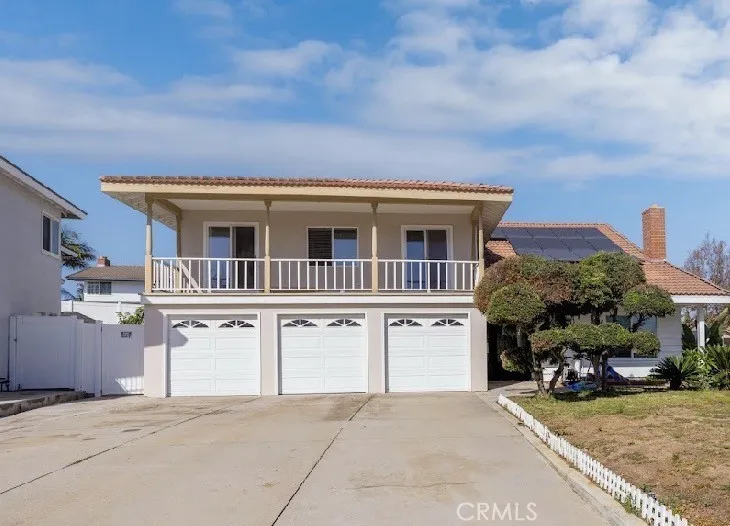
Beds Welcome to this beautifully remodeled and upgraded two-story home located in one of Hacienda Heights most desirable neighborhoods. Featuring 5 bedrooms and 4 bathrooms, this spacious residence offers a bright, open, and functional floor plan designed for comfortable everyday living and entertaining. Step inside to a dramatic two-story ceiling in the living room, creating an impressive sense of openness and abundant natural light. Elegant decorated tile flooring enhances the homes sophisticated appeal. The beautifully updated kitchen features quality cabinetry, marble countertops, generous workspace, and a functional layout ideal for both everyday living and entertaining.One spacious bedroom and one full bathroom in the first story. Upstairs, the spacious primary suite features a private balcony overlooking the peaceful neighborhood, providing the perfect place to relax and unwind. Second master suite and two bed rooms in the second story. Situated on a generous 8,189 sq. ft. lot, the property offers a spacious backyard with fruit trees and plenty of room for outdoor gatherings, gardening, and relaxation. The covered patio features tile flooring and three ceiling fans, creating a comfortable outdoor living and entertaining space. Additional highlights include a desirable 3-car garage and major system upgrades completed in recent years. Conveniently located just minutes from Wedgeworth Elementary School, 99 Ranch Market, Walmart, Costco, shopping, dining, and with easy access to the 60 Freeway. With its spacious floor plan, beautifully remodeled interior, soaring ceilings, in
San Juan Capistrano, CA 92675
2019
sqft2
Baths4
Beds Beautifully Updated 4 Bedroom Single StoryVIEW HOMEwith daily ocean breezes!! Boasts 2000+ sq. ft. and sits privately on a single loadedstreet!!The Dutch entry door invites you in!Open-concept floor plan, vaulted ceilings, and abundant natural light,Completely remodeled kitchen offers beautiful white cabinetry, quartz countertops, large slide-out pantry, stainless steel appliances, six burner range, pot filler and Kohler Farm Sink. A gorgeous garden window faces the ocean. Kitchen is open to the family room with a pass-through to the dining area.A second living room with a cozy fireplace sits adjacent to the kitchenwith a gorgeoustiled gas fireplace, kitchen has sliding doorswhich also opens to an additional side yard, creating even more space for entertaining and everyday living. The primary suite is large with mirrored closet doors, a beautifully updated en suite bathroom with a walk-in shower, primary bedroom also offers direct backyard access through sliding doors , complemented by three additional spacious bedrooms. Newer doors and windows throughout. A TrueEntertainers Delight with large and very private backyard including hot tub, ez care oversize trex & concrete patio with built-in BBQ Island with grill, frig., one burner and granite c/top. Situated inthe hills above the Dana Point Harbor with a peek ocean view to top it off. No HOA, so no dues, direct access attached large2 car garage addsto the home's appeal. Ideally located near Doheny State Beach, Dana Point Harbor, hiking and biking trails, River Street Marketplace, the historic Mission San Juan Capistrano, San
Page 0 of 0
