

Los Angeles, CA 90062
$850,000
1844
sqft2
Baths3
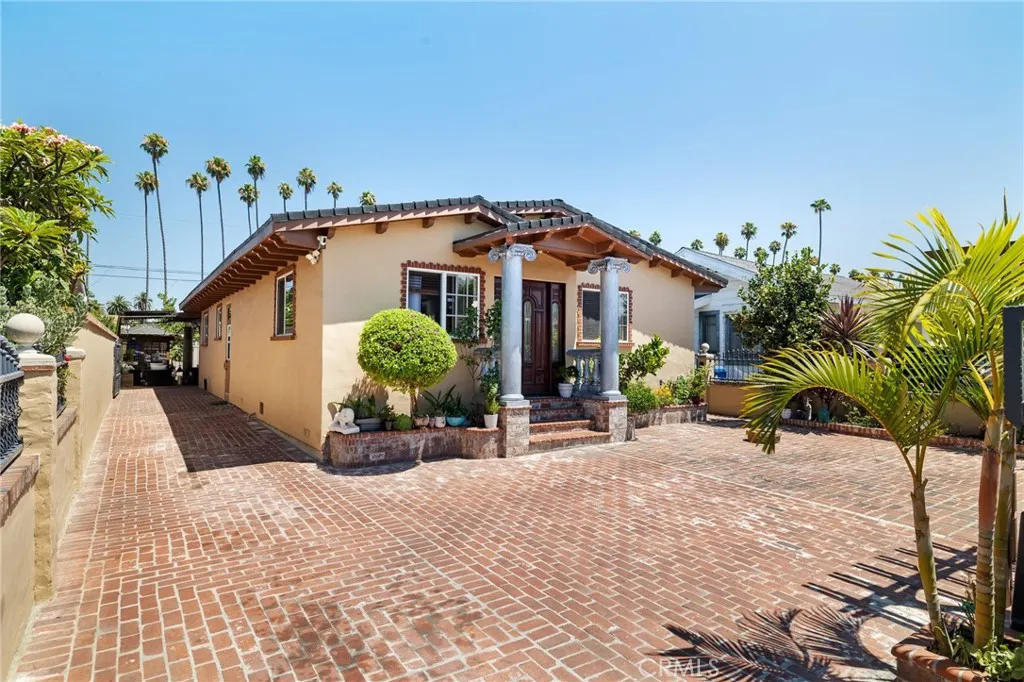
Beds BACK ON THE MARKET! This home is in a census tract that qualifies for a $20,000 grant and special financing through City National Bank. For qualifications and restrictions, please contact CNB loan officer Harold Rodriguez, 310-749-0764 harold.rodriguez@cnb.com. Spanish-style character meets modern upgrades at 1729 W 51st Pl, centrally located near the 10, 110, and 105 freeways. This thoughtfully renovated home features an open-concept layout with vaulted ceilings, exposed wood beams, skylights, and smooth plaster walls. The living, dining, and kitchen areas flow together seamlessly, perfect for everyday living and entertaining. Updates include new electrical wiring and main panel, copper plumbing, HVAC, insulation, drywall, and a 50-year roof installed just 10 years ago. Dual-pane windows (installed in 2020) bring in natural light, while updated LED lighting and a freshly painted exterior enhance energy efficiency and curb appeal. Original solid oak floors lie beneath the current flooring, and solid wood trim, doors, and custom touches add lasting value. The gated brick driveway and spacious backyard offer privacy and room to entertain. A perfect blend of style, function, and location dont miss this exceptional LA home.
Paradise, CA 95969
sqft
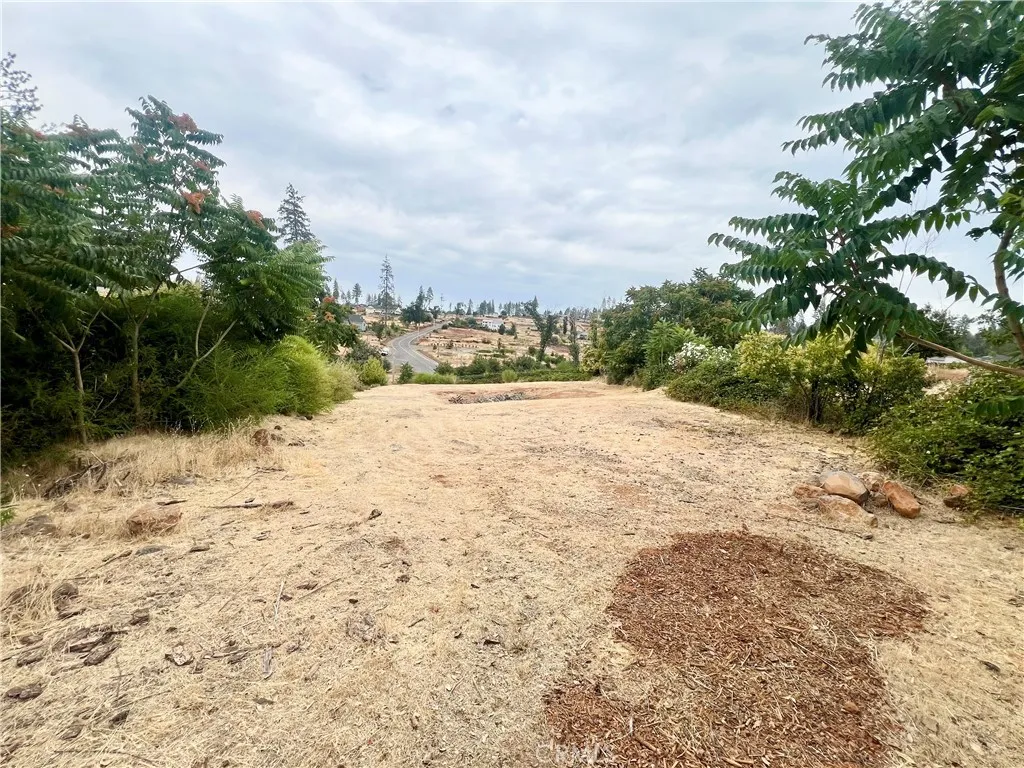
This spacious .38-acre lot sits at the end of a peaceful cul-de-sac just minutes from town and shoppingoffering the perfect blend of privacy and convenience. Previously home to a 1,912 sq ft residence with 2 bedrooms and 2 bathrooms, this property is ready for your new build with utilities nearby and a cleared site. Located in a desirable neighborhood, this is a great opportunity to bring your vision to life in a fantastic area. Whether you're looking to build your forever home or a smart investment property, the possibilities are endless!
Escondido, CA 92026
1512
sqft2
Baths2
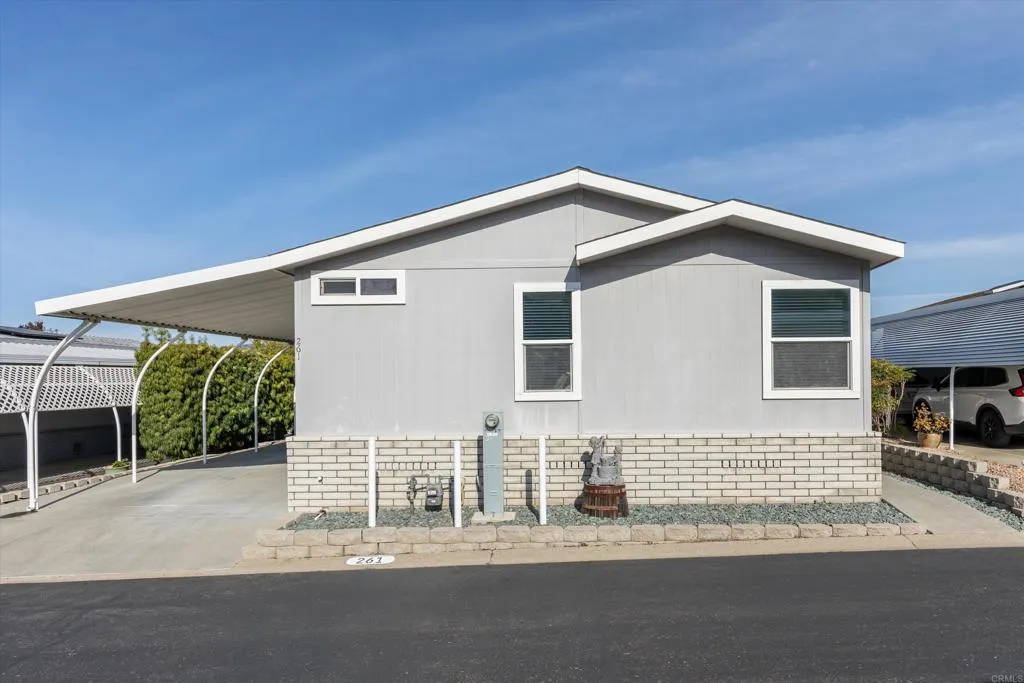
Beds Views, Views, Views! Enjoy sweeping hills & sparkling city-light views from sunrise to sunset, complemented by cool afternoon breezes. The expansive covered Trex deck stretches across the back of the home, creating the perfect place to relax or entertain, while taking in the spectacular scenery. Inside the Great Room's many windows invite in the natural light & frame the views. This stunning, upgraded residence in Rancho Escondido, a 5*, 55+community; is turnkey, pristine, & move in ready. Top of the line Hallmark home featuring Hardie board construction, 6" exterior walls, designer dual pane vinyl windows, vaulted ceiling w/clerestory window, & Solar tube skylights throughout provide a bright, airy atmosphere. Bamboo plank flooring, 4" baseboards, and 4" crown molding, enhance the quality of the home construction. Flexible office/den/hobby room off the living room. Beautiful kitchen with large 2-level island & dining bar. Spacious primary bedroom suite w/walk-in closet, w/ensuite bathroom featuring dual sinks, built-in cabinetry, and full walk-in shower. Laundry room w/sink, & built-in storage. Widened carport. Ideally located near upper clubhouse, w/guest parking nearby.
Anza, CA 92539
1848
sqft2
Baths5
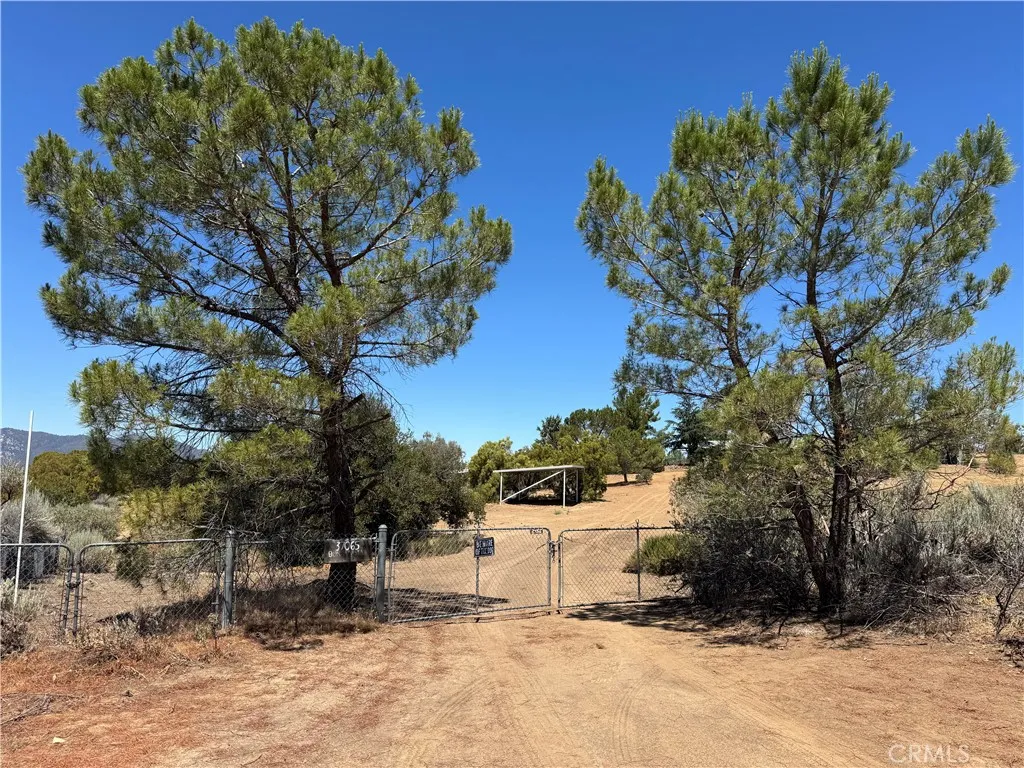
Beds Sprawling 4.09-Acre Horse Property with Stunning Views and Modern Comforts Welcome to your dream rural retreat! This spacious 5-bedroom, 2-bath manufactured home offers 1,848 square feet of comfortable living space with a bright, open floor plan. Enjoy the expansive living and family rooms, freshly painted interiors, new vinyl flooring, and energy-efficient UV windows. Situated on 4.09 acres of all-usable land, this south-facing home sits atop a gentle slope, offering breathtaking panoramic views of the surrounding mountains and valley. A large front patio is perfect for soaking in the scenery or entertaining guests. This animal lovers paradise is fully fenced and packed with amenities, including: Full arena with 4 gates 4-stall mare motel 2 covered pipe corrals Separate calving corral Multiple storage sheds Interior hard steel fencing enclosing 2 acres Theres plenty of room to bring your horses, goats, donkeys, chickens, dogs, cats, rabbitsand more. Plus, with miles of nearby trails, its perfect for equestrian enthusiasts and outdoor adventurers alike. Theres also ample space to park and store your RV, boat, or recreational toys. Located just minutes from local amenities, including a casino and town centerthis property blends peaceful country living with everyday convenience. Dont miss out on this rare opportunity to own a versatile, move-in ready slice of paradise!
Templeton, CA 93465
3132
sqft4
Baths3
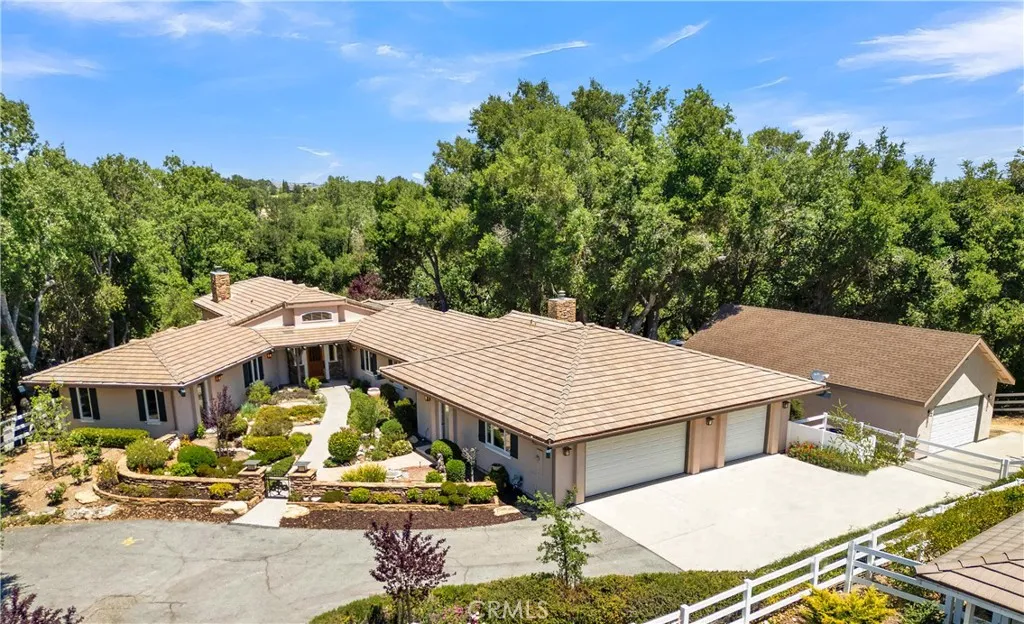
Beds Privacy, Serenity, and Luxury can all be yours! Set amidst the rolling hills of Templetons coveted Petersen Ranch, this extraordinary gated estate (with its own separate workshop) captures the essence of refined Central Coast living. Thoughtfully designed and impeccably maintained by its original owner, the custom residence blends timeless architecture, elevated craftsmanship, and peaceful privacy just moments from celebrated wineries, distilleries, music venues, and the regions most sought-after destinations. Beyond the gated entrance, a picturesque winding drive leads through beautifully manicured grounds featuring generous guest parking, a bocce court with elevated viewing deck, fragrant rose gardens, and a serene courtyard retreat that creates a truly unforgettable arrival experience. Inside, the residence unfolds with warmth, sophistication, and grand scale. The stunning Great Room is highlighted by soaring ceilings, rich custom finishes, abundant natural light, and expansive glass doors that seamlessly connect indoor and outdoor living. A statement fireplace and elegant built-ins create an inviting atmosphere ideal for both intimate evenings and effortless entertaining. At the heart of the home, the chefs kitchen is designed to inspire, featuring premium stainless appliances including a Viking range, double ovens, warming drawer, expansive center island, skylit ceilings, spacious pantry, and charming breakfast nook with custom built-ins and workspace. Nearby, the formal dining room offers an elegant setting for memorable dinners and celebrations. The luxurious primary
Port Hueneme, CA 93041
960
sqft1
Baths2
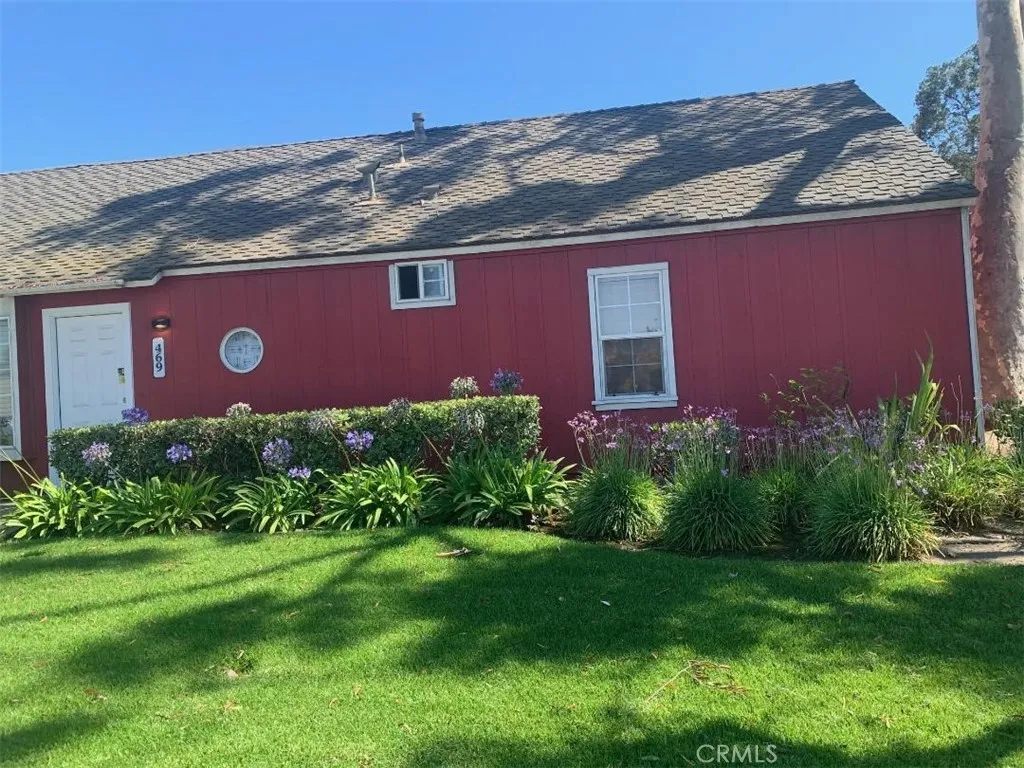
Beds Single story end unit in Yankee Landing. There is a spacious living room, dining area and large kitchen area. There are two large bedrooms, inside laundry, and full bathroom. There is a generous size patio plus a two car attached garage. Yankee Landing has beautifully landscaped greenbelts, walking paths, a pool, kiddie pool, spa, and clubhouse. Located just minutes from Naval Base Ventura County, local beaches, and Seabridge Marina. This unit makes a perfect starter home or rental property.
Moreno Valley, CA 92557
1054
sqft2
Baths2
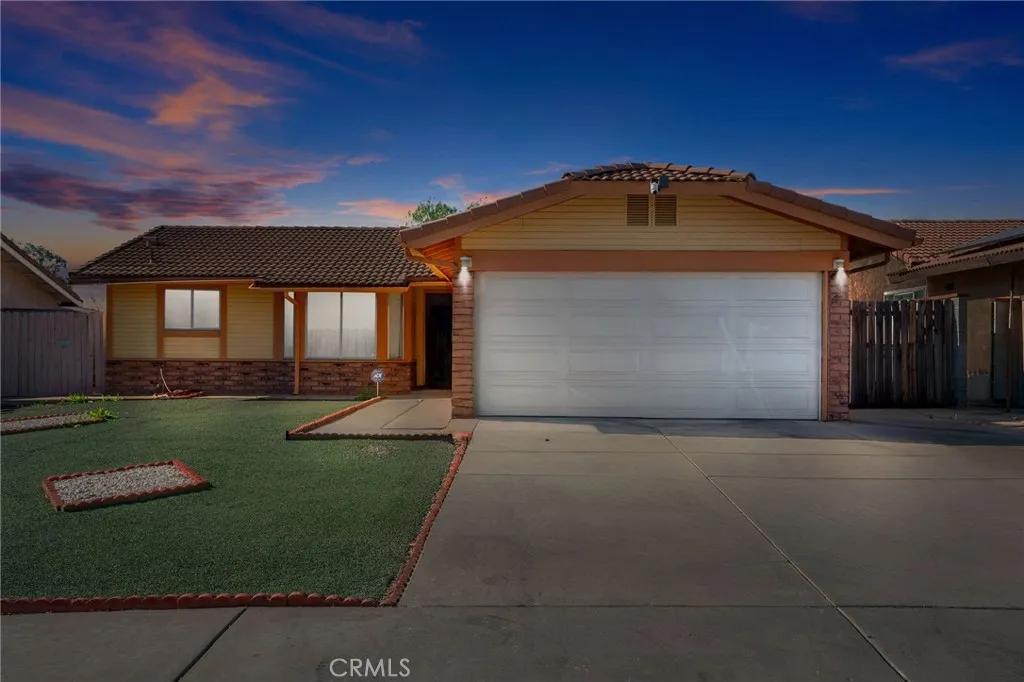
Beds Welcome to this well-maintained 2-bedroom, 2-bath home nestled in a beautiful Moreno Valley neighborhood. Though officially listed as a 2-bedroom, this home features an additional bathroom and enclosed patio space currently being used as a third bedroomoffering extra versatility for your living needs. Inside, you'll find a thoughtfully designed layout with spacious living areas, a functional kitchen, and plenty of natural light. Step outside to enjoy the large patio area, perfect for relaxing or entertaining. The property is situated on a well-kept lot with ample parking and room for outdoor activities. Conveniently located near shopping, dining, schools, and parks, this home is perfect for first-time buyers, small families, or those looking to downsize without sacrificing comfort. Dont miss this opportunity to own a lovely home in one of Moreno Valleys most desirable areas!
West Covina, CA 91792
1152
sqft2
Baths3
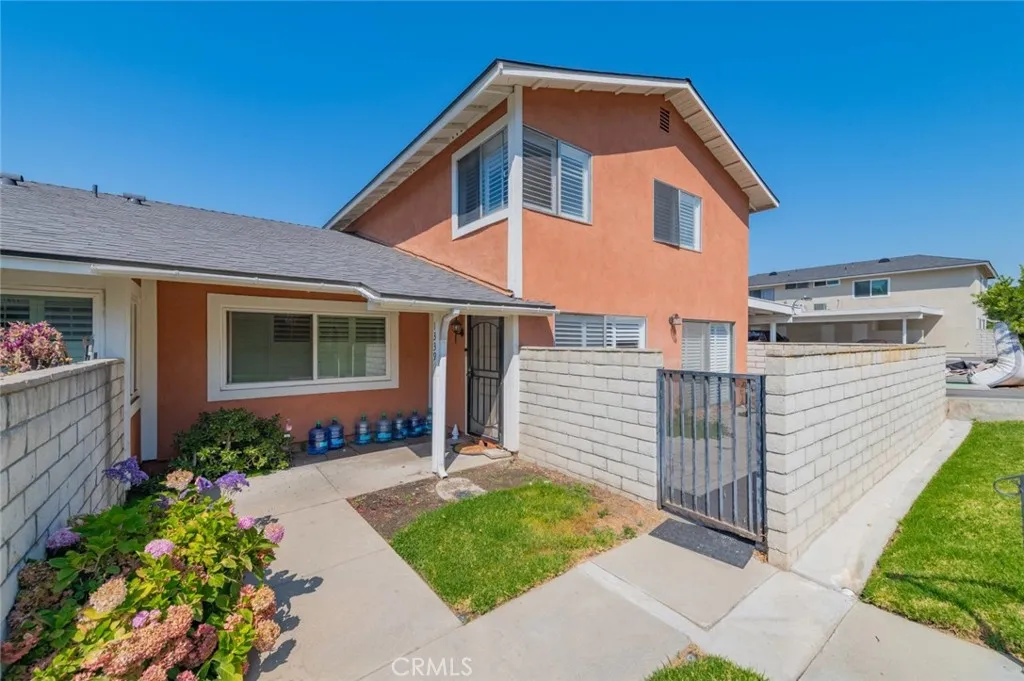
Beds Welcome to 1339 Parkside in the popular Amar-Lark Ellen Neighborhood of West Covina, a clean and well-maintained 2-story townhome that offers both comfort and convenience. The first floor features an open and airy layout with laminate wood flooring that flows seamlessly from the living room into the dining area. The kitchen has been updated with white cabinets, abundant storage and quartz countertops, complemented by stainless-steel appliances. Adjacent to the kitchen, the dining area is filled with abundant sunlight and provides convenient access to the side yard. An in-unit laundry and guest restroom are also located on the main floor. Upstairs, a spacious hallway leads to 3 good sized bedrooms and a full bathroom. The bedrooms are equipped with ceiling fans and ample natural light, providing a private retreat for family or guests. The hallway itself features recessed lighting, adding to the bright and open feel of the second floor. This home includes two assigned parking spaces, along with an additional storage unit that can be accessed from outside. Additional highlights including : Remodeled kitchen, laminate flooring, carpet replaced on stairs and upstairs, recessed lighting thoroughout, patio floor redone, new window shutters and patio door shutters, light switch and outlets replaced and upgraded, Ethernet wall ports created. New paints thoroughout, and new ceiling fans installed. The community features lush landscaping, a pool, and a spa. HOA fee covers exterior fire insurance, outside water, trash, exterior termite, and common area maintenance. Quick access to 10 a
Paso Robles, CA 93446
4781
sqft7
Baths7
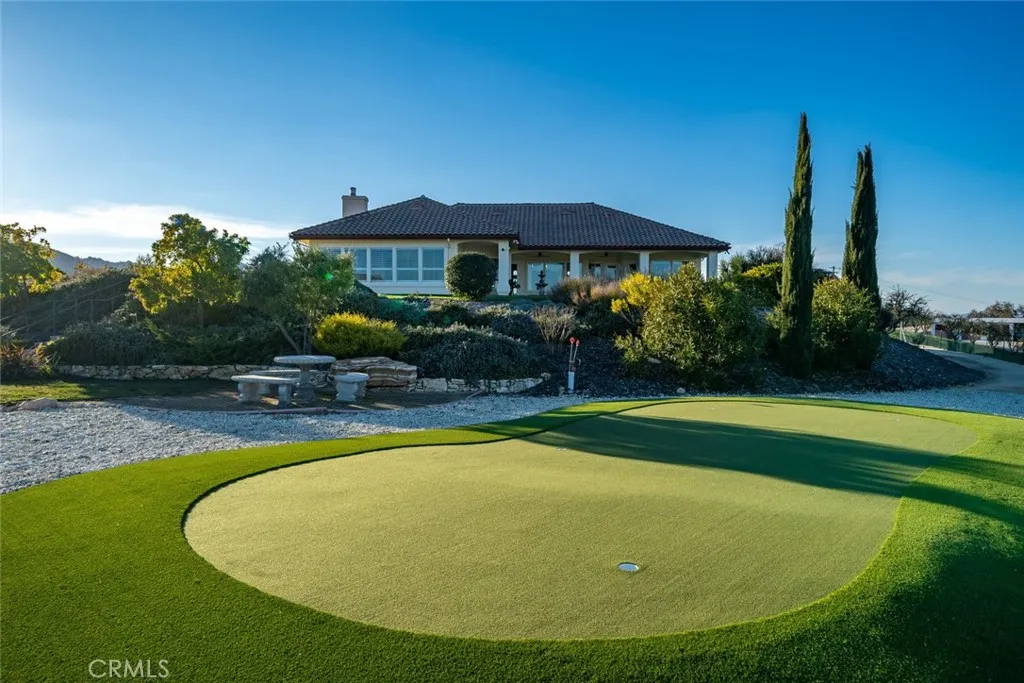
Beds This extraordinary westside legacy estate, just 10 minutes from charming Paso Robles, spans 83 acres of pristine countryside, offering a rare blend of luxury, privacy, and breathtaking 360-degree views. A highly coveted retreat, this remarkable property features a stunning Spanish-style residence, an unrivaled pool house, and a wealth of premium amenities, and is situated in the heart of our award-winning wine country. Perched at the highest point of the estate, the main home is approximately 3000 sq ft of open floorplan and exudes sophistication with 3 large bedrooms, an office, and 3 well-appointed bathrooms. Vaulted ceilings, exposed beams, and custom plantation shutters show timeless elegance, while high-end cabinetry, top-tier appliances, and an open-concept design cater to those who love to entertain. The chef's kitchen comes with Jenn-Air cooktop and doubles ovens, and a large pantry. Additional features include a whole-house water filtration system and an advanced air scrubber HVAC system for high air quality. At the heart of this estate lies an unparalleled 3,200 sqft pool housean architectural masterpiece designed for both relaxation and entertainment. Encased by high-end windows and doors, this space is complete with two heated poolsone a striking visual centerpiece and the other crafted for therapeutic use. Enhancing the experience is a new putting green, an outdoor shower, and a luxurious outdoor kitchen with a BBQ and bar area and built-in heaters. With a fireplace, 2 powder rooms, changing rooms, indoor shower and a washer and dryer, this show-stopping retrea
Page 0 of 0
