

Reseda, CA 91335
$310,000
660
sqft1
Baths1
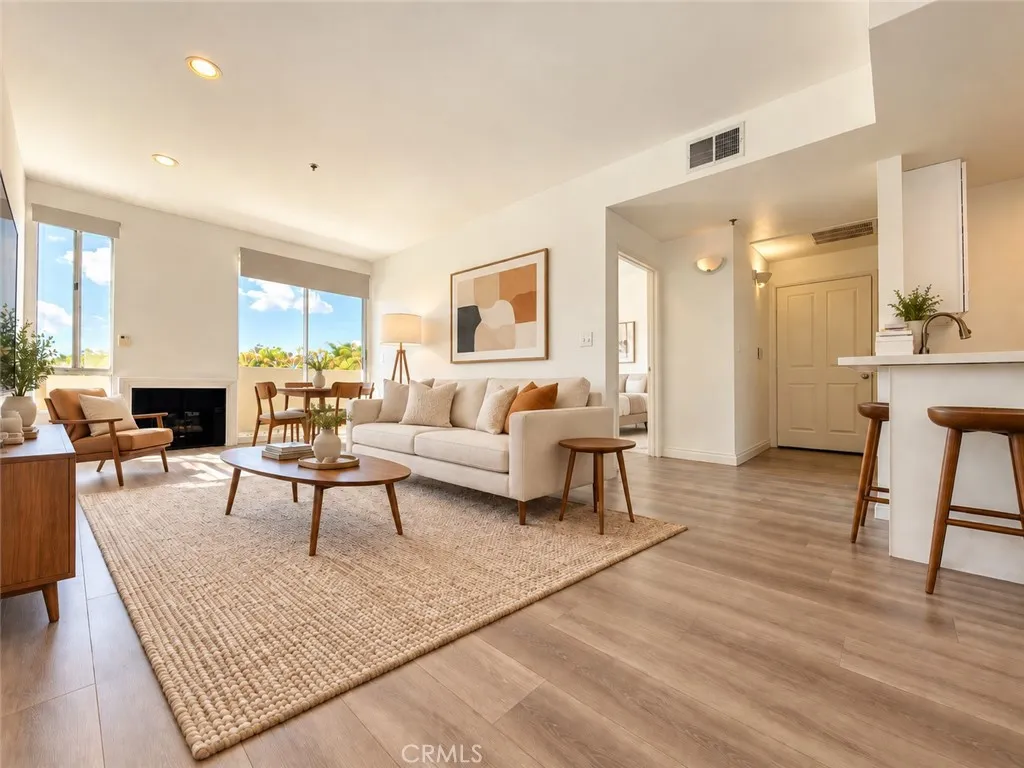
Beds Welcome to this bright and beautifully updated 1-bedroom, 1-bath condominium offering a spacious, functional layout, abundant natural light, and a private balcony. The open living area features new laminate flooring, recessed lighting, a cozy fireplace, central HVAC, and large windows and sliding glass doors, creating a light and inviting atmosphere throughout. The updated kitchen is appointed with white cabinetry, generous counter space, breakfast bar seating, and stainless steel appliances, including a gas range and oven, refrigerator, dishwasher, and built-in microwave. In-unit laundry adds everyday convenience. The generously sized bedroom offers direct balcony access, mirrored closet doors, built-in closet shelving, and additional storage. The bathroom features a tiled tub/shower surround, updated vanity, oversized mirror, and modern fixtures. Step outside onto the private balcony, providing additional outdoor living space and an open neighborhood outlook. Residents enjoy an impressive collection of community amenities, including a pool, spa, fitness center, sauna, and recreation room. Additional conveniences include EV charging stations, solar panels, secured subterranean parking, individual storage space, visitor parking, a secured mailroom, elevator access, a trash chute, and beautifully maintained common areas and open-air courtyards. HOA responsibilities include the boiler, pool, landscaping, roof, hot water, assigned parking, and community/common-area cleaning, helping provide a convenient, well-maintained living environment. With its updated interior, private ou
Hacienda Heights, CA 91745
2289
sqft3
Baths5
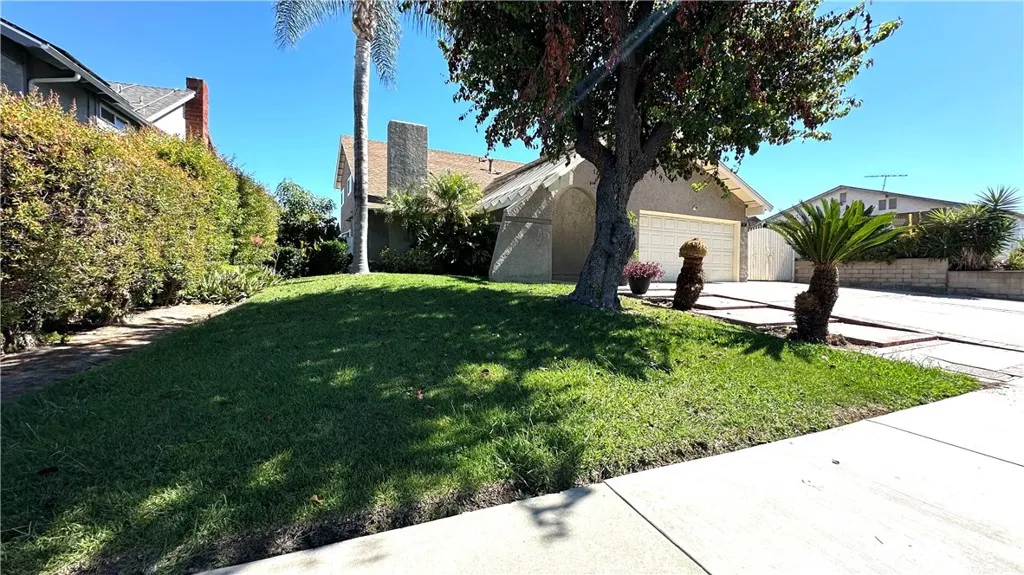
Beds Welcome to this exceptionally well-kept, 5 bedroom, 3 bathroom home situated in a quiet, highly desirable Hacienda Heights neighborhood. Offering 2,289 sqft of comfortable living space on a generous 7,055 sqft lot, this classic 1971 residence boasts a functional layout designed for multi-generational living or flexible lifestyle needs. Interior Features: Main Level: Features 3 spacious bedrooms and 2 full bathrooms downstairs, perfect for guests or ground floor living. Kitchen & Dining: Open-concept kitchen with sleek granite countertops and dining area that offers bright views of the backyard. Living Spaces: A cozy living room highlighted by a classic gas brick fireplace. Upper Level: Upfront privacy with 2 additional bedrooms and 1 full bathroom upstairs, alongside a huge open loft area that serves as a ideal second living room, game room, or home office. Comfort: Central AC and heating throughout. Exterior & Grounds: Outdoor Oasis: Private backyard featuring a sparkling swimming pool ready for immediate outdoor entertaining and summer relaxation. Parking & Access: Attached 2 car garage plus extended driveway parking for up to 4 additional vehicles. Rare side yard access wide enough to drive a vehicle through, providing excellent potential for RV, boat, or extra storage needs. Location Highlights: Located just down the block from top-rated Bixby Elementary School and Glen Wilson High School. Minutes away from Schabarum Regional Equestrian Park, shopping, dining, and convenient access to the 60 Freeway for easy commuting.
Oxnard, CA 93036
2062
sqft3
Baths4
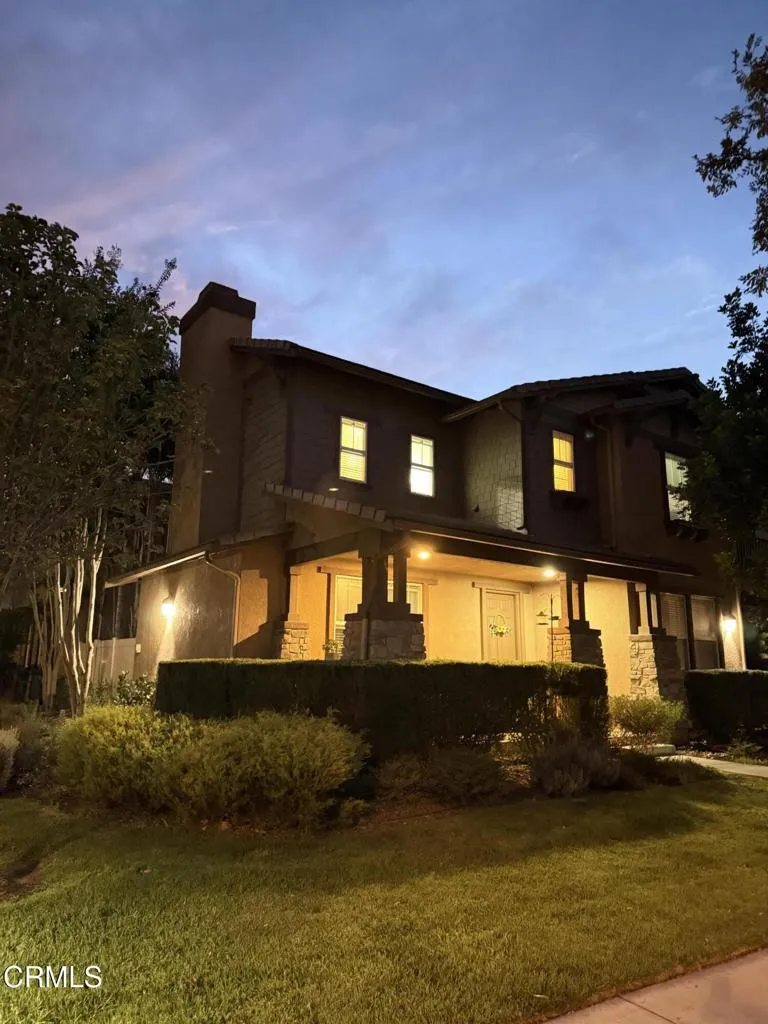
Beds Welcome to RiverPark living! Offered at $770,000, this spacious 4-bedroom, 3-bath home features approx. 2,062 sq.ft in the largest Meridian floor plan. The end-unit location is a standout, with no neighbor directly to one side and no homes directly across the street, creating a more open feel and views toward the nearby stormwater basin and surrounding open space. Facing east, the home welcomes beautiful morning sunrises, while colorful sunset skies provide a picturesque backdrop in the evenings. An extra-large covered front porch, larger than many within the community offers plenty of room for outdoor seating and a welcoming place to enjoy your morning coffee. Just off the dining area, a separate private courtyard creates another outdoor living space ideal for dining, barbecuing, a fire pit, entertaining or simply relaxing outdoors. Inside, the generous floor plan includes a highly desirable main-level bedroom and full bathroom with walk-in shower, providing flexibility for guests, multigenerational living, a home office or anyone who appreciates having bedroom and bath accommodations downstairs. The main level also features a spacious living area with fireplace, dining area and a large kitchen with abundant cabinetry, granite countertops and center island. Upstairs you'll find two additional bedrooms, another full bath, a convenient laundry room and a generously sized primary suite with walk-in closet, soaking tub and separate shower. A 2-car garage and driveway complete the home. While the property offers an opportunity for cosmetic updates and personal touches, its gene
Thousand Oaks, CA 91320
2739
sqft3
Baths4
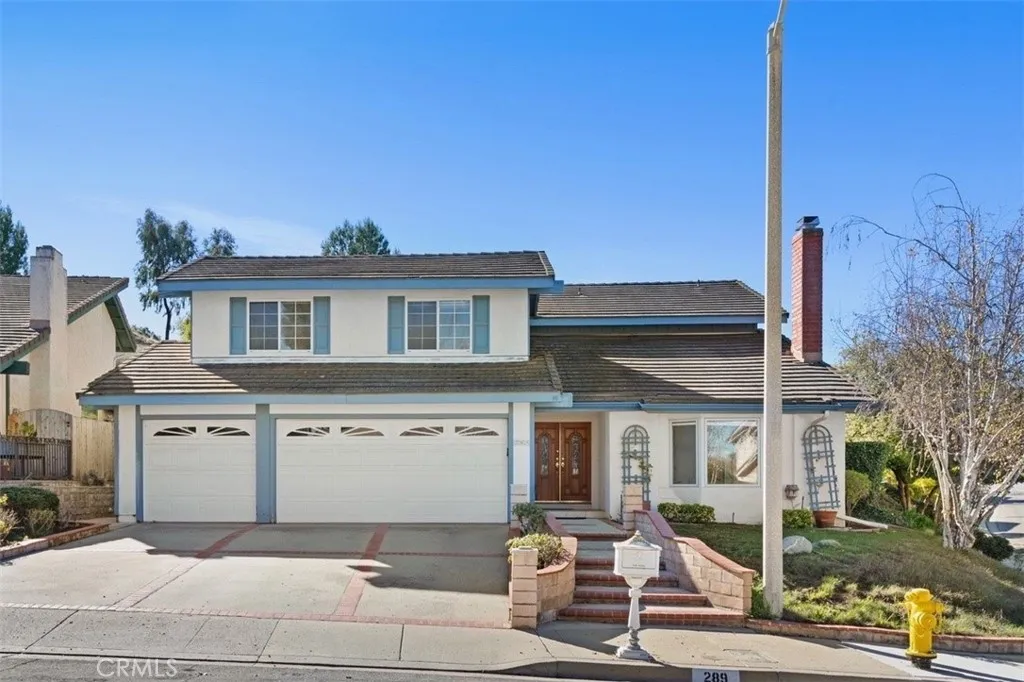
Beds Welcome to 289 Eagle Ridge Street, a spacious 4-bedroom, 3-bath home offering approximately 2,739 square feet in an established Newbury Park neighborhood. The open floor plan is highlighted by oak hardwood flooring, a dramatic vaulted ceiling, a fireplace, and a bay window in the living room. Wide glass doors connect the dining area to the landscaped backyard, creating an easy flow for indoor-outdoor entertaining. The kitchen opens naturally to the main living area and features a large window overlooking the yard. The generous primary suite includes a walk-in closet and an en-suite bath with tumbled travertine, dual pedestal sinks, and a classic clawfoot tub. With abundant living space, a private backyard, central air, inside laundry, and an attached garage, this home offers comfort, character, and flexibility. Conveniently located near Kimber Park, schools, shopping, dining, and everyday amenities.
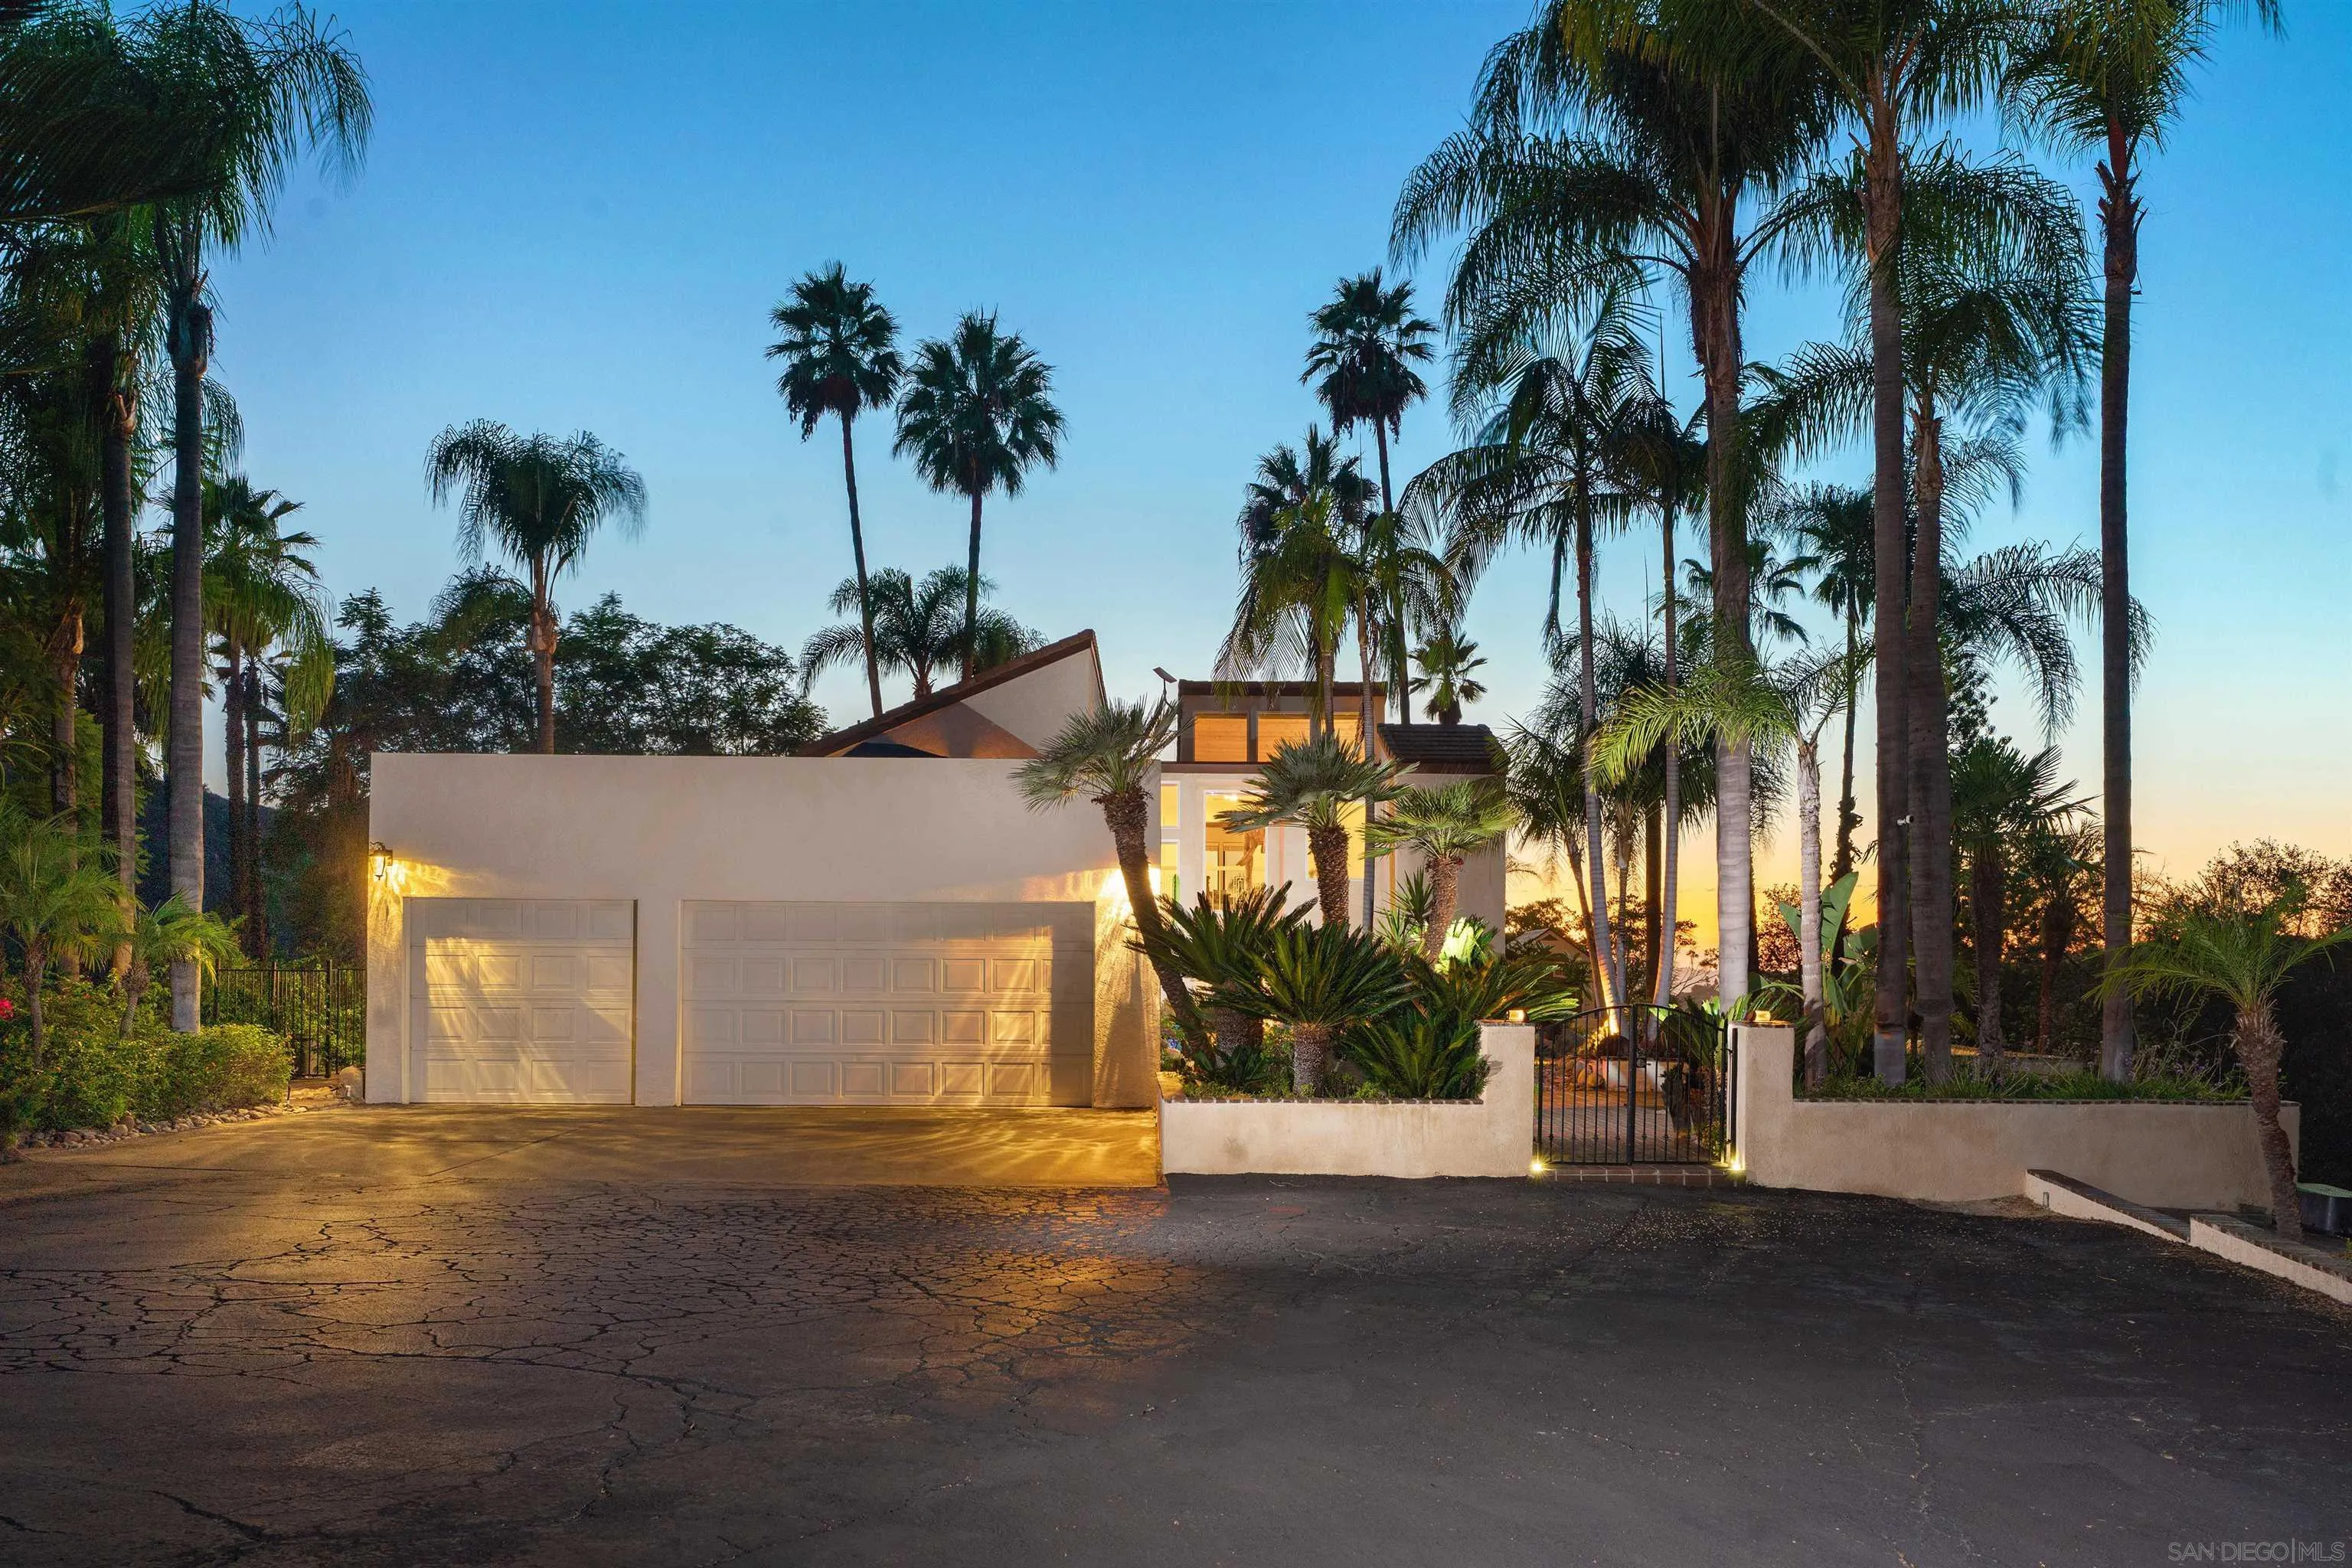
Jamul, CA 91935
2504
sqft3
Baths3
Beds Panoramic Views, 4 br home w/privacy & 4.82 Acres in Jamul First time offered since built in 1978, this two-story home offers the opportunity to enjoy the space, privacy, and lifestyle a property of this size provides. Set on gently sloping acreage in Jamul, the home occupies a prominent hillside position with unobstructed west-facing views of Mt. Helix & sunset vistas. Located on a private road easement accessed from Jamul Drive, private gated entrance and approximately 400-foot private driveway create a sense of arrival, that lead to a hillside setting distinctly setting itself apart from the surrounding properties. The elevated position provides expansive views & a sense of openness, while the acreage and gated approach provide separation and room to spread out. This 3-bedroom, 2½-bathroom home has an additional first-floor room with an attached half bath, providing flexible space for a home office, guest quarters, hobby room, or additional living area. An open floor plan offers comfortable everyday living & entertaining. Major improvements include, remodeled kitchen & primary bathroom, new flooring, new dual-pane windows, newer HVAC system. A three-car garage with a finished floor provides ample space for vehicles, storage, hobbies, or workspace, with a 220-volt outlet in the third garage. For those looking for room beyond the garage, the expansive driveway, including a turnaround area that adds approx. 500 feet of total driveway, provides additional space for an RV, personal vehicles, recreational “toys,” or other equipment.
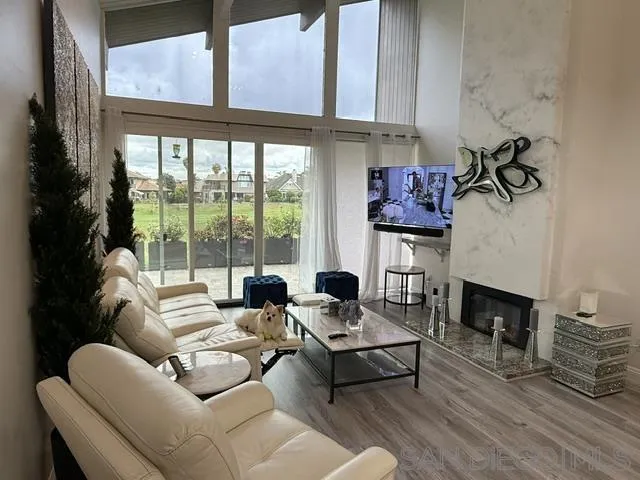
Rancho Santa Fe, CA 92067
1267
sqft2
Baths2
Beds Thoughtfully remodeled down to the studs, this front-row residence offers rare turnkey living along the pristine fairways of La Valle Golf Club. Set within the Villas of Rancho Santa Fe’s Whispering Palms community, the home pairs effortless single-level living with timeless charm and a serene golf-course setting. Warm natural light pours through vaulted open-beam ceilings and clerestory windows, drawing the eye to beautiful golf-course views. At the heart of the great room, a floor-to-ceiling fireplace adds an inviting focal point, while double glass doors open to the patio for easy indoor-outdoor living. Just beyond, the dining area rests beneath a graceful statement chandelier, creating a welcoming place to gather, linger, and entertain. The chef’s kitchen is refined and richly appointed, pairing timeless white cabinetry with custom countertops, an artful backsplash, generous storage, premium appliances, and luminous lighting—creating an elegant space for everyday living and effortless entertaining. Both bedrooms open to private outdoor spaces, enhancing the home’s seamless indoor-outdoor ease and tranquil retreat-like feel. The primary suite enjoys golf-course views with built-in cabinetry, automated blinds, dual custom closets, and a beautifully appointed ensuite bath, while the front bedroom opens to a European-style courtyard and sits beside a well-designed full bath. Offered with a fully furnished option and golf cart available for purchase, this move-in ready residence also includes a carport, one-car garage with generous storage, and full-size laundry & More!
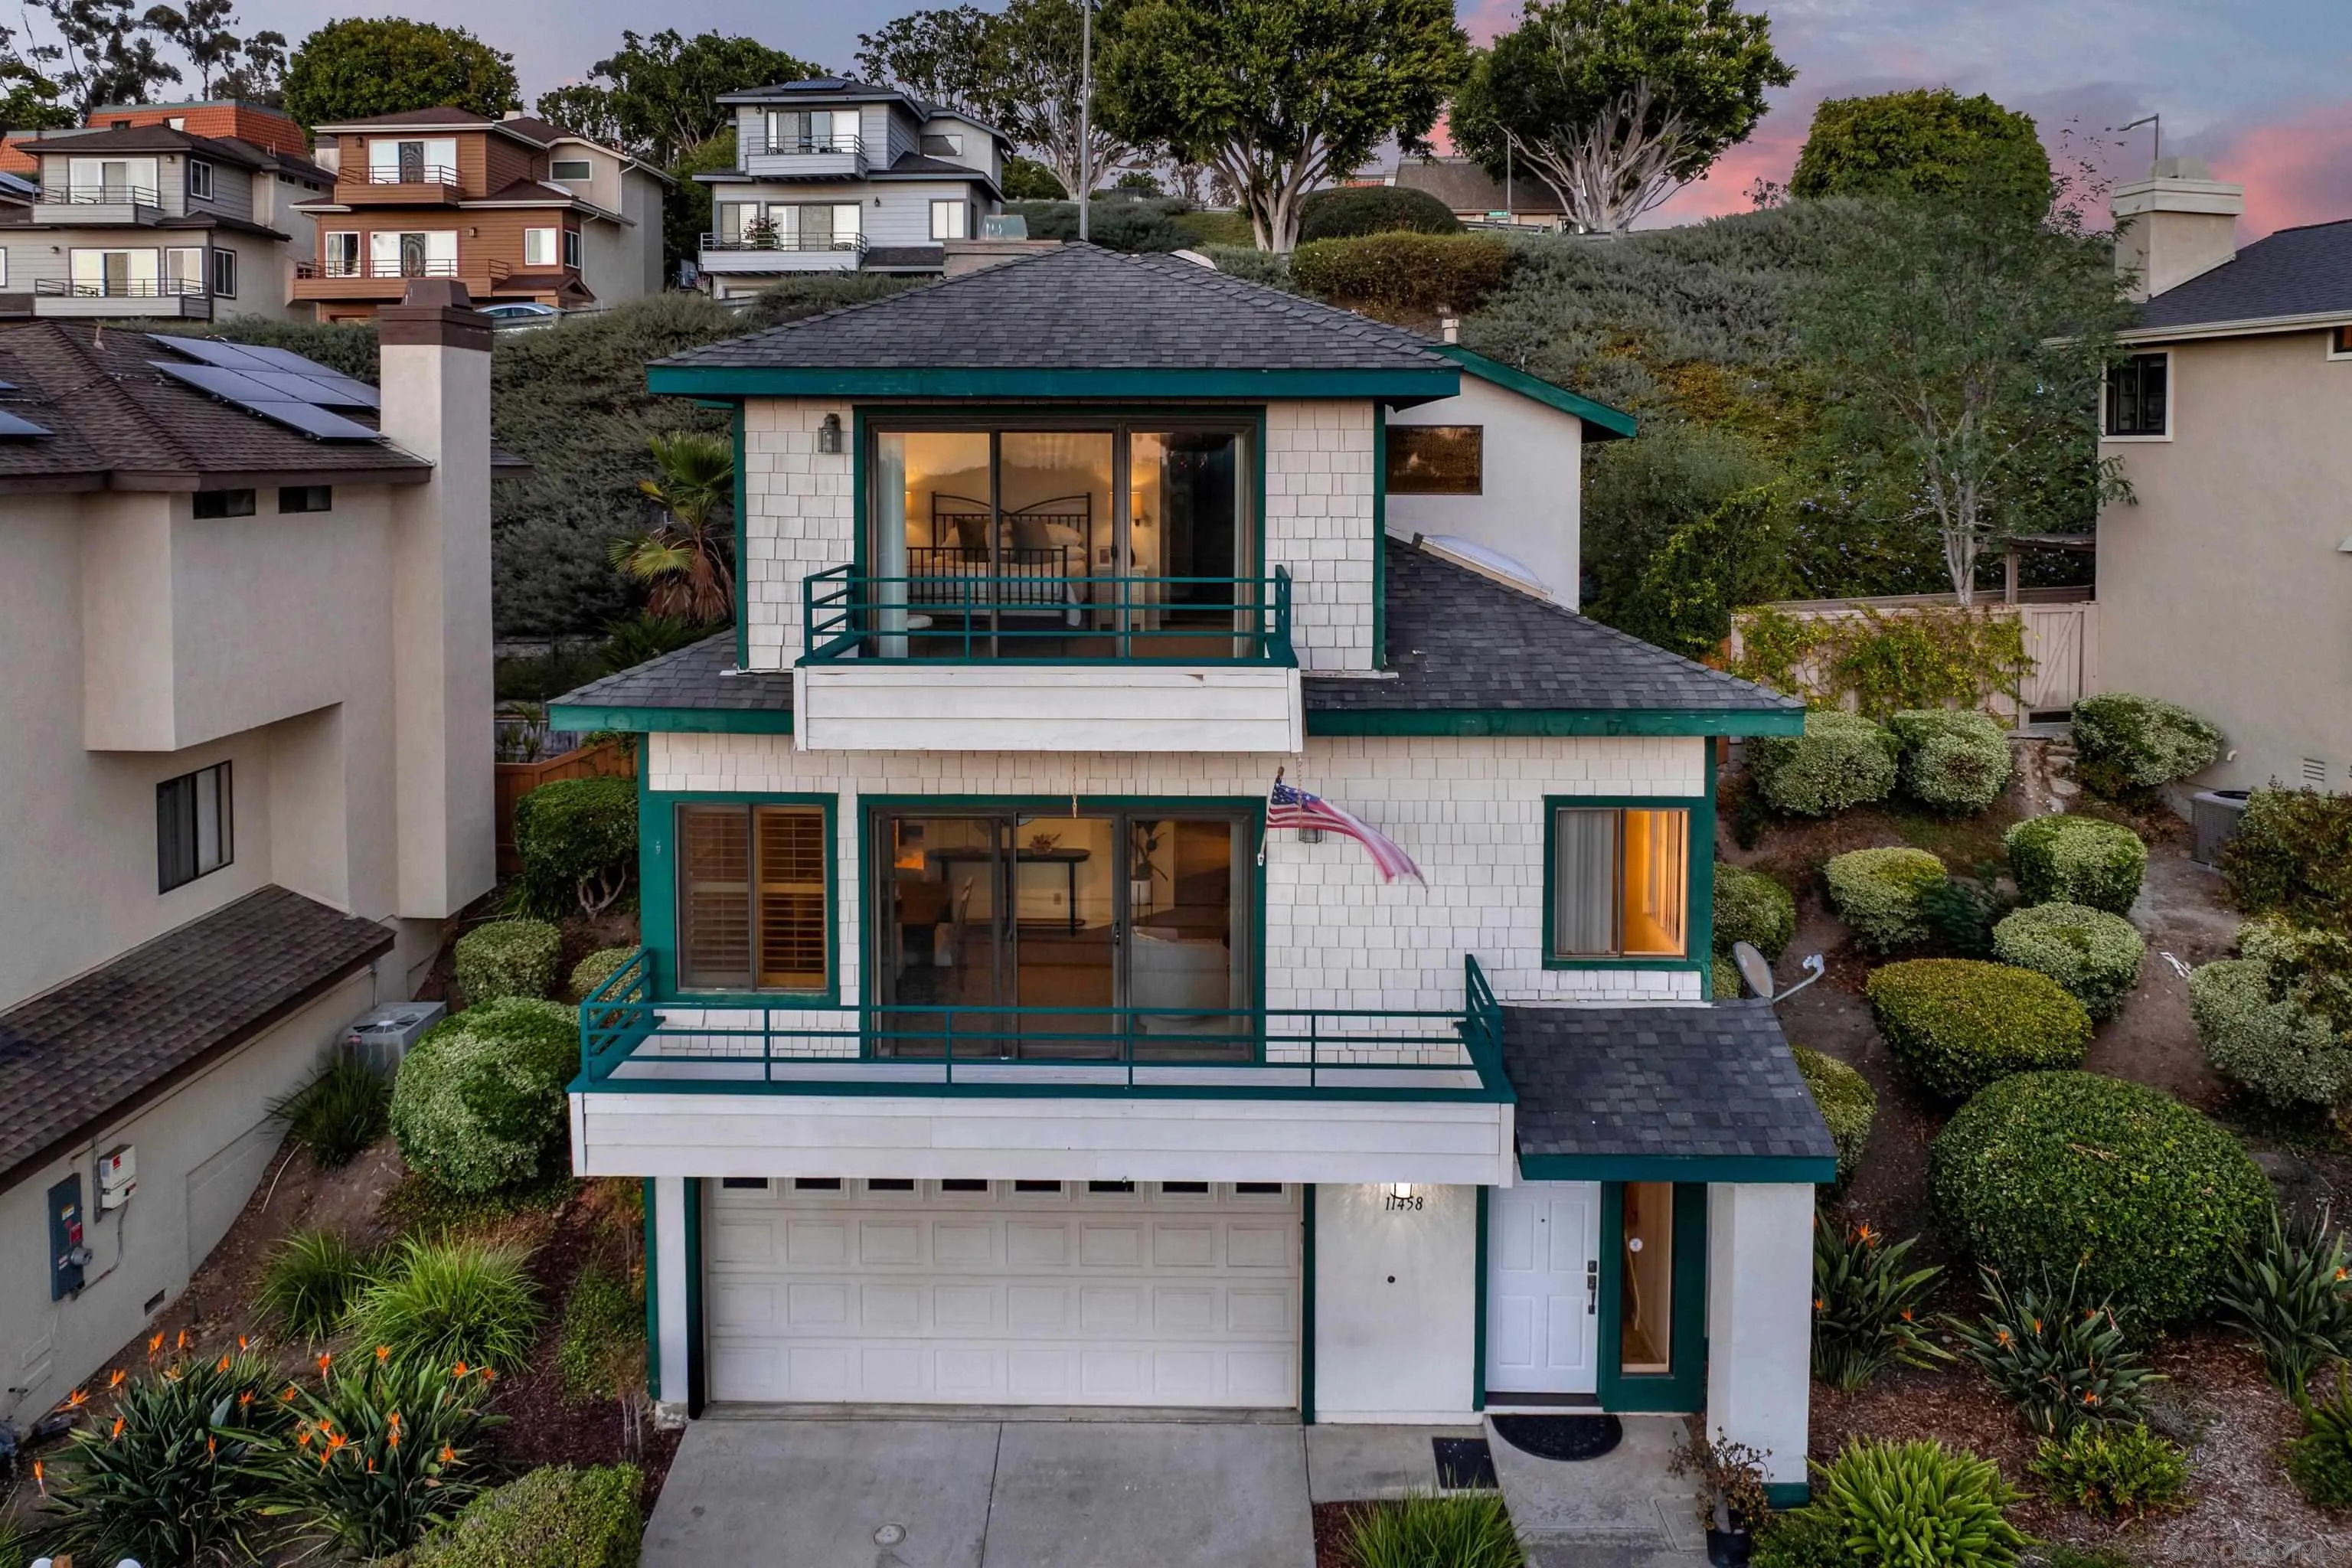
San Diego, CA 92124
1768
sqft3
Baths3
Beds Looking for a detached home in Tierrasanta with views, a separate home office, balconies, outdoor living space, and the opportunity to make it your own? Welcome to 11458 Madera Rosa Way, offering a wonderful combination of location, potential, and indoor-outdoor living. A unique feature of this floor plan is the separate office space—ideal for working from home, studying, hobbies, or a quiet retreat. The home is ready for its next owner to personalize and create the home of their dreams. Recent improvements include a new heater and newer flooring, and the home has been repiped over the years. Multiple balconies and decks take advantage of the views and San Diego weather, while the large backyard patio provides plenty of room for outdoor dining, entertaining, gardening, or relaxing. Enjoy another special bonus on Independence Day, when Fourth of July fireworks can be seen from the balconies. Offered at $950,000, below a recent sale on the same street, the price provides an opportunity for the next owner to invest in updates and create a home that reflects their own style and vision. Conveniently located near Tierrasanta parks, trails, shopping, dining, and major freeways. Bring your ideas and make this home your own!
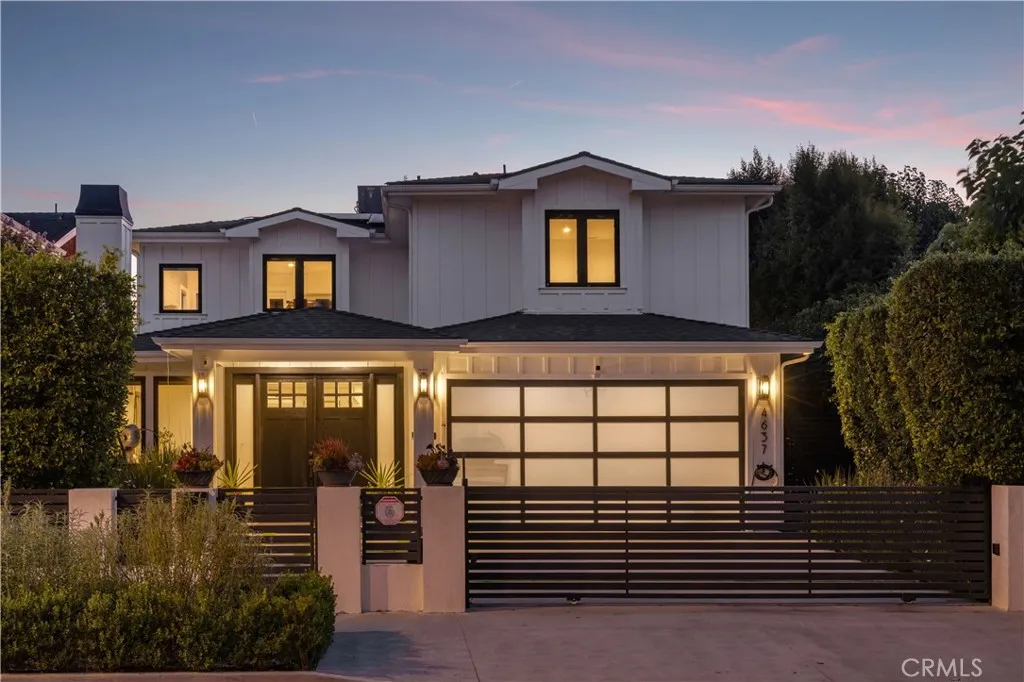
Valley Village, CA 91607
5010
sqft7
Baths5
Beds **Seller willing to pay for a rate buy down and offer concessions to Buyers.** Set behind private gates on a sprawling quarter acre lot, this stunning newer construction estate effortlessly blends timeless design with modern luxury. Double doors welcome you into an inviting open-concept floor plan, where oversized windows flood the interior in warm natural light, creating a bright and airy ambiance throughout. At the heart of the home lies a designer chefs kitchen outfitted with top-of-the-line appliances, a massive waterfall island, butlers pantry and an adjacent breakfast nook perfect for casual dining. A floor-to-ceiling sliding glass door in the family room opens to create a seamless indoor-outdoor flow. Outside, the spacious backyard retreat invites you to enjoy a refreshing dip in the sparkling pool/spa or relax poolside under the shade of the pergola, which boasts a convenient bathroom. The main level also offers a formal living and dining room designed for elevated entertaining, along with an ensuite bedroom and a chic powder bath. Upstairs, youll find four generously sized ensuite bedrooms, including a serene primary suite highlighted by a private balcony, custom walk-in closet and indulgent ensuite bath, complete with a soaking tub, rainfall shower, dual sink vanity and separate makeup vanity. Additional features include a dedicated laundry room and two-car garage. Ideally located within the award-winning Colfax School District, nearby top private schools, and just moments away from the Studios, Ventura Boulevards renowned shopping and dining, the Studio City Farm
Westlake Village, CA 91361
1818
sqft3
Baths3
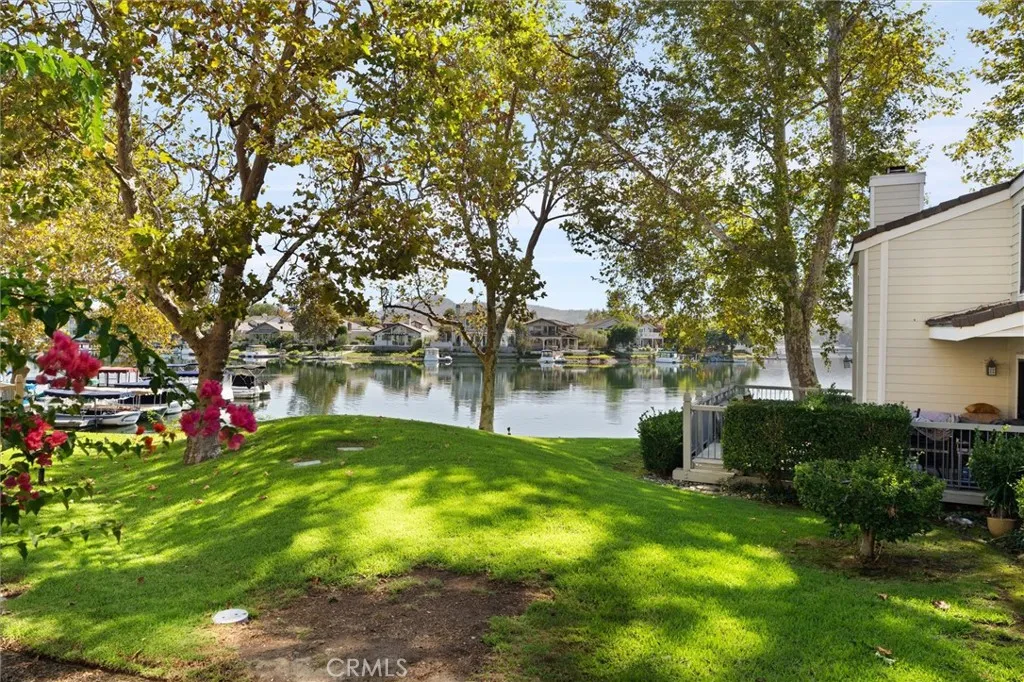
Beds Enjoy the beauty and tranquility of Westlake Bay living in this beautifully updated 3-bedroom, 2.5-bath condominium. Thoughtfully improved, the home features a remodeled kitchen and baths, a welcoming floor plan, and beautiful lake views from the private patio, primary bedroom, and second bedroom. The main level offers an inviting living room with a fireplace, creating a comfortable gathering space that flows naturally to the dining area and sliding glass doors leading to the private patio and beautiful lake views. The remodeled kitchen features updated cabinetry, finishes, and a functional layout designed for everyday living and entertaining. A remodeled powder room adds to the home's polished appeal. Upstairs, the spacious primary suite offers a peaceful retreat with beautiful lake views. Two additional bedrooms provide comfortable accommodations, with the second bedroom also offering a lovely view toward the lake. Remodeled bathrooms feature updated finishes and fixtures, while an interior laundry area adds everyday convenience. Outside is a private patio where you can enjoy expansive lake views, and beautiful surroundings. The outdoor space creates an inviting setting for relaxing, dining, or simply taking in the tranquil Westlake lake atmosphere. Westlake Bay residents enjoy community amenities including two pools, a recently renovated clubhouse, fitness area, and the opportunity to lease a boat dock slip for access to the lake by electric boat or kayak. Conveniently located near shopping, dining, and everyday conveniences, this beautifully updated condominium offers a
Page 0 of 0
