

Norwalk, CA 90650
$849,777
1649
sqft3
Baths4
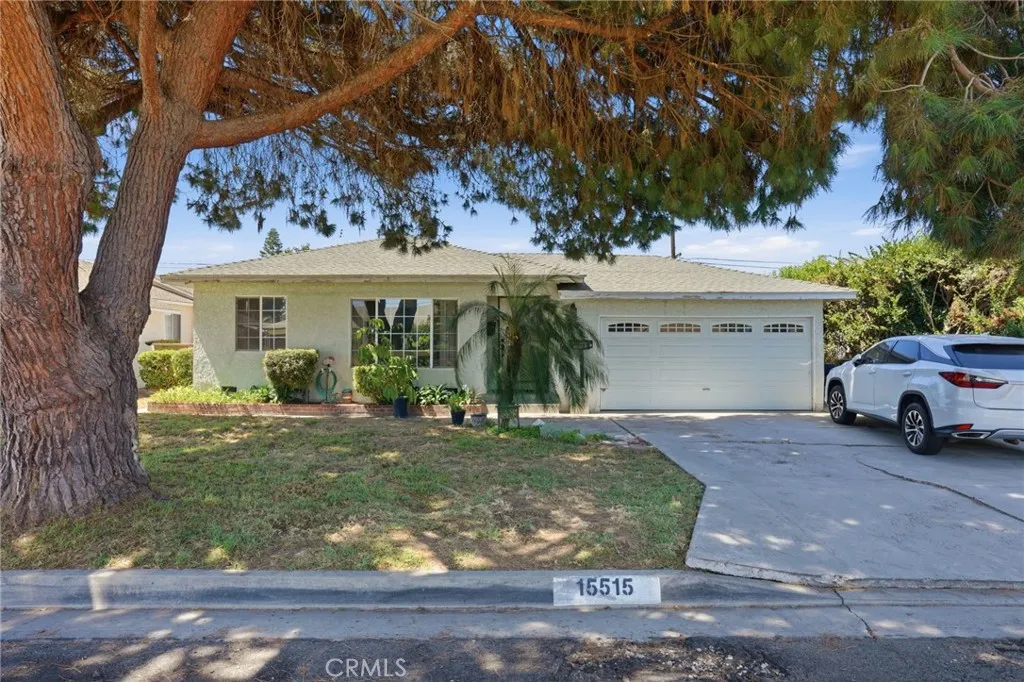
Beds OPEN HOUSE POSTPONED TILL SUNDAY 9/20/2026 from 12:00 pm to 5:00 pm Welcome to 15515 Harvest Ave in Norwalk a remodeled 3-bedroom, 2-bathroom home offering approximately 1,649 sq. ft. of living space on a 5,092 sq. ft. lot. Built in 1955, this property combines an updated interior with a flexible layout and additional living space, all conveniently located just blocks from Cerritos Community College. Centrally located, minutes away by car from the 91 fwy, 105 fwy, and 5 fwy. Centrally Located!!! Only blocks away from Cerritos Mall Shopping Center and Cerritos Auto Square The main residence features a remodeled kitchen, an updated bathroom, wood-look flooring throughout the primary living areas, tile flooring in the kitchen and bathrooms, central air conditioning, a dedicated laundry area, and direct access to the attached 2-car garage. Adding to the property's versatility, the sellers have converted the former family room into a separate, non-permitted living area currently configured with a bedroom, living room, kitchen, full bathroom, laundry area, and air conditioning. A separate entrance and dedicated side/backyard area provide additional privacy and flexibility, making the space well-suited for extended family, guests, a home office, or other personal uses.* The property offers dual entrances, separate laundry areas, air conditioning for both living areas, designated outdoor spaces, and an attached 2-car garage with direct access from the main residence. Near Cerritos College and close to shopping, dining, schools, parks, and major transportation routes, 15515 Harvest
Rosemead, CA 91770
1512
sqft2
Baths3
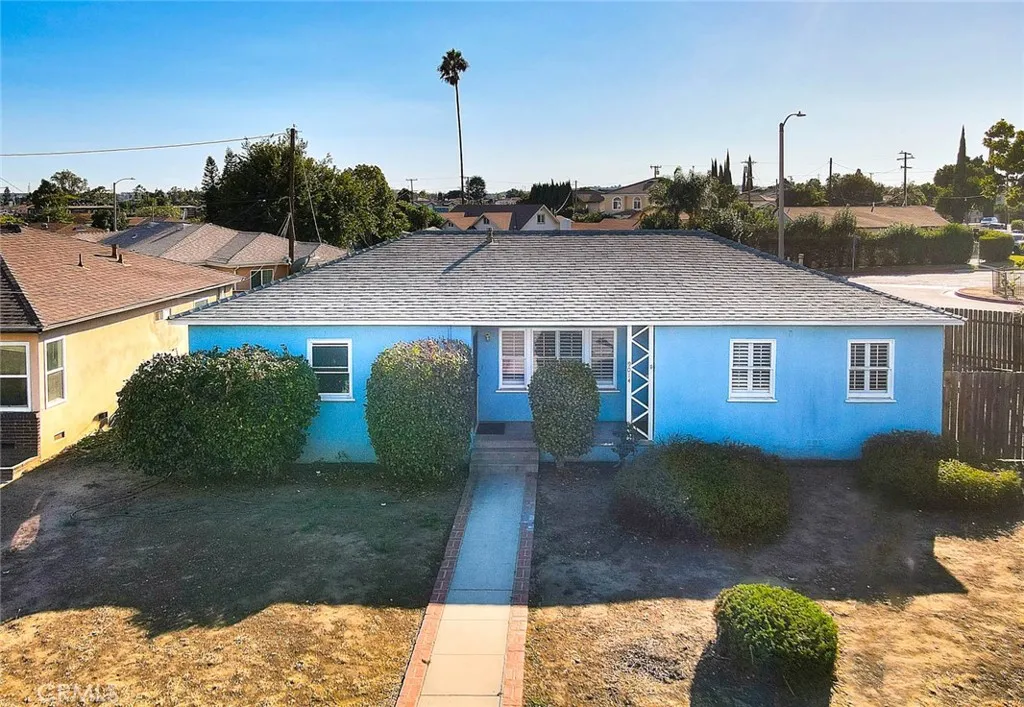
Beds Welcome home to this well-maintained 3-bedroom, 2-bathroom residence with a den and fireplace in the heart of Rosemead. Set on a generous 7,095-square-foot lot, this home offers the space and flexibility families appreciate, with ample driveway parking, a detached 2-car garage, central air and heat, and a patio perfect for relaxing or gathering with family and friends. This is a home with good bones and an opportunity to make it truly your own. While it has been well cared for over the years, the interior is ready for updating, giving its next owner the chance to bring their own style, ideas, and personal touches to create a home that reflects the way they want to live. The roof was replaced in 2011. Conveniently located in Rosemead, this is an opportunity to put down roots, create lasting memories, and make a house your family's own.
Menifee, CA 92584
2778
sqft3
Baths4
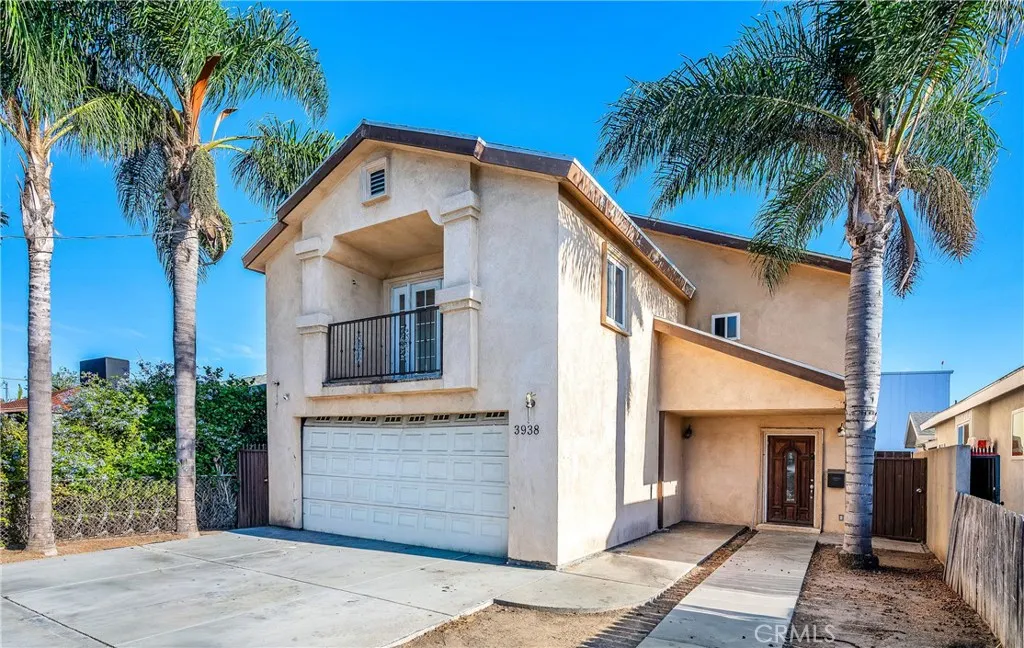
Beds Welcome to Blue Water Way in the sought-after Tierra Shores community, where everyday living feels like a private retreat. This beautifully refreshed 4-bedroom, 3-bath home offers approximately 2,778 square feet of elegant living space with an open, inviting feel from the moment you walk in. Soaring ceilings bring in a sense of light and space, while luxury vinyl flooring in the main living areas adds a fresh, modern touch. The updated kitchen is the heart of the home, offering both style and connection. A bright breakfast nook is perfect for relaxed mornings, and the open layout to the family room keeps the chef included in every conversation. Whether you are hosting holiday gatherings or enjoying a quiet night in, this space is designed to bring people together. The primary bedroom and ensuite bathroom create a spa like feel. while the additional bedrooms are generously sized and finished with new carpet. Two of the secondary bedrooms have individual access to a private balcony. Upstairs inside laundry adds convenience, and thoughtful updates such as plantation shutters, blackout curtains, new garage door openers, refreshed landscaping, a whole-house fan, and 16 solar panels help enhance everyday comfort and efficiency. Residents of Tierra Shores enjoy a gated lake community setting with amenities that include a clubhouse, pool and spa, boat dock, barbecue cabana area, parks, basketball, RV parking, and sport court, offering a lifestyle centered on recreation, relaxation, and neighborhood connection.

Rancho Cucamonga, CA 91737
1949
sqft3
Baths5
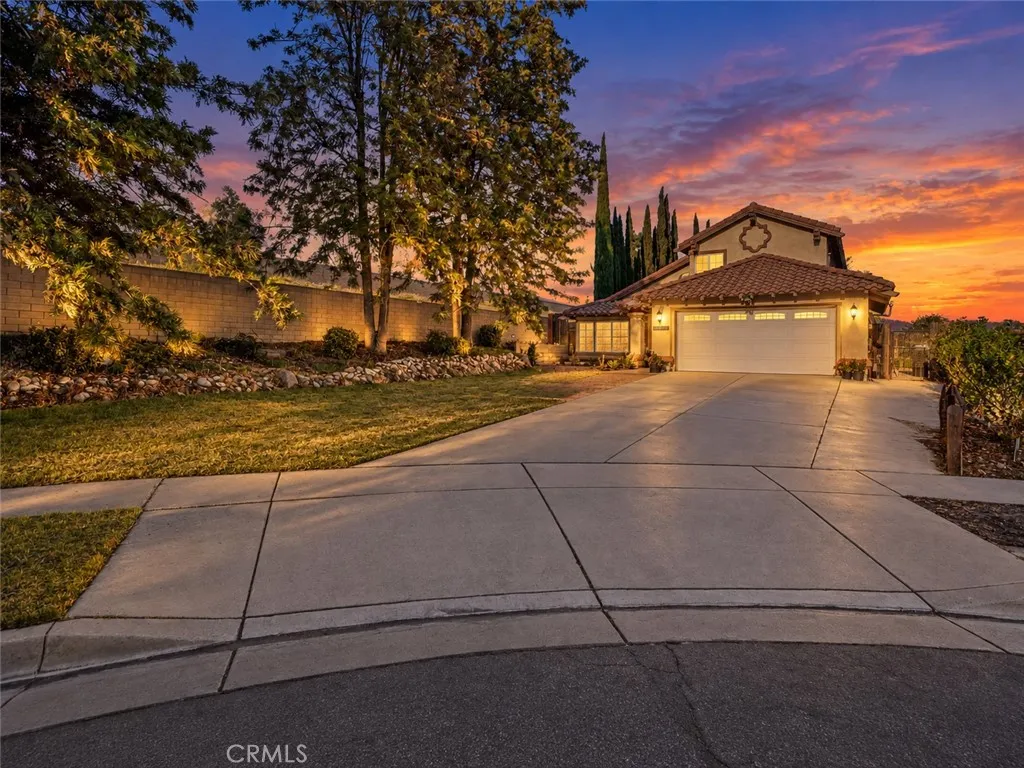
Beds CUL-DE-SAC POOL HOME WITH 2 BEDROOMS DOWNSTAIRS! Tucked at the very end of a quiet cul-de-sac on an oversized 11,434 SQ FT LOT, the largest in the neighborhood, this Rancho Cucamonga pool home offers space and privacy you can't find in newer tracts. Soaring vaulted ceilings, wide-plank flooring and an open, light-filled floorplan welcome you in, flowing to a formal living and dining room and a remodeled kitchen with granite counters, glass tile backsplash, stainless appliances, center island with breakfast bar and a sunny nook overlooking the yard. The adjoining family room with stone fireplace is framed by a designer barn door, ideal as a downstairs bedroom, office or guest suite next to the remodeled full bath. Upstairs, the primary retreat is a showstopper: spa-inspired bath with oversized marble-look walk-in shower, dual vessel sinks, backlit LED mirror and walk-in closet, plus roomy secondary bedrooms and a hall bath with dual sinks. Out back is an entertainer's dream with a sparkling pool and spa, diving board, covered patio, designer turf-and-concrete decking, and mature Italian cypress for privacy and mountain views, with room left over for RV parking, a garden or an ADU. Walk to Banyan Elementary, Vineyard Junior High and award-winning Los Osos High. Minutes to Trader Joe's, Chaffey College, the Pacific Electric Trail, Haven Shopping Center, Victoria Gardens dining and shopping, and Ontario International Airport, with the 210 right at your fingertips. A lot like this rarely comes available. Come, See This Home Before It's TOO Late!
Costa Mesa, CA 92627
1647
sqft2
Baths4
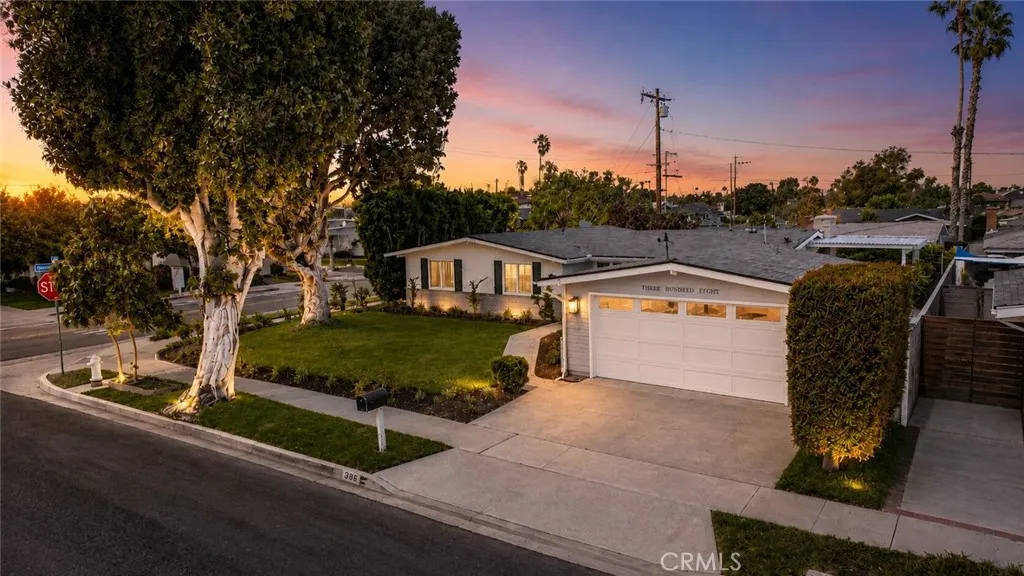
Beds Beautifully reimagined from top to bottom, this single-level California Ranch pairs a fresh luxury remodel with the warmth, character, and indoor-outdoor lifestyle that define Eastside Costa Mesa. Set on a desirable corner lot beneath a mature eucalyptus tree, the four-bedroom, two-bath home welcomes you with established landscaping, manicured privacy hedges along the right side of the property, and a relaxed coastal feel just moments from Newport Beach and the Back Bay. Inside, the open great room makes an immediate impression with vaulted plank-style shiplap ceilings, exposed beams, abundant natural light, and a fireplace. New luxury vinyl wood flooring and baseboards run throughout, while the completely remodeled kitchen features quartz countertops, new custom cabinetry, stainless steel appliances, and a new Frigidaire refrigerator with water and ice maker. A reconstructed oversized island anchors the kitchen, dining, and living areas, with contrasting shiplap detailing that complements the ceiling above and adds another layer of architectural character. French doors extend the living space outdoors to a spacious backyard with a patio and pergola, creating an inviting setting for outdoor dining, entertaining, and relaxing. The wraparound corner lot also offers a generous side yard, gated front yard, and planter boxes ready for vegetables, herbs, and flowers. Additional highlights include a new electrical panel, central air conditioning, recessed lighting, an attached two-car garage, and epoxy garage flooring. Ideally located in the heart of Eastside Costa Mesa, the home
Coto De Caza, CA 92679
1470
sqft2
Baths2
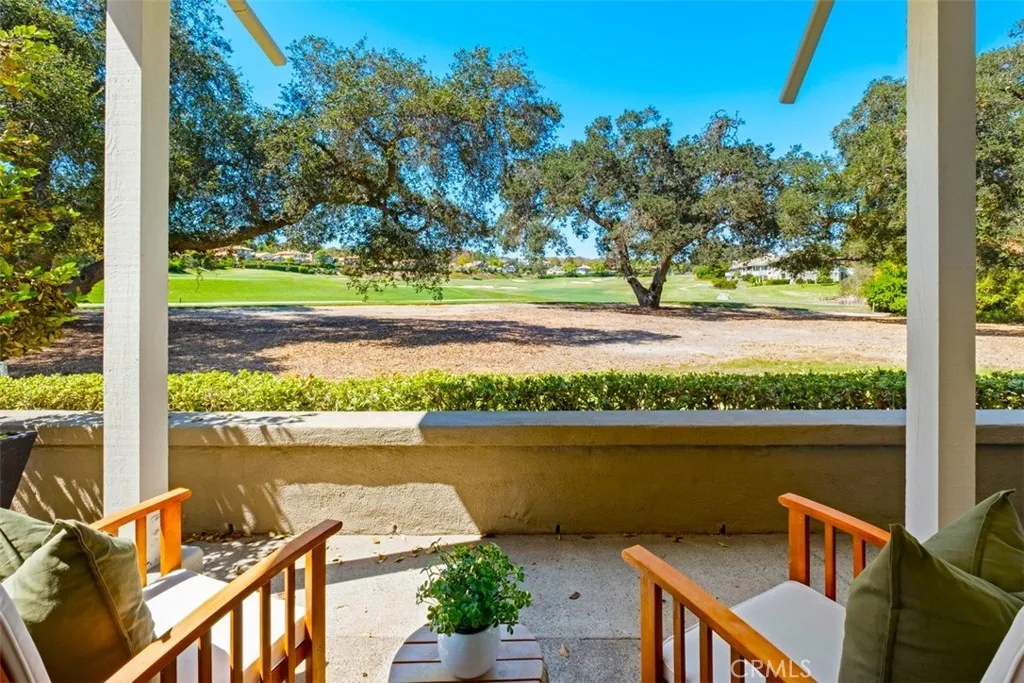
Beds Gorgeous golf course views provide a stunning backdrop for this desirable single-level, lower-unit residence with no stairs! The open-concept floor plan features wood laminate flooring, upgraded baseboards, neutral paint, a spacious living room, comfortable family room with fireplace, and a generous dining area. The upgraded kitchen showcases beautiful golf course views from the garden window and features granite countertops, upgraded cabinetry, a breakfast bar, and stainless steel appliances including a refrigerator, gas range, and wine refrigerator. The primary suite has been beautifully appointed with plantation shutters, wood laminate flooring, upgraded baseboards, and dual closets. The primary bathroom features dual sinks, white cabinetry, corian style countertops, and a spacious walk-in shower. The secondary bedroom is also thoughtfully upgraded and conveniently located near an updated guest bathroom with white cabinetry and countertop, and tub/shower combination. Additional highlights include an interior laundry room with space for a full-size washer and dryer, central air conditioning, and two private garages, including one with direct access to the home. Step outside to the view patio offering plenty of space for entertaining, relaxing, or dining al fresco while enjoying the peaceful surroundings. Ideally located in the desirable Village area of guard-gated Coto de Caza, this home is close to the community pool, miles of dedicated hiking and equestrian trails, and the renowned Coto Equestrian Center with premier boarding and training facilities. Optional membership
Burbank, CA 91504
1754
sqft2
Baths3
Beds Prime Burbank Hills location. This 3-bedroom, 2-bath home is a fixer with good potential for renovation, expansion, or redevelopment. The home features hardwood floors, central heat and air, a large family room with 1970's character, and a paving stone driveway. The property offers an opportunity for a buyer looking to improve the existing home or explore the potential to build in a highly desirable Burbank neighborhood.

San Marcos, CA 92078
1649
sqft2
Baths2
Beds Welcome to this turnkey, resort-style home in the heart of Lake San Marcos. Tucked away at the end of a peaceful road in the desirable Hunter Valley community, 1183 Los Corderos offers a tranquil setting surrounded by mature trees and lush greenery, yet is just moments from the lake and marina, golf, pools, pickleball, community activities, multiple restaurants and waterfront dining at Amalfi. Beautifully maintained and thoughtfully updated, this single-level home with dual-pane windows is filled with natural light and designed for comfortable, easy living. Vaulted ceilings create an open and airy feel and a cozy fireplace adds warmth to the main living space. The updated kitchen features newer cabinetry, quartz countertops, and stainless steel appliances, while newer vinyl plank flooring, beautifully finished walk-in showers and a spacious walk-in primary closet continue the polished feel throughout. An attached 2-car garage and whole-home water filtration system complete the package, adding everyday convenience to an already impressive list of features. One of the home's standout features is the amount of additional space rarely found within the community. The ~300 sq ft enclosed patio creates a generous extension of the home, while an additional ~100 sq ft flex room off the kitchen provides even more versatility, ideal for a home office, hobby room, workout space, or extra storage. Step outside to a peaceful back patio overlooking the greenbelt, where mature landscaping and greenery create a relaxing backdrop for morning coffee, outdoor dining, or unwinding at the end of

Page 0 of 0
