

Templeton, CA 93465
$3,300,000
4127
sqft5
Baths5
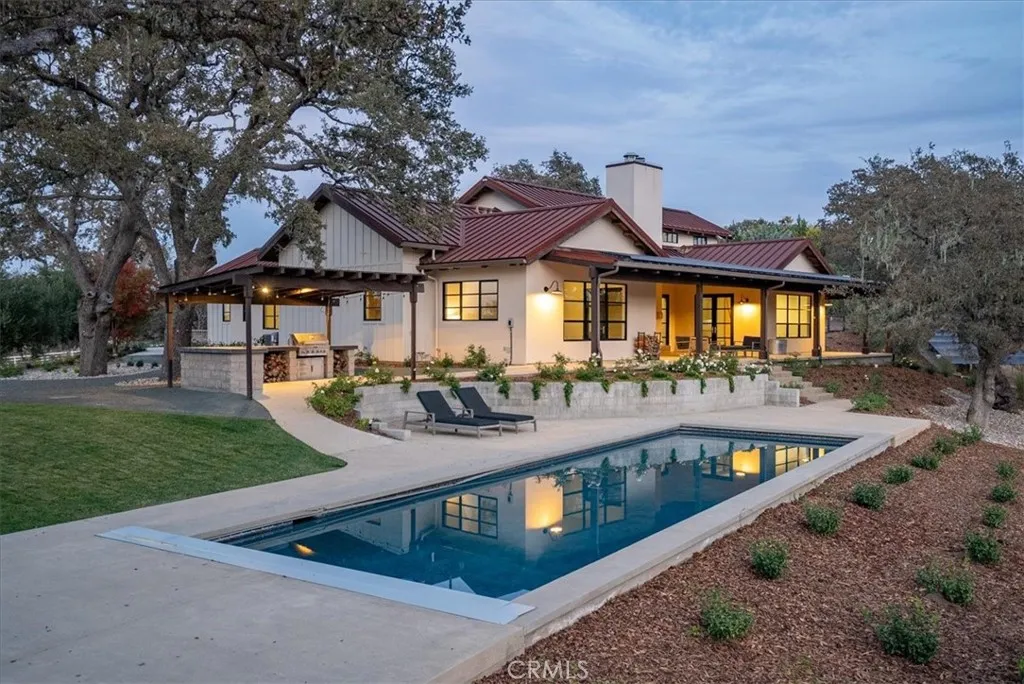
Beds Experience an exceptional blend of privacy, sophistication and relaxed Central Coast living within the prestigious gated community of Santa Ysabel Ranch. This beautifully appointed 3,414 sq. ft. estate is surrounded by lush landscaping and captivating views, creating a private retreat in the heart of Templeton wine country. The main residence features four bedrooms, two full bathrooms and two half bathrooms, with expansive interiors enhanced by vaulted ceilings, abundant natural light and a striking fireplace anchoring the main living space. The gourmet kitchen is designed for both everyday living and entertaining, featuring a generous center island, premium appliances, extensive cabinetry and a spacious walk-in pantry. A walk-in wine cellar adds a distinctive wine country element, while a dedicated laundry room provides additional everyday functionality. The spacious primary suite offers a private retreat of its own, complete with a walk-in closet and luxurious bathroom designed for comfort and relaxation. Three additional bedrooms provide flexibility for family, guests or office space, while the home's thoughtful layout allows the living and entertaining areas to flow naturally throughout the residence. Outdoor living is equally impressive, with a resort-inspired setting designed for gathering, entertaining and relaxation. The swimming pool is complemented by beautifully maintained landscaping, an outdoor fireplace and a built-in barbecue, creating an inviting environment for afternoons by the pool, intimate dinners and evenings spent beneath the Central Coast sky. A gate
Oxnard, CA 93035
3574
sqft4
Baths4
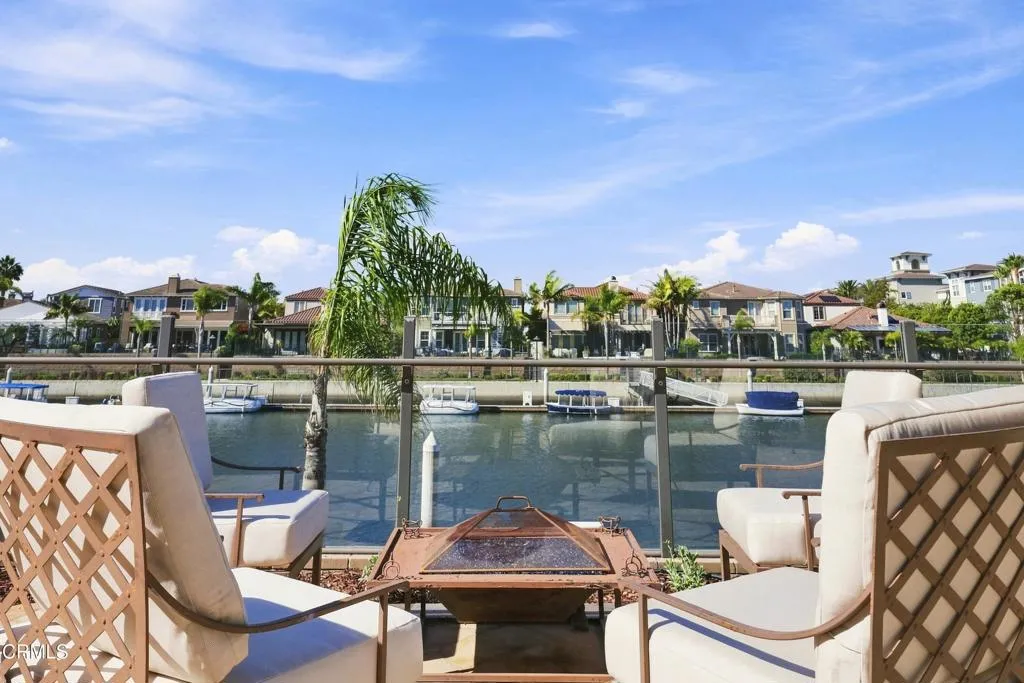
Beds **RESORT LIVING ON SHELL ISLAND IN THE PRESTIGIOUS GATED COMMUNITY OF SEABRIDGE** -- Welcome to this exceptional waterfront home featuring a **45-foot private boat dock, one of the largest backyards in the area, and incredible water views.** Beautifully upgraded throughout, this is a rare opportunity to enjoy everything that makes Seabridge living so special.The grand entry immediately makes an impression with soaring ceilings, a dramatic arched window, rich hardwood floors, and a sweeping spiral staircase. A curved custom wood-paneled wall beneath the staircase conceals a hidden-door wine room, while the formal dining area with its own fireplace creates a beautiful setting for entertaining.One of the home's most unique features is the two-story library with a custom floor-to-ceiling bookcase and doors opening to a peaceful private courtyard.The main living room features a stone fireplace, matching stone-finished wet bar, and French doors that open to the backyard and water beyond. The adjoining kitchen features an expanded center island with marble countertops, generous counter space, double ovens, and beautiful custom tile.A main-level bedroom with a custom en-suite bath and direct patio access is ideal for guests or extended family.Upstairs, the primary suite is a true retreat with a separate sitting and reading area centered around a dual-sided fireplace, a private balcony, oversized custom closet, and spa-like bath with beautiful stone finishes. A dedicated office, custom built-in shelving, two additional bedrooms, and a full bath complete the second level.Step outside
San Pedro, CA 90731
598
sqft1
Baths2
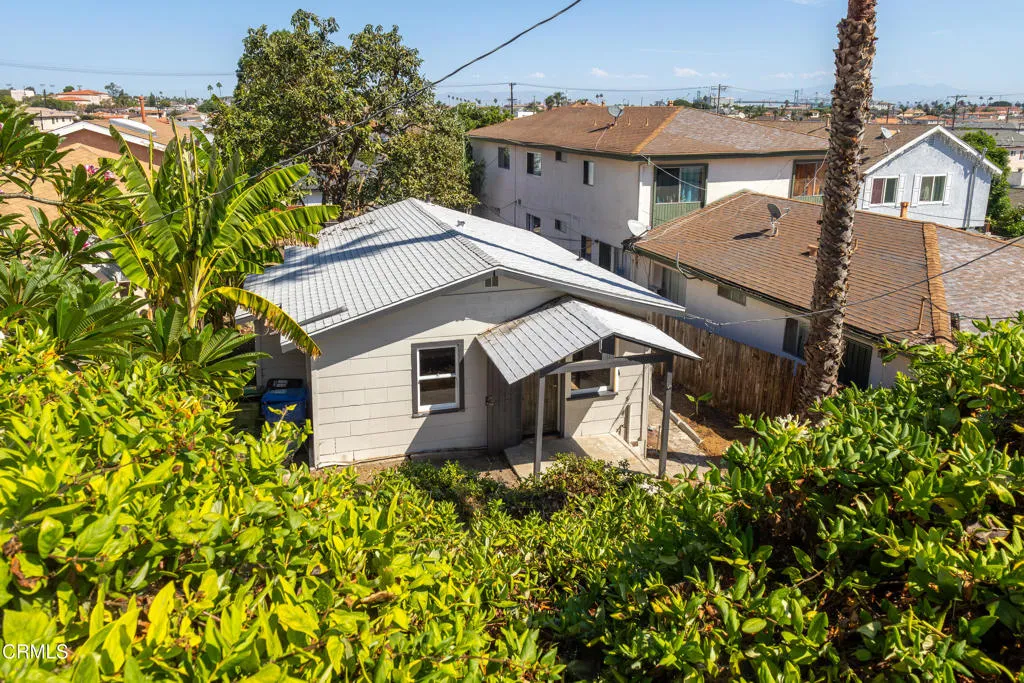
Beds Located in San Pedro's Pecks Grand View neighborhood, this charming 2-bedroom bungalow offers a unique opportunity to take an already-improved home across the finish line and make it your own. Several updates have been completed throughout, while remaining projects and finishing touches leave room for the next owner to add their vision. The property is being sold AS-IS. Privately positioned below the main street and approached by a flight of stairs, the home has a tucked-away feel beginning with its covered front porch and custom rustic Spanish Revival-style wood entry door. Inside, wood-look luxury plank flooring creates a fresh, cohesive backdrop throughout the living spaces. Just off the entry is a comfortable bedroom featuring a walk-in closet, ceiling fan and mini-split heating and air conditioning. The cozy living area flows into the remodeled kitchen, where stone countertops, wood cabinetry, a stainless steel sink, and a suite of brand-new Whirlpool appliances, including an electric range, dishwasher and over-the-range microwave, bring modern functionality to the heart of the home. Beyond the kitchen is an updated bathroom featuring a vessel-sink vanity and tub/shower combination with glass sliding doors and tile extending to the ceiling. An additional room at the rear of the home offers flexibility as a second bedroom, home office or additional living space and includes a ceiling fan, mini-split system & direct access to the backyard. Outside, the possibilities begin to unfold. The deep lot is currently a blank canvas, offering space to imagine gardens, outdoor ente
Yucca Valley, CA 92284
1595
sqft2
Baths3
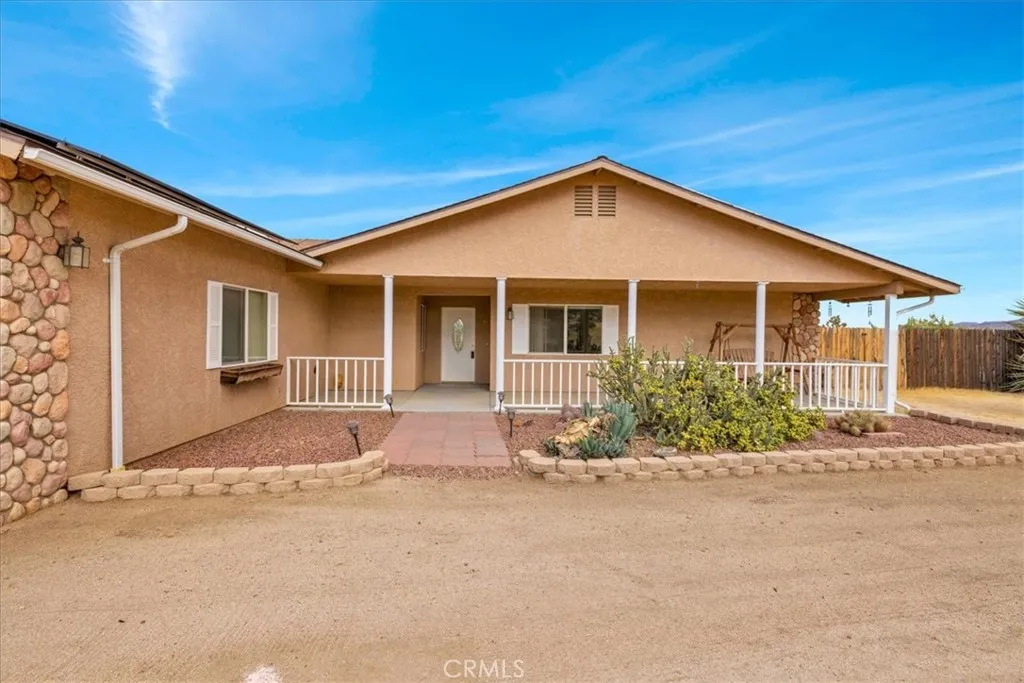
Beds Pretty home, well taken care of, on a 2+ acre lot. Tile floors throughout the living space. Carpet in the master and second bedroom, and wood-style vinyl in the third bedroom, which is used as an office. Open, split floor plan. Large living room with vaulted ceilings and wood stove on a lovely hearth. Nice kitchen with Corian counters, oak cabinets, an electric stove, microwave, dishwasher, and refrigerator. The laundry room is just off the kitchen, and there is a built-in sink and beautiful cabinets here. The master bedroom is large with a door to the covered patio. Two large walk-in closets. The master bath is very large and has double sinks on a large counter, a separate walk-in shower, and a separate toilet area. Sliders lead to a large covered patio and a concrete walkway to the finished, approximately 800 sq. ft. shop. Tesla solar panels and battery on a lease, recently installed. The triple garage is finished with storage cabinets and an approximately 10 ft. ceiling; you could fit a tall truck in there! The shop is finished and was used as a woodshop. A large dog kennel sits behind the shop. This is a great home in one of the nicest, quiet neighborhoods, and the bonus is great views!!
Laguna Beach, CA 92651
5083
sqft6
Baths6
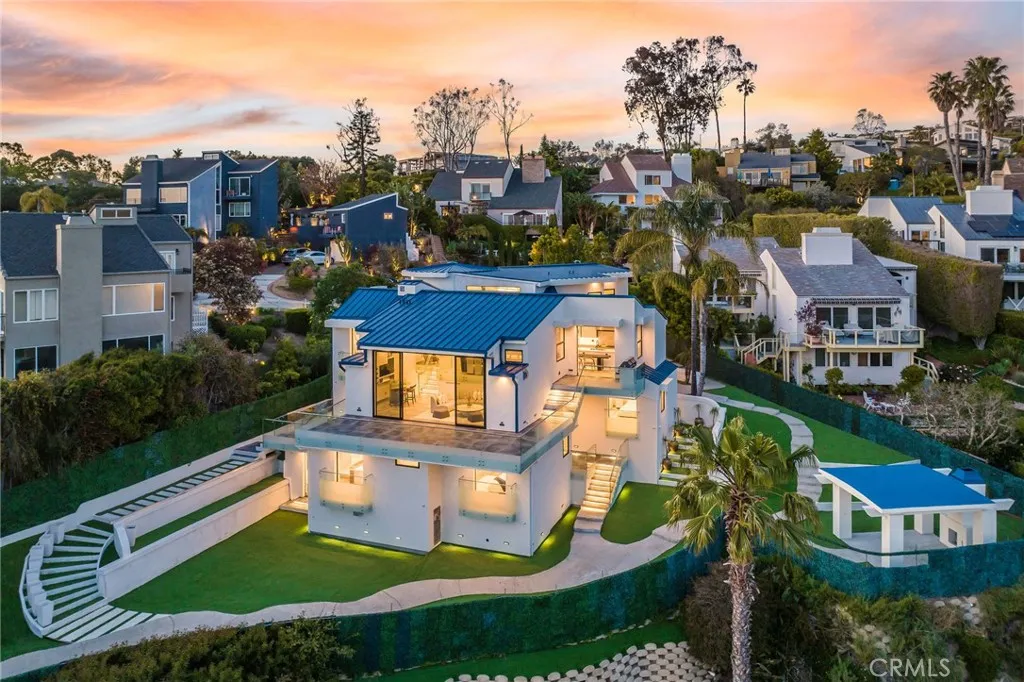
Beds 2135 Hillview Drive is a meticulously updated contemporary offering, extensively and carefully remodeled down-to-the-studs earlier this year. Featuring a prime location in the Park Estates section of Laguna Beach, this property is sited on an expansive, approximately 20,650 square foot lot. With nearly 5,100 sqft of living area, this home is comprised of six spacious bedrooms with all but one offering spectacular ocean views. Modern elements abound throughout this house, with a dramatic double-height foyer greeting all visitors. The entertaining area was thoughtfully designed to occupy two levels, offering both space and separation. The upper one is comprised of a bright kitchen with an oversized island, a walk-in pantry with a wine fridge, and access to one of the homes many decks. Adjacent to the kitchen, the large dining area looks towards the ocean as well as onto the secondary entertaining level below with dual fireplaces and access to the propertys largest deck. The primary suite occupies its own floor for ultimate privacy and features ocean views from both the bedroom as well as the bathroom with a standalone jacuzzi. The secondary bedrooms are conveniently located on various levels of the home, lending themselves to be used as home offices or additional living areas. The backyard offers several multipurpose areas, including an elevated covered patio with a fireplace for year-round enjoyment. Additional notable features include full-home automation, backlit agate elements, numerous balconies with Fleetwood doors, and a three-car garage with Italian tile flooring. A s
West Hills, CA 91307
2610
sqft4
Baths5
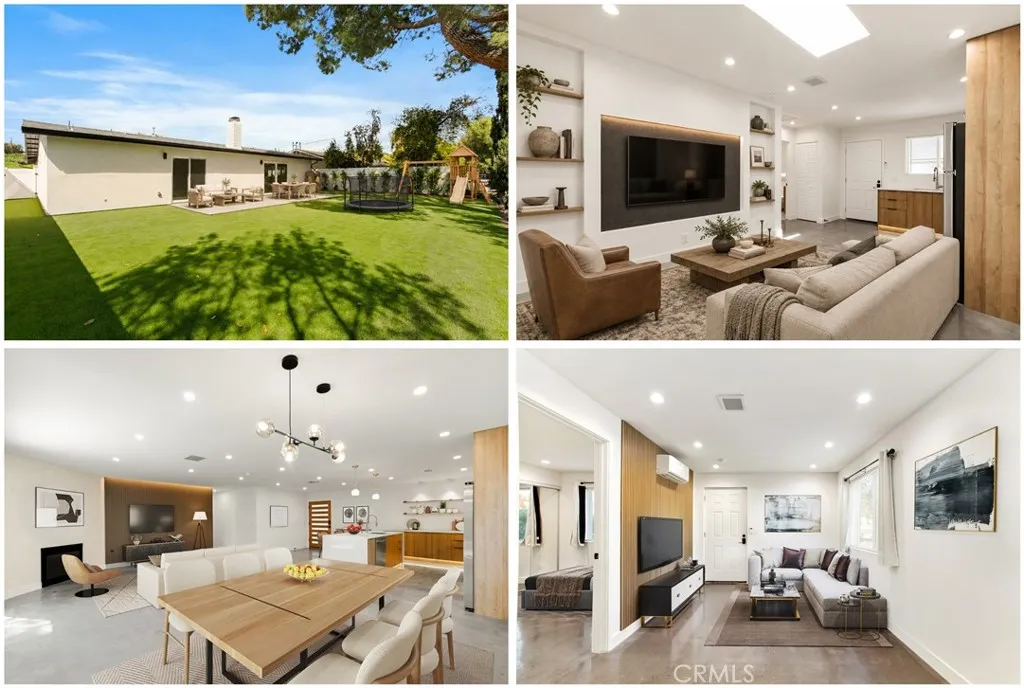
Beds Beautifully developed, this exceptional West Hills property features a main residence and two attached dwelling units, offering outstanding flexibility for homeowners and investors alike. Fully stabilized with strong long-term tenants, the property currently generates approximately $10,000 in gross monthly rental income. The main residence at 6972 Platt Ave (1,598 sqft) features a spacious, light-filled, open-concept floor plan designed for comfortable everyday living and entertaining. The kitchen flows seamlessly into the main living areas, while well-proportioned rooms and direct access to the outdoor spaces create an inviting indoor-outdoor lifestyle. The residence includes three generously sized bedrooms and two beautifully appointed bathrooms. Outside, a private patio provides ample space for relaxing and entertaining, while the beautiful yard offers year-round enjoyment. The attached dwelling units at 6970 and 6974 Platt Ave (both 506 sqft) offer contemporary one-bedroom, one-bathroom layouts with modern finishes, stylish kitchens, and a spacious, comfortable living areas, with private side entrances. Together, the three residences deliver an ideal combination of lifestyle, rental income, privacy, and long-term value. Conveniently located near top schools, parks, shopping, dining, and major commuter routes, this is a rare opportunity to acquire a versatile, income-producing property in one of West Hills most desirable neighborhoods. KEY FEATURES: Approximately $10,000 in gross monthly rental income Recently constructed and extensively developed between 2023 and 2024
La Verne, CA 91750
1480
sqft3
Baths3
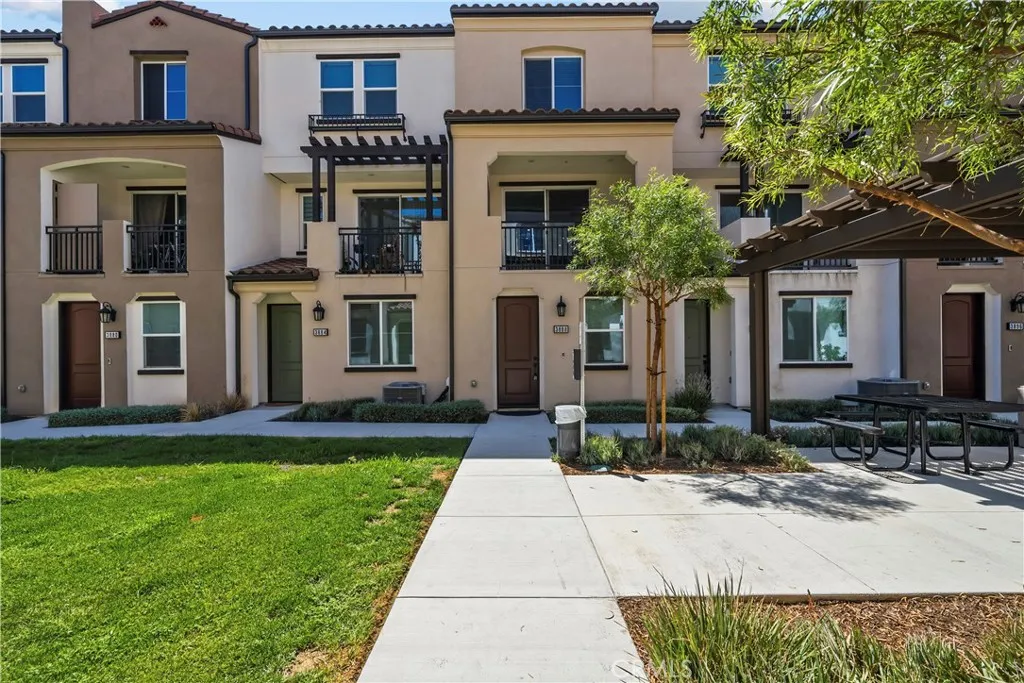
Beds Welcome to a beautiful newer construction townhome built in 2023 in the desirable Verdana community of La Verne. Featuring 3 bedrooms, 3 bathrooms, and approximately 1,480 sq. ft., this move-in-ready home offers modern finishes, newer systems, and the comfort of owning a home that is only a 3 years old. The location is a major highlight. Bonita and Lutheran High School is nearby, along with other highly regarded local schools. Enjoy convenient access to shopping, restaurants, grocery stores, parks, Old Town La Verne, the University of La Verne, and the 210 Freeway. Perfect for buyers looking for the feel of a new home without the wait of new construction, all while being close to everything La Verne has to offer. Modern, convenient, and move-in ready.
La Verne, CA 91750
1828
sqft2
Baths4
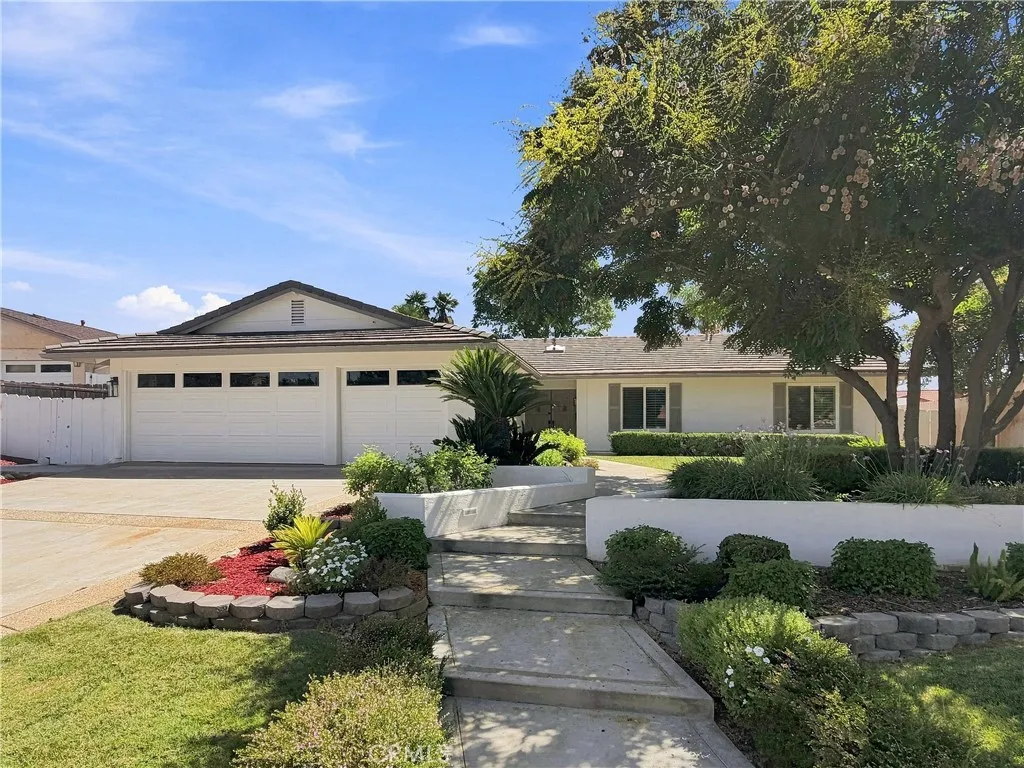
Beds Set on a beautifully landscaped lot at the end of a quiet cul-de-sac, 1159 Oak Knoll Terrace pairs generous living spaces with an extensive collection of thoughtful upgrades. A manicured lawn, mature shade trees, layered garden beds and a welcoming covered entry create a warm first impression. Step through the double doors into a bright interior, where fresh paint, recessed lighting and crown molding establish a clean, refined backdrop. The floor plan unfolds through the living room and dining area before opening to the heart of the home: a spacious kitchen and adjoining family room designed for everyday comfort and effortless entertaining. The kitchen features abundant cabinetry, expansive counter space, a large center island with cooktop, wall oven, new refrigerator with icemaker water line, reverse-osmosis system and an easy connection to the dining and gathering areas. Nearby, the remodeled gas fireplace is finished in marble. Across the rear of the family room, a dramatic 13-foot folding glass door opens wide to the backyard, creating a seamless indoor-outdoor experience and filling the room with natural light. The private bedroom wing includes four bedrooms, each enhanced by a ceiling fan. Three offer custom built-in closet organizers, while the primary bedroom has been updated with new flooring. The hallway bathroom was remodeled with all-new finishes. Throughout the home, solid-core interior doors with gold hardware and new window louver shades add style and substance. Outside, the secluded backyard feels like a private garden retreat, with mature greenery, curved h
Sylmar, CA 91342
1728
sqft2
Baths4
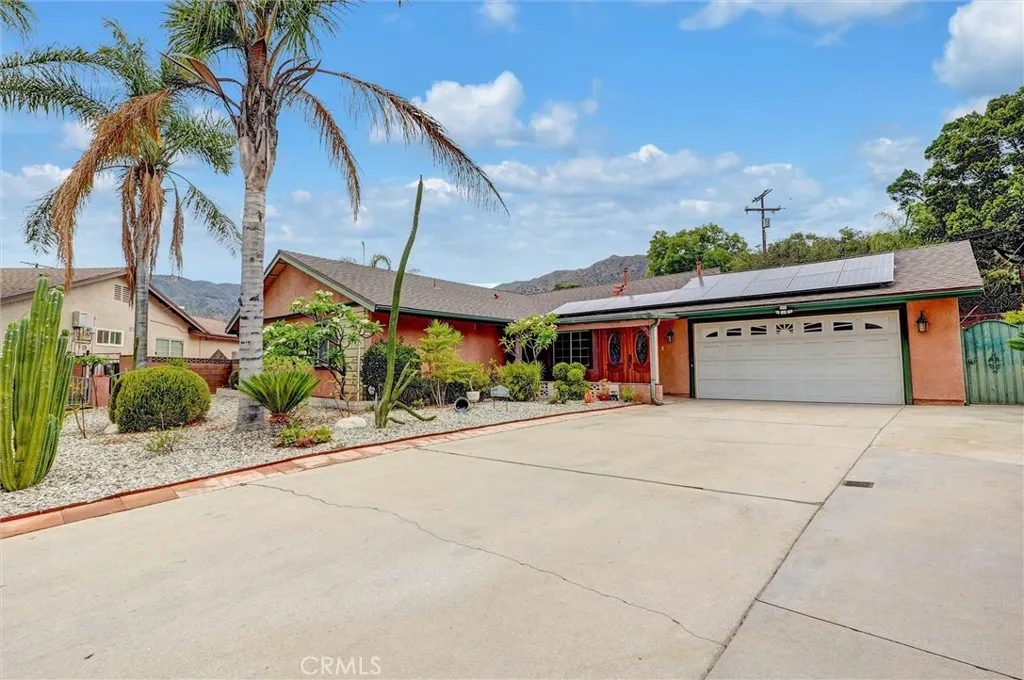
Beds Double Door Entry Welcomes You into This Wonderful Home! Step Inside and Enjoy a Bright, Open Floor Plan Designed for Comfortable Everyday Living and Entertaining. The Spacious Chefs Kitchen Features Custom Cabinetry, Granite Countertops, a Matching Backsplash, Plenty of Counter Space, Plus Built-in Appliances. Just off the Kitchen, the Large Dining Area with Additional Custom Cabinetry Provides the Perfect Setting for Family Meals and Holiday Gatherings. This Home Offers Four Generously Sized Bedrooms, Including a Huge Primary Bedroom with Large Closets and a Private .75 Bathroom Featuring Custom Tile and Cabinetry. The Full Hallway Bathroom Includes Tile Flooring and a Shower/Tub Combination. The Cozy Living Room Features a Gas-Starting Stone Fireplace, While the Large Enclosed Patio Provides Additional Flexible Living Space that can be used as a Family Room, Office, Playroom, or Bonus Room. Central A/C and Forced-Air Heating Provide Year-Round Comfort. Paid-off Solar Panels Help Keep Electricity Costs as Low as Possible. Outside, youll find a large Covered Patio Thats Perfect for Outdoor Entertaining, Along with a Spacious Backyard Offering Beautiful Mountain Views and Three Tuff Sheds for Additional Storage. The Attached Two-Car Garage Adds Convenience and Functionality. Tucked Away in a Secluded Cul-De-Sac Neighborhood at the North End of the San Fernando Valley! Within Walking Distance to Hiking Trails! Within Minutes to Markets, Parks, Restaurants and Mission College! Not to Mention Great Freeway Access! This is a Home Youll Want to See!
Page 0 of 0
