

Valencia, CA 91355
$1,179,000
3125
sqft3
Baths3
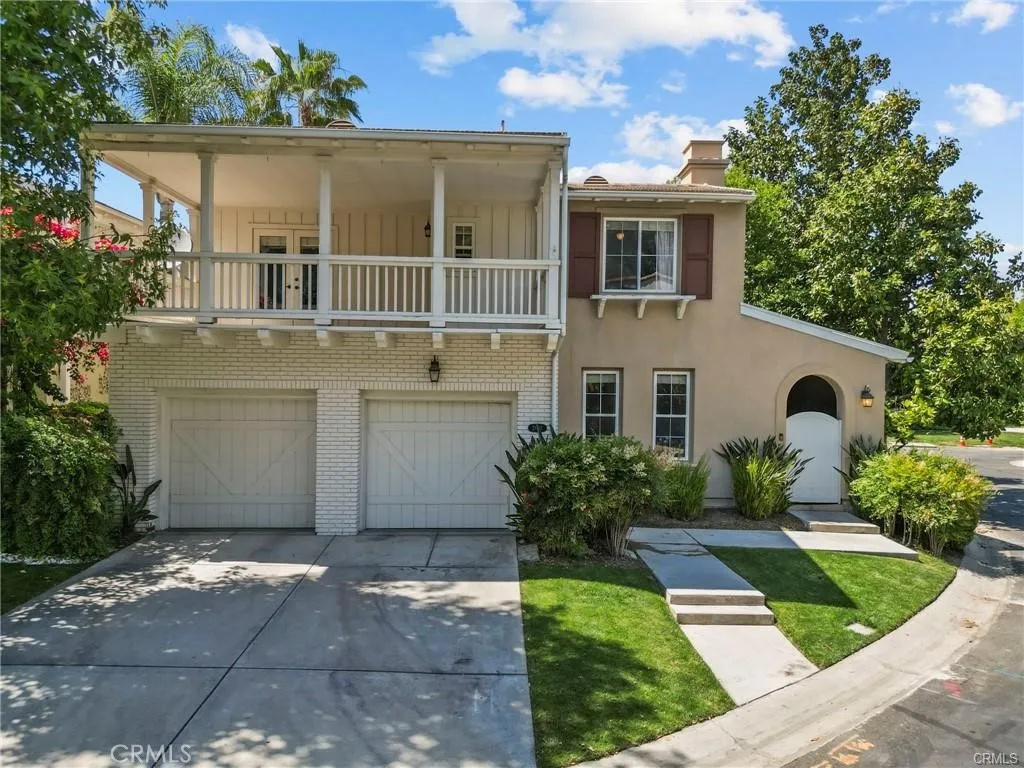
Beds Located on a premium corner lot in the highly sought-after Valencia Woodlands, this 3-bedroom, 2.5 bathroom home offers over 3,100 square feet of well-designed living space with privacy, natural light, and functional upgrades throughout. With only one neighboring home and added driveway space, this property stands out in a community where parking and lot size are often limited. A private courtyard entry leads to a striking circular foyer with a statement chandelier, setting the tone for the homes thoughtful layout. The main level features both formal living and dining rooms, along with a spacious family room anchored by a gas fireplace. The kitchen opens seamlessly to the living space and is equipped with a center island and 5-burner cooktop, ideal for everyday living and entertaining. Upstairs, a versatile loft provides additional living space perfect for a media room, office, or play area. All three bedrooms are located upstairs, including two secondary bedrooms connected by a Jack-and-Jill bathroom, complete with dual vanities and access to a shared balcony. A convenient upstairs laundry room with sink adds everyday functionality. The primary suite is generously sized and features a private balcony, walk-in closet, and a fully remodeled bathroom with a freestanding soaking tub, oversized walk-in shower, and dual vanities. Additional highlights include wide-plank flooring, recessed lighting, abundant natural light, and a downstairs powder room. The 2-car garage and extended driveway provide added parking flexibility rarely found in the neighborhood. Situated in a gated co
Chico, CA 95973
1000
sqft2
Baths2
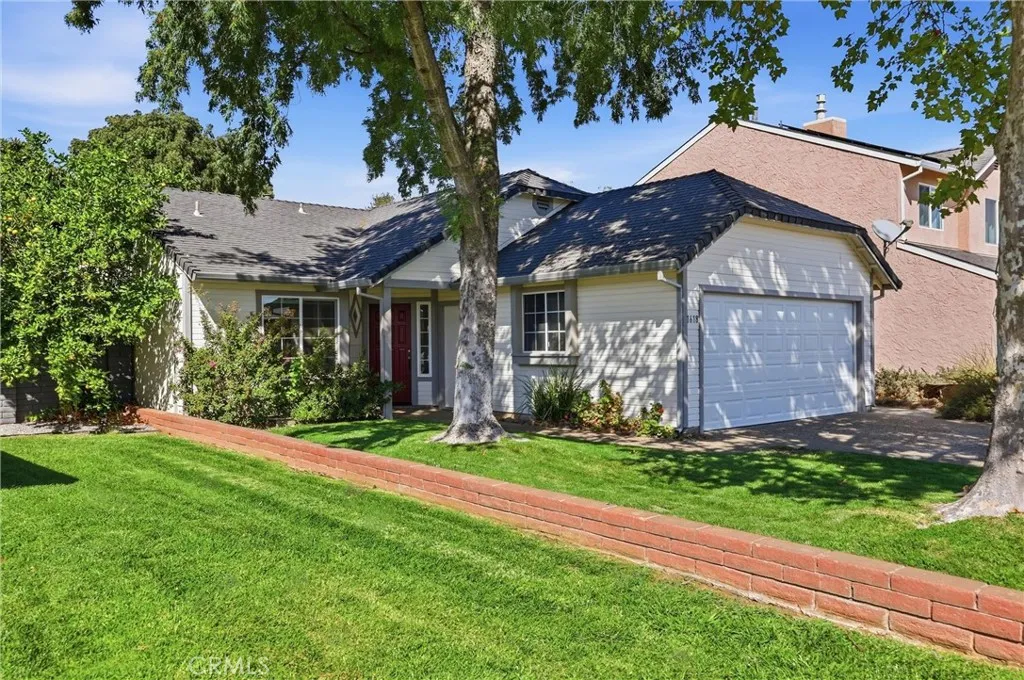
Beds Enjoy wide-open views and the beauty of Chico's natural surroundings! Situated along an expansive stretch of open prairie with the Sierra Nevada foothills in the distance, this beautifully refreshed home offers a wonderful combination of comfort, convenience, and outdoor living. With a scenic bike path just beyond the backyard connecting toward Bidwell Park, outdoor recreation is right at your doorstep! Step inside to discover a bright and inviting interior featuring vaulted ceilings, abundant natural light, fresh interior paint, and attractive wood-look flooring throughout. The spacious living room welcomes you with large windows and sliding glass doors that create a seamless connection to the outdoors. The kitchen offers white cabinetry, stainless steel appliances, a gas range, granite countertops, and a coordinating backsplash, with a convenient breakfast bar overlooking the dining area. The thoughtfully designed floor plan includes two bedrooms and two bathrooms. The hall bathroom features a newer deep bathtub and surround, along with granite countertops. The comfortable primary suite includes an updated bathroom featuring a spacious walk-in shower with a glass enclosure and modern finishes. Additional highlights include a newlyreplaced air-conditioning unit and thoughtful, handcrafted wood details made from trees native to Paradise. Outside, enjoy a covered patio, mature shade trees, raised garden beds, and thoughtfully landscaped grounds with room to relax, entertain, or simply enjoy the peaceful surroundings. The attached two-car garage provides additional storage an
Adelanto, CA 92301
1625
sqft2
Baths4
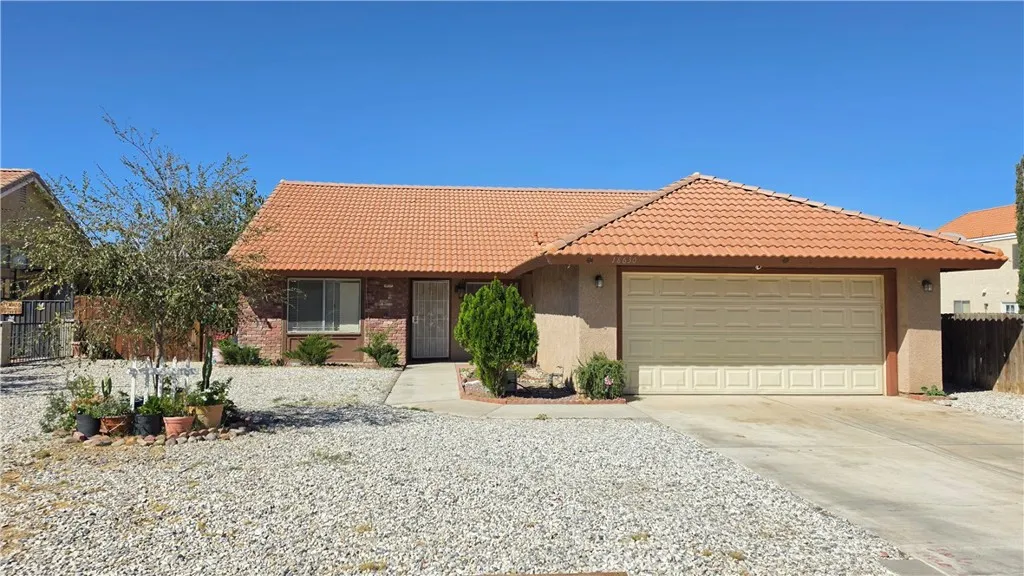
Beds Great for a family or investor that needs a 4th bedroom. This home features 4 spacious bedrooms and two 3/4 bathrooms. The kitchen has lots of cabinet space and is perfect for serving, entertaining and seating. The family room and dining area have a separate space from the kitchen which is also spacious and great for eating and watching TV and or entertaining guests away from the kitchen. The back yard is also spacious and fenced so the kiddos can play in the backyard. This home also features a large patio that was enclosed without permits that has an extra bedroom and some additional storage room and space. Buyer to verify all info on subject property including but not limited to square footage and special assessments.
Signal Hill, CA 90755
1823
sqft3
Baths3
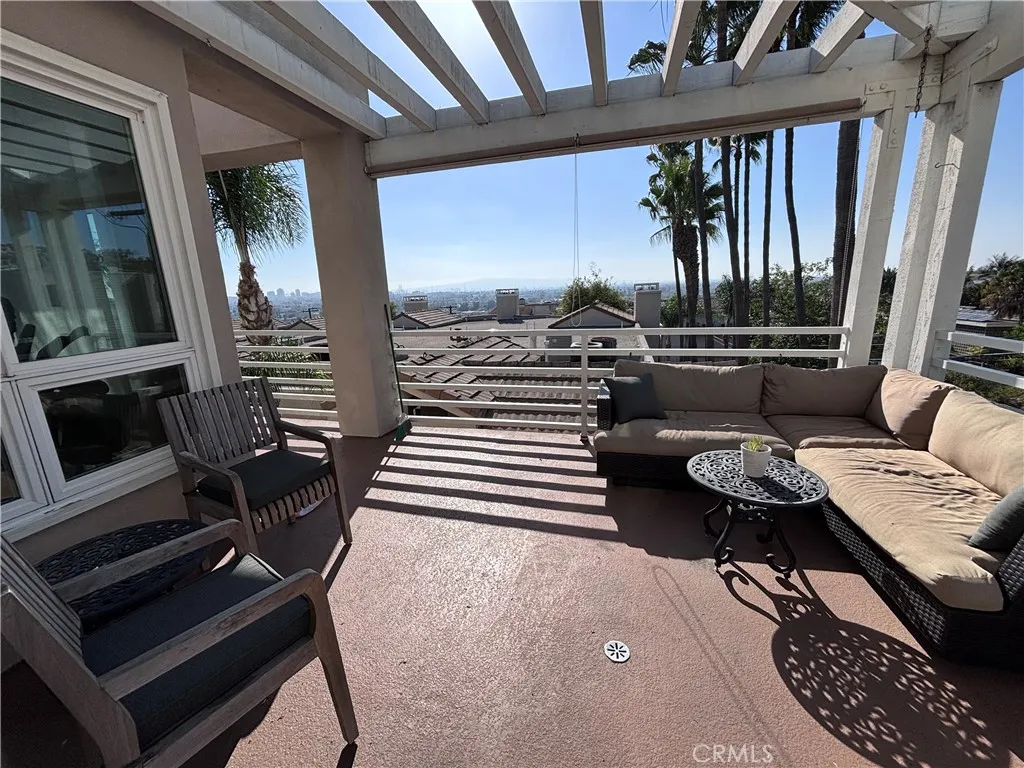
Beds Top-floor living with ocean, harbor and city views in Harbor View, a gated 43-unit community in the heart of Signal Hill. This two-level residence offers 3 bedrooms 2.5 bathrooms and approximately 1,823 square feet, the largest floor plan in the complex, with an open, light-filled layout and wood flooring throughout the main living areas. The kitchen was fully remodeled in late 2025 with two-tone shaker cabinetry, quartz counters and full-height quartz backsplash, a farmhouse sink, pendant lighting and black stainless appliances, including a gas range and French-door refrigerator. A bright breakfast nook with windows on two sides sits just off the kitchen. The living room features a gas fireplace and a built-in bar niche with shelving, and opens to the dining area and the home's signature outdoor space. The large covered view deck with pergola is ideal for entertaining and for taking in sunsets over the harbor and city lights. A second balcony provides room for a BBQ, and a generous covered balcony extends from the bedroom level. In all, the home offers outdoor space rarely found in condominium living. The remodeled primary bathroom, guest bath with tub, and custom closet systems throughout, including a walk-in closet and a built-in closet office, add everyday function. Additional features include dual-pane vinyl windows, newer vinyl sliding doors, central heat and air conditioning, an in-unit washer and dryer, and a reverse osmosis water system. The attached garage offers 2 parking spaces and a Level 2 EV charger. Community amenities include a pool and spa, a clubhouse wit
Lancaster, CA 93535
2632
sqft3
Baths5
Beds Beautiful total remolded modern designed two story house offers a good living experience layout. 5 bedrooms 3 full bathrooms with up stair loft. Brand new exterior and interior paint, new kitchen, bathroom, flooring, new fixtures and new appliances. The main level features a bright and airy live room, The new kitchen with island making cooking a joyful experience, plus main level has one bedroom and a full bathroom. The master bedroom located on the second floor with nice shower and tub. The other up stair three bedrooms and loft ensuring everyone has own comfortable space, Each bathroom features modern fixtures. Nice new rock front yard add more beauty to the house. Please do not miss out the chance to make this beautiful home yours,
La Habra, CA 90631
1892
sqft4
Baths3
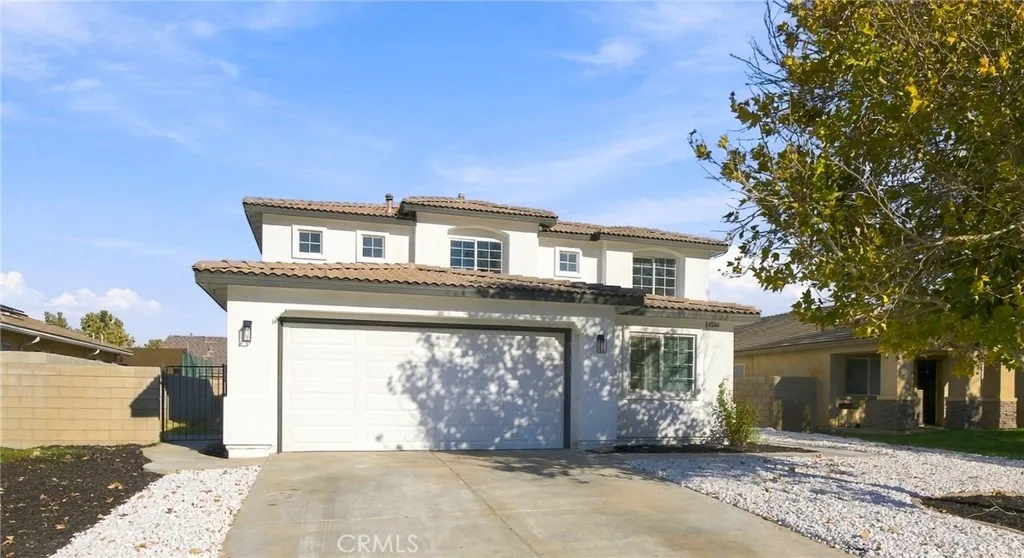
Beds NEW CONSTRUCTION off of tree lined Walnut Street in La Habra. This TWO STORY townhome - END LOCATION- offers three bedrooms upstairs, all are en-suite in design with direct access bathrooms. Designed with the ease of townhome living and low maintenance but the feel of detached home. The great room design on the entry level offers open concept living with a generous quartz kitchen island. The two car side-by-side garage is located to the rear of the home with direct access to the great room. Enjoy state of the art construction, structured wiring throughout and all lower utilities of an electric home Early purchasers have a wide choice of included or upgraded interior color selections. Seller is offering 30 year fixed mortgage with a permanent - not temporary- interest rate buydown and below market rates for qualified buyers- ask us for more information. La Habra has outstanding pride of ownership with terrific schools and close proximity to major transit corridors. This community is located on a quiet, tree lined street. Don't miss this incredible opportunity to own a new townhome at prices lower than comparable, older homes. This home has an north facing front door and very private, oversized enclosed patio off the front entry. Photos are of model home
Lake Arrowhead, CA 92352
3207
sqft5
Baths6
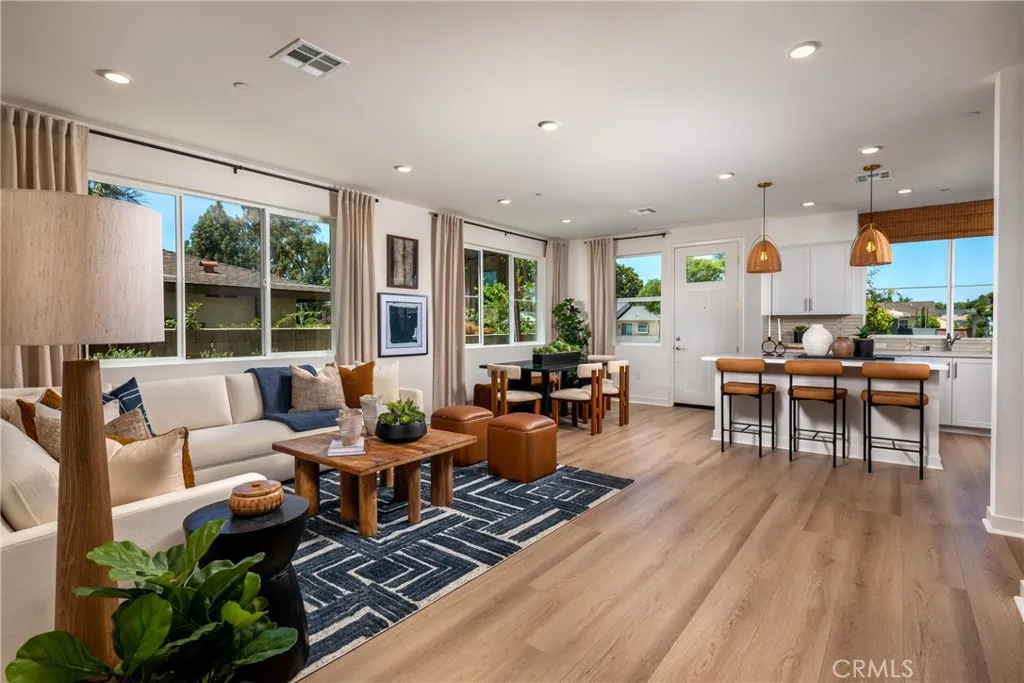
Beds Elevated Lake Arrowhead Living, Lake Rights and Refined Mountain Retreat! Welcome to an exceptional Lake Arrowhead escape where modern updates, thoughtful design, and the beauty of the mountains come together. Offering 6 bedrooms and 4 bathrooms across three levels, this inviting home combines generous living space with the convenience of level-entry access and a deep two-car garage. The heart of the home is the beautifully updated kitchen, featuring new stainless-steel appliances, elegant cabinetry, stylish countertops, and an oversized center island with integrated charging stations. A wood-plank ceiling with exposed beams, designer pendant lighting, and surrounding forest views add warmth and character, creating a sophisticated setting for both everyday living and entertaining. The spacious floor plan provides an ideal balance of gathering and private spaces. A dedicated game room offers endless opportunities for recreation, while the expansive lower-level family room creates a comfortable setting for movie nights, game days, or relaxing with guests. The three-story layout provides flexibility for family living, weekend getaways, and extended stays. Thoughtful features continue throughout, including a Generac generator and solar for added peace of mind and practical mountain living. The level driveway and deep garage provide easy accessibility and valuable storage for vehicles and mountain gear. Surrounded by mature trees, the property offers a peaceful setting where you can slow down and enjoy the natural beauty of Lake Arrowhead. Lake Rights open the door to a lifestyl
Apple Valley, CA 92307
1488
sqft2
Baths2
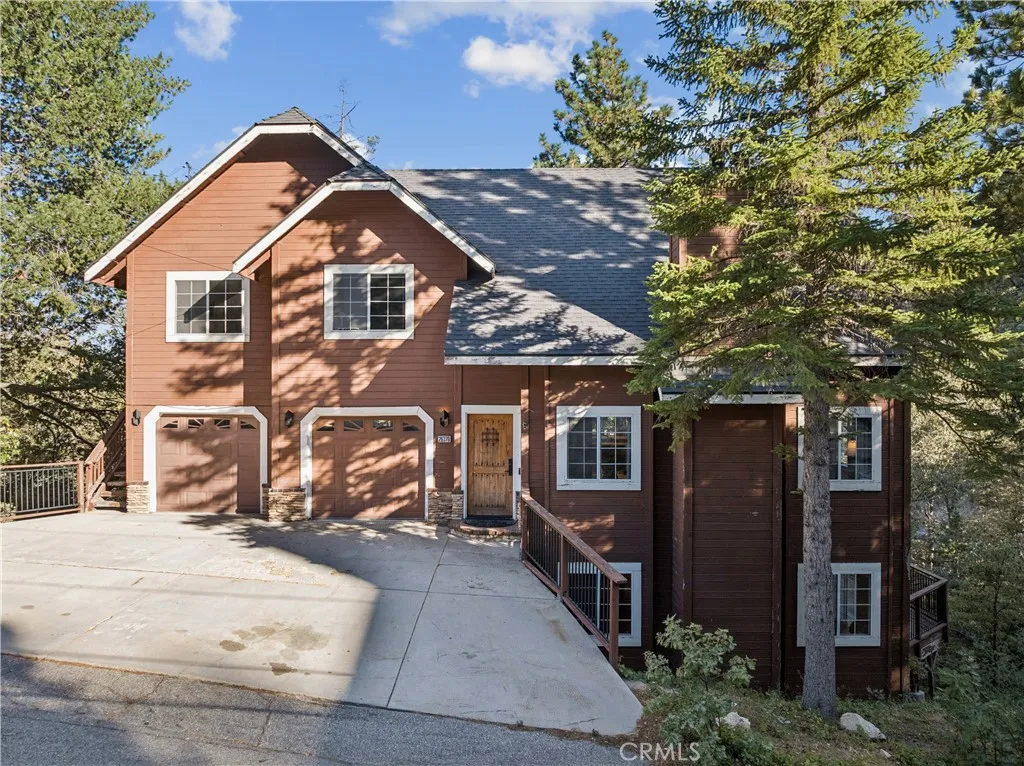
Beds TUCKED AWAY IN THE HILLS OF APPLE VALLEY..............Single-Story Ranch-Style Living in this spectacular 2-Bedrooms, 2-Bathrooms, 1488 square feet with approximately 2 acres.Remodeled kitchen quartz counters and stainless steel appliances. The owner has pride in all the stone work outside especially the chimney. Seller has done the gorgeous fireplace for the chilly nights. The deck has AMAZING views with private sections. Solar will be assumed by new buyer. This place has so much to offer and a place for planning great Events. Don't miss this opportunity. Property information is believed to be accurate, but shall not be relied upon without verification by buyer or buyers agent.
Los Angeles, CA 90003
1148
sqft1
Baths3
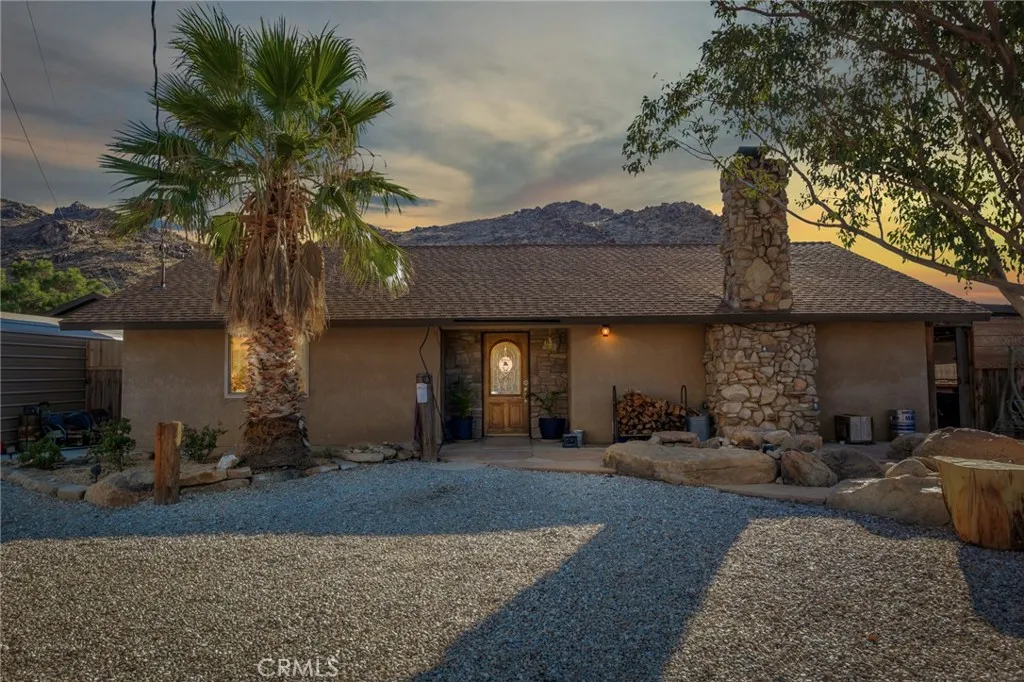
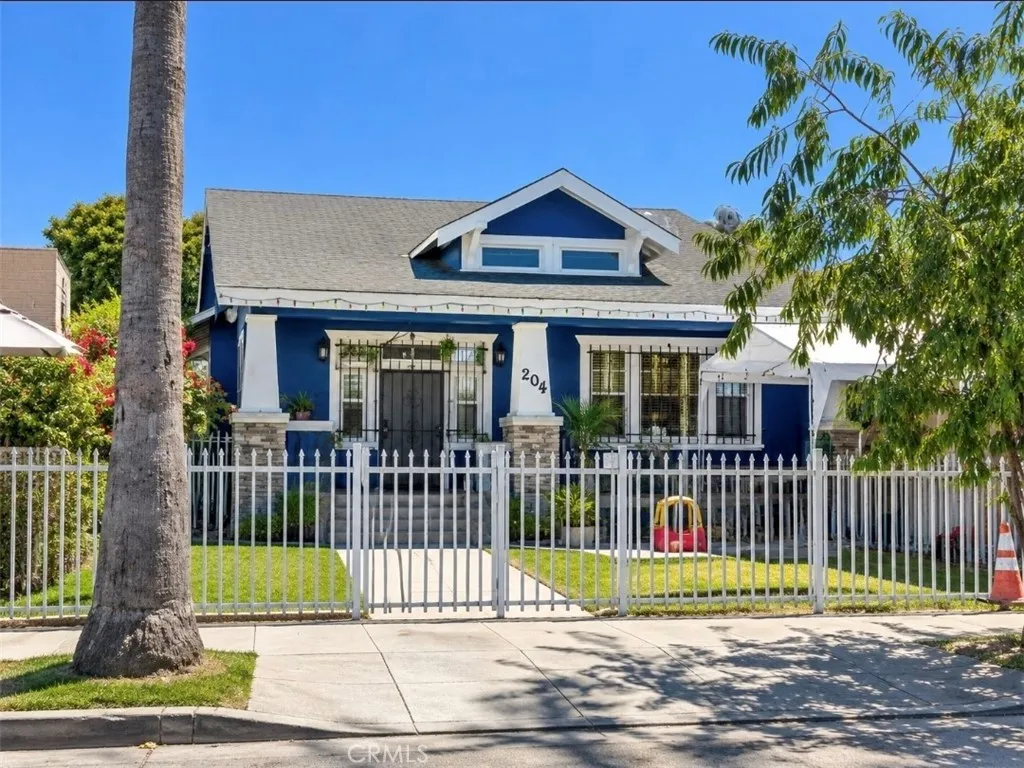
Beds Charming 3-bedroom, 2-bathroom home offering comfortable living spaces and great potential. The property features three bedrooms, a spacious living area, a functional kitchen, and two bathrooms. Please note that only one bathroom is legally permitted/recorded; the second bathroom is not reflected in the official records. Buyer and buyers agent to verify permits, square footage, and all property information with the appropriate authorities. Great opportunity for homeowners . Conveniently located near shopping, dining, schools, and major transportation.
Page 0 of 0
