

Upland, CA 91786
$749,000
1619
sqft3
Baths3
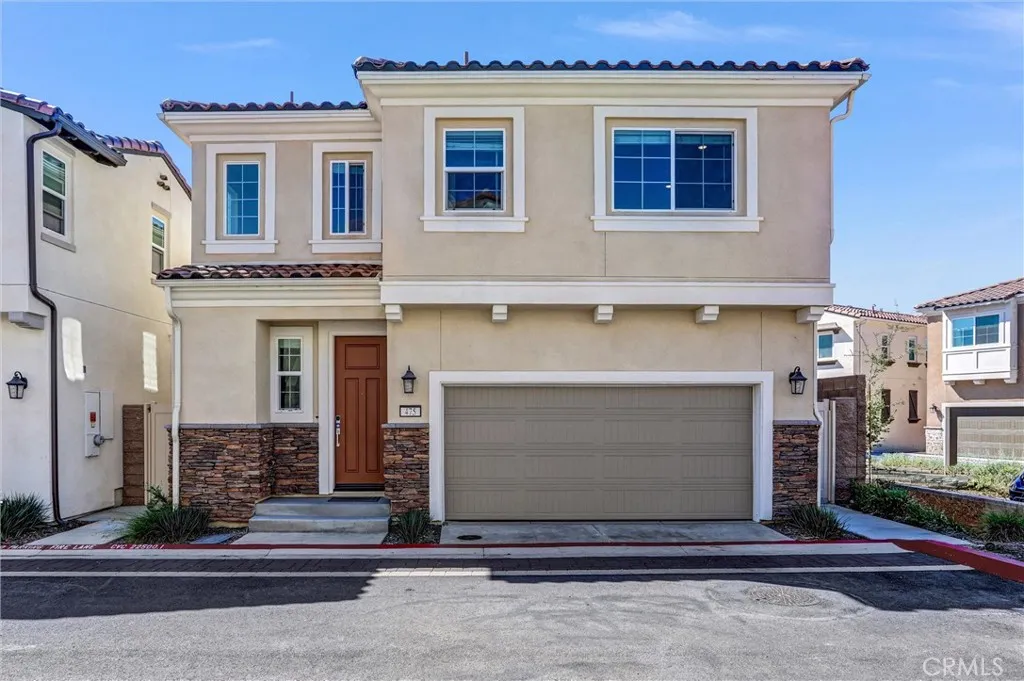
Beds Welcome to 475 Meyer Pl, a stunning 2025-built home, ideally situated on a premium corner homesite within Rose Glen, a highly desirable gated community in Upland. This exceptional location backs directly to the community park with no home immediately behind, providing added privacy, abundant natural light, and an open setting rarely available in the community. Offering 1,619 square feet of thoughtfully designed living space, this beautiful home features three bedrooms, two-and-one-half bathrooms, and a versatile upstairs loftperfect for a home office, study area, Etc. The open-concept main level seamlessly connects the kitchen, dining area, and spacious great room, with a sliding glass door extending the living space to the backyard. The well-appointed kitchen features stunning quartz countertops, a stylish full-height tile backsplash, a large center island, abundant counter and cabinet space, a spacious pantry, and elegant brushed-nickel Kohler fixtures.Upstairs, the generously sized primary suite includes a spacious bathroom with a separate shower and soaking tub, dual sinks, and ample storage. The two secondary bedrooms share a convenient Jack-and-Jill bathroom, while the second-floor laundry room adds everyday convenience.Additional interior highlights include Shaw luxury vinyl plank flooring throughout the first floor, laundry room, and bathrooms, complemented by Shaw Century Signature carpet in the bedrooms, hallway, and staircase. Designed as an all-electric home with no natural gas service, the property is equipped with a fully paid-off 3.65 kW, 9-panel solar energy
Los Angeles, CA 90042
2068
sqft3
Baths4
Beds Perched on the crest of the Highland Park hills with sweeping views of the DTLA skyline, this 4-bedroom, 3-bath updated home is a rare find. 1157 Toledo Street is a contemporary home set on a quiet cul-de-sac and offers exceptional backyard vistas of DTLA, canyon treetops, and twinkling city lights, wrapped in a warm, comfortable, and elevated interior. Enter through a gated front patio perfect for a Zen garden amongst drought-tolerant landscaping, which leads to a covered entry that opens to a bright living space. The home's interior boasts an open, circular floor plan that flows seamlessly through the main living areas. Centrally located on the first floor is a sizable modern kitchen - a chef's dream finished with clean, minimalist cabinetry and new appliances. The kitchen naturally flows to a formal dining room and a cozy, open breakfast nook that adjoins either side of the kitchen. The breakfast nook provides easy access to outdoor patio seating and also transitions to a large family room that is perfect for movie nights, a game room, or entertaining. The formal dining room flows into an adjoining living room featuring a decorative stone fireplace and a sliding glass door for seamless indoor-outdoor entertaining. A modern half-bath sits conveniently between the living areas. The second floor features the exceptionally spacious primary bedroom with room for a seating area, abundant light, breathtaking DTLA views, a generous walk-in closet, and plenty of storage. Its large ensuite bath offers a walk-in shower and dual sinks. The upstairs also has three additional bedrooms

Los Angeles, CA 91367
1624
sqft2
Baths3
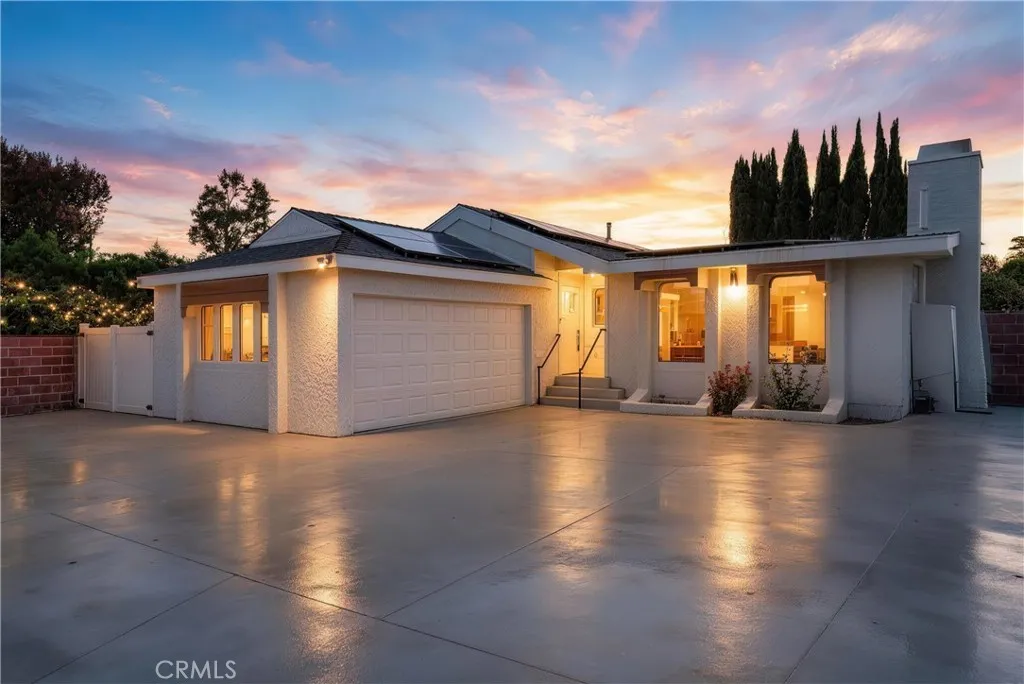
Beds Welcome to this beautifully updated home in the heart of Woodland Hills, conveniently located near an abundance of shopping, dining, and everyday amenities. Thoughtfully and tastefully renovated throughout, this home offers a perfect blend of style, comfort, and functionality. Upon entry, you are welcomed by a spacious dining room ideal for family gatherings and entertaining. To your left, discover the designer kitchen featuring sleek frameless cabinetry, elegant quartz countertops, and eye-catching 3D subway tile backsplash, creating a sophisticated and modern space. To your right, the inviting living room showcases a beautiful fireplace and dramatic vaulted ceilings, filling the space with character and warmth. The home features three generously sized bedrooms, including an oversized primary suite complete with a comfortable sitting area and sliding glass doors that open directly to the backyard. The beautifully designed primary bathroom is finished with stylish tilework and a charming checkerboard tile floor. The hallway bathroom features distinctive handmade-style tiles and a bathtub, creating a warm and comfortable retreat. The two additional bedrooms are also generously sized and offer plenty of flexibility for family, guests, or a home office. Situated on an expansive 7,000+ sq. ft. lot, the property offers exceptional outdoor space. The oversized front driveway provides abundant parking with room for multiple vehicles, an RV, or a boat. The spacious backyard offers plenty of room for entertaining, relaxing, and enjoying the Southern California lifestyle. Beautifully
Grover Beach, CA 93433
1450
sqft3
Baths3
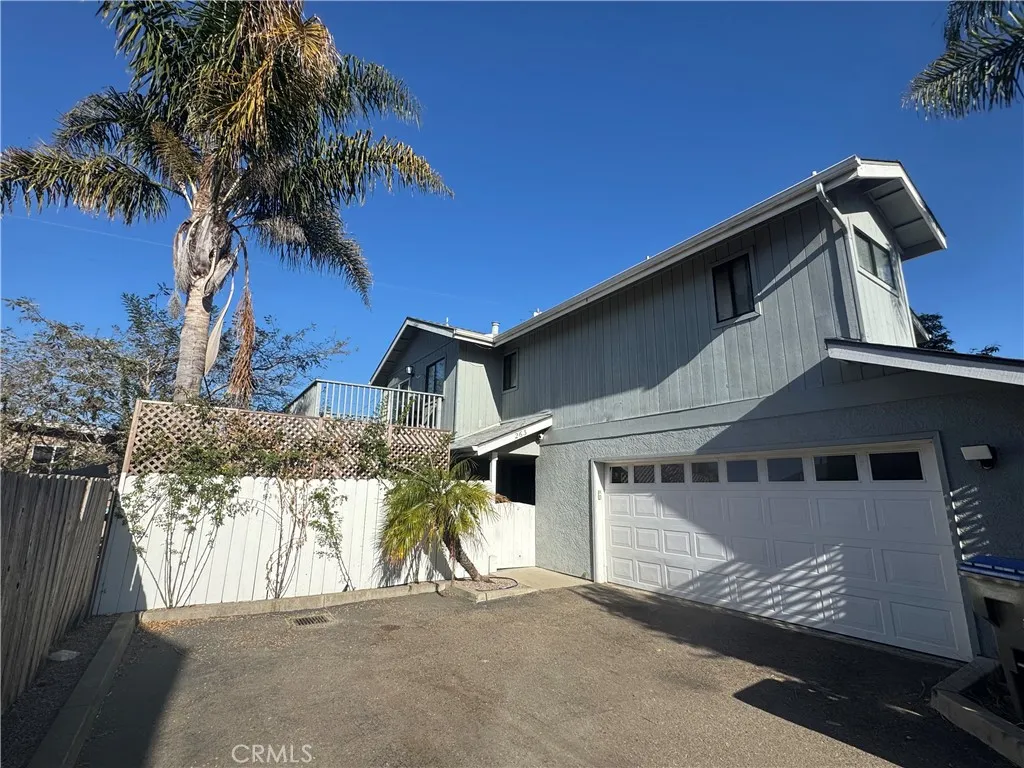
Beds This bright and open 3 bedroom home is a hidden gem. Tranquil and private back yard adds to the charm. Home has Large master bedroom with vaulted ceilings and walk in closet. Many upgrades including Phillips Hue Lighting Fixtures inside and out. Sonos sound system outside. Sauna on concrete pad. Rose garden with fountain. LED fireplace Mantle with hidden cavity, GFIC, and WiFi extender Ethernet drops throughout house Cat6+ upgraded wiring throughout house. Tonal Home Gym and Rubber workout flooring (negotiable). Modern bidet smart toilets in all bathrooms. All lights and sound in and outside of the house are commanded by voice control, even the blinds are voice controlled. It's a comprehensive smart home. Back yard features large deck complete with hot tub and Greek style fountain. 2 Decks upstairs to enjoy the view. Sauna included and ice plunge is negotiable along with outdoor TV , refrigerator and cook station. Small peak of the ocean. 2 car garage. Bedrooms downstairs make an ideal rental with access to outdoors. 2 car garage. No HOA. Close proximity to the ocean, downtown shopping, and restaurants. Image #9 of bedroom is AI generated. Please DND occupants apt. only. Thank You
Valencia, CA 91354
1440
sqft3
Baths2
Beds Beautiful West Creek of Valencia at Esperto Townhouse in a private location in a park-like setting. This rare floor plan features an open concept, 2 large bedrooms, 2 1/2 bathrooms. Two-story unit with direct garage access. Garage is side-by-side parking. Upgraded kitchen with granite countertops. Both bedrooms are spacious and have their own bathroom, two sinks in the master bathroom, and a soaking tub with a separate walk-in shower. Upstairs laundry room with storage and workspace. Newer hardwood laminate floors throughout, except for the laundry room and some bathrooms. The association includes 3 community pools and spas, as well as a clubhouse. Within walking distance to award-winning schools, parks, shops, dining, and the city's wonderful bike trails and Paseos nearby. This is a must-see, move-in-ready home!

Temple City, CA 91780
988
sqft2
Baths2
Beds A single story condo located in a quite neighborhood with no one above or below you. Includes a large detached 2 car garage. The current owner purchased the home in 2022 at which point he installed all new vinyl plank flooring, rebuilt the bathrooms and installed new bathtubs with tile surrounds and tile floors and painted the interior. The home has a large patio with a covered concrete area along the north side of the home. When the owner moved in they installed a new wall and gate in the patio area. The owner is involved in the computer and technology industry and has wired the home for several cameras. The cameras and recording equipment are not included.

Chino Hills, CA 91709
1930
sqft3
Baths3
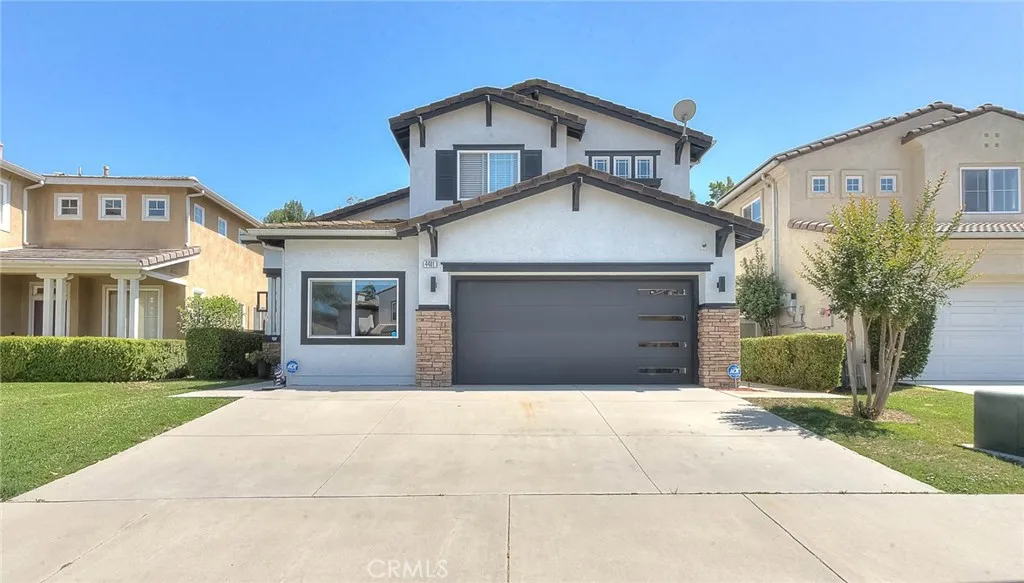
Beds Turn-key Chino Hills home featuring freshly painted exterior and interior, shows well!! Desirable neighborhood is within walking distance of coveted Wickman Elementary School. Appealing upgrades include upgraded vinyl plank flooring on the lower level of the home as well as stairs. Upstairs has newly installed neutral carpeting. High ceilings as you enter the formal living and formal dining room, an abundance of windows allows for natural lighting to showcase this portion of the home. Enclosed third car garage has created a multi-use downstairs option, perfect for a home office, den or could be utilized as a 4th bedroom if desired. Beautifully remodeled kitchen showcases light and bright white cabinetry, quartz counters, decorative tile backsplash, new stainless appliances & contemporary pendant lighting. Cheery breakfast nook with helpful additional built-in cabinets. The kitchen opens to the family room which enjoys an inviting fireplace which has extra storage options on either side. The upper level of the home features 3 bedrooms (including the primary) and 2 full bathrooms, a full guest bathroom and on-suite bathroom to the primary bedroom. The primary bedroom is sizeable with walk in closet and the bathroom has a dual sink vanity, separate soaking tub and walk in shower. Convenient indoor laundry room. The backyard boasts 2 low maintenance Aluma-Wood covers, a large attached patio cover with dual ceiling fans and a separate covered entertaining space that is perfect for preparing and serving outside guests. The backyard is very private and set up to enjoy with family
Hacienda Heights, CA 91745
1914
sqft2
Baths3
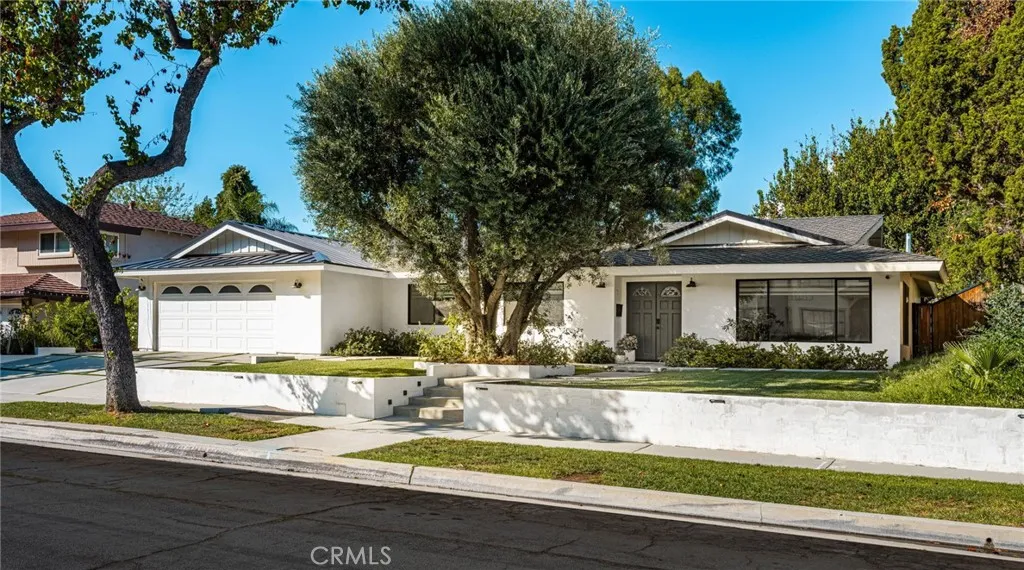
Beds Perched at the top of Hacienda Heights, this 3 bedroom, 2 bath home offers 1,900+ square feet of living space with an elevated, luxury feel throughout. Nothing has been left undone here; move in and simply enjoy the view. Set on a sprawling 11,417 square foot lot, the home is wrapped in smooth stucco exterior walls and topped with a new Presidential TL roof, accented by sleek standing seam metal detailing at the front gables. Sweeping, unobstructed views of the San Gabriel Valley and surrounding mountains can be enjoyed from nearly every room. The open-concept living room features wide-plank oak flooring, recessed and accent lighting, and built-in speakers. A full wall of retractable glass doors folds completely open to the covered patio, seamlessly blending indoor and outdoor living. The chef's kitchen has been tastefully reimagined with custom oak cabinetry, a stacked natural stone backsplash, and waterfall-edge quartzite countertops. A large center island offers seating for four, complemented by a KitchenAid pro-style range and hood and a built-in Bosch refrigerator, all while keeping the same postcard views right over the sink. Step outside to a covered patio strung with bistro lights, overlooking a generous, flat lawn that stretches toward the hills. This kind of usable, level yard is rare for a hillside lot, and ideal for entertaining, play, or simply taking in the sunset over the valley. The spa-inspired primary bath continues the home's elevated finish level with a freestanding soaking tub, an oversized glass-enclosed shower with floor-to-ceiling marble tile and rai
San Marino, CA 91108
2105
sqft3
Baths4
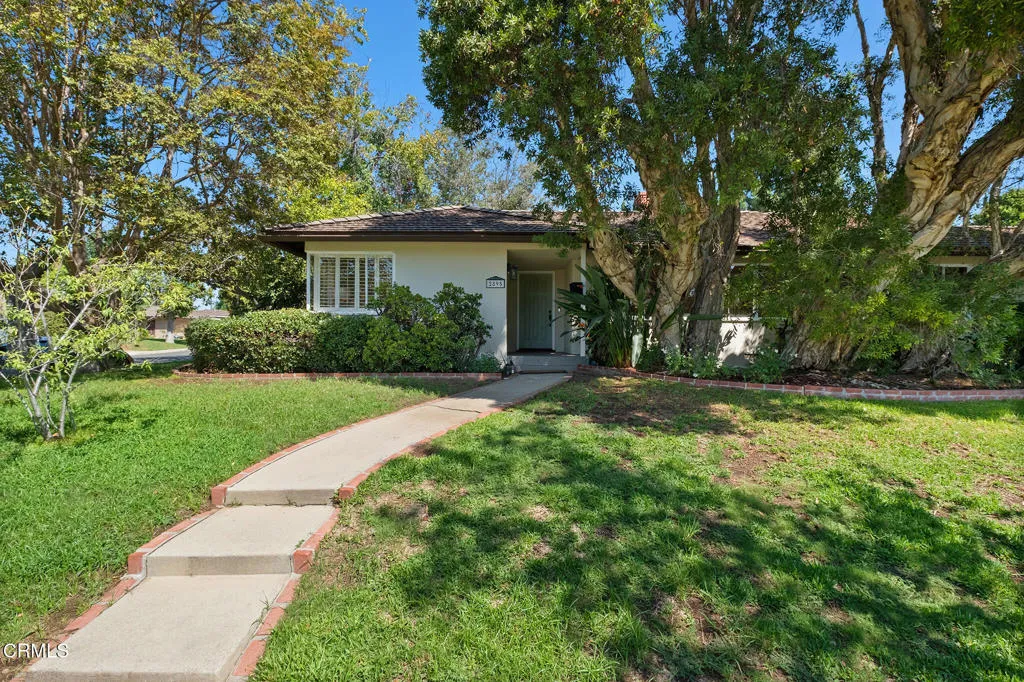
Beds Set back and slightly elevated from the street on a private corner lot, this spacious 4-bedroom, 3-bath home enjoys a peaceful setting in a picturesque pocket of San Marino. The city's award-winning schools--Carver Elementary School, Huntington Middle School, and San Marino High School--are all nearby. What's more, the shops, cafes, and everyday conveniences along Huntington Drive are only a short drive away. Inside, gorgeous hardwood floors and abundant natural light give the home a bright, cheerful feel. The welcoming formal living room features large windows overlooking the grassy front yard, while the adjoining dining room flows easily into the kitchen and the family room opens to the backyard, creating an ideal setup for everyday living and entertaining. The kitchen offers generous prep and storage space, stainless steel appliances, new countertops, and a built-in breakfast bar. The thoughtfully arranged floor plan offers flexibility, with four generously sized bedrooms, including an ensuite overlooking the backyard. Outside, the low-maintenance backyard features a spacious patio ideal for outdoor dining, entertaining, and recreational activities. Landscaped garden beds and mature fruit trees around the property add greenery and charm. A detached two-car garage is complemented by a unique private driveway offering extra off-street parking for up to six vehicles. The home's corner-lot position provides a welcome sense of privacy from the street and neighboring properties. This inviting home is set in a pride-of-ownership San Marino neighborhood where convenient location
Page 0 of 0
