

Jamul, CA 91935
$1,347,000
2504
sqft3
Baths3
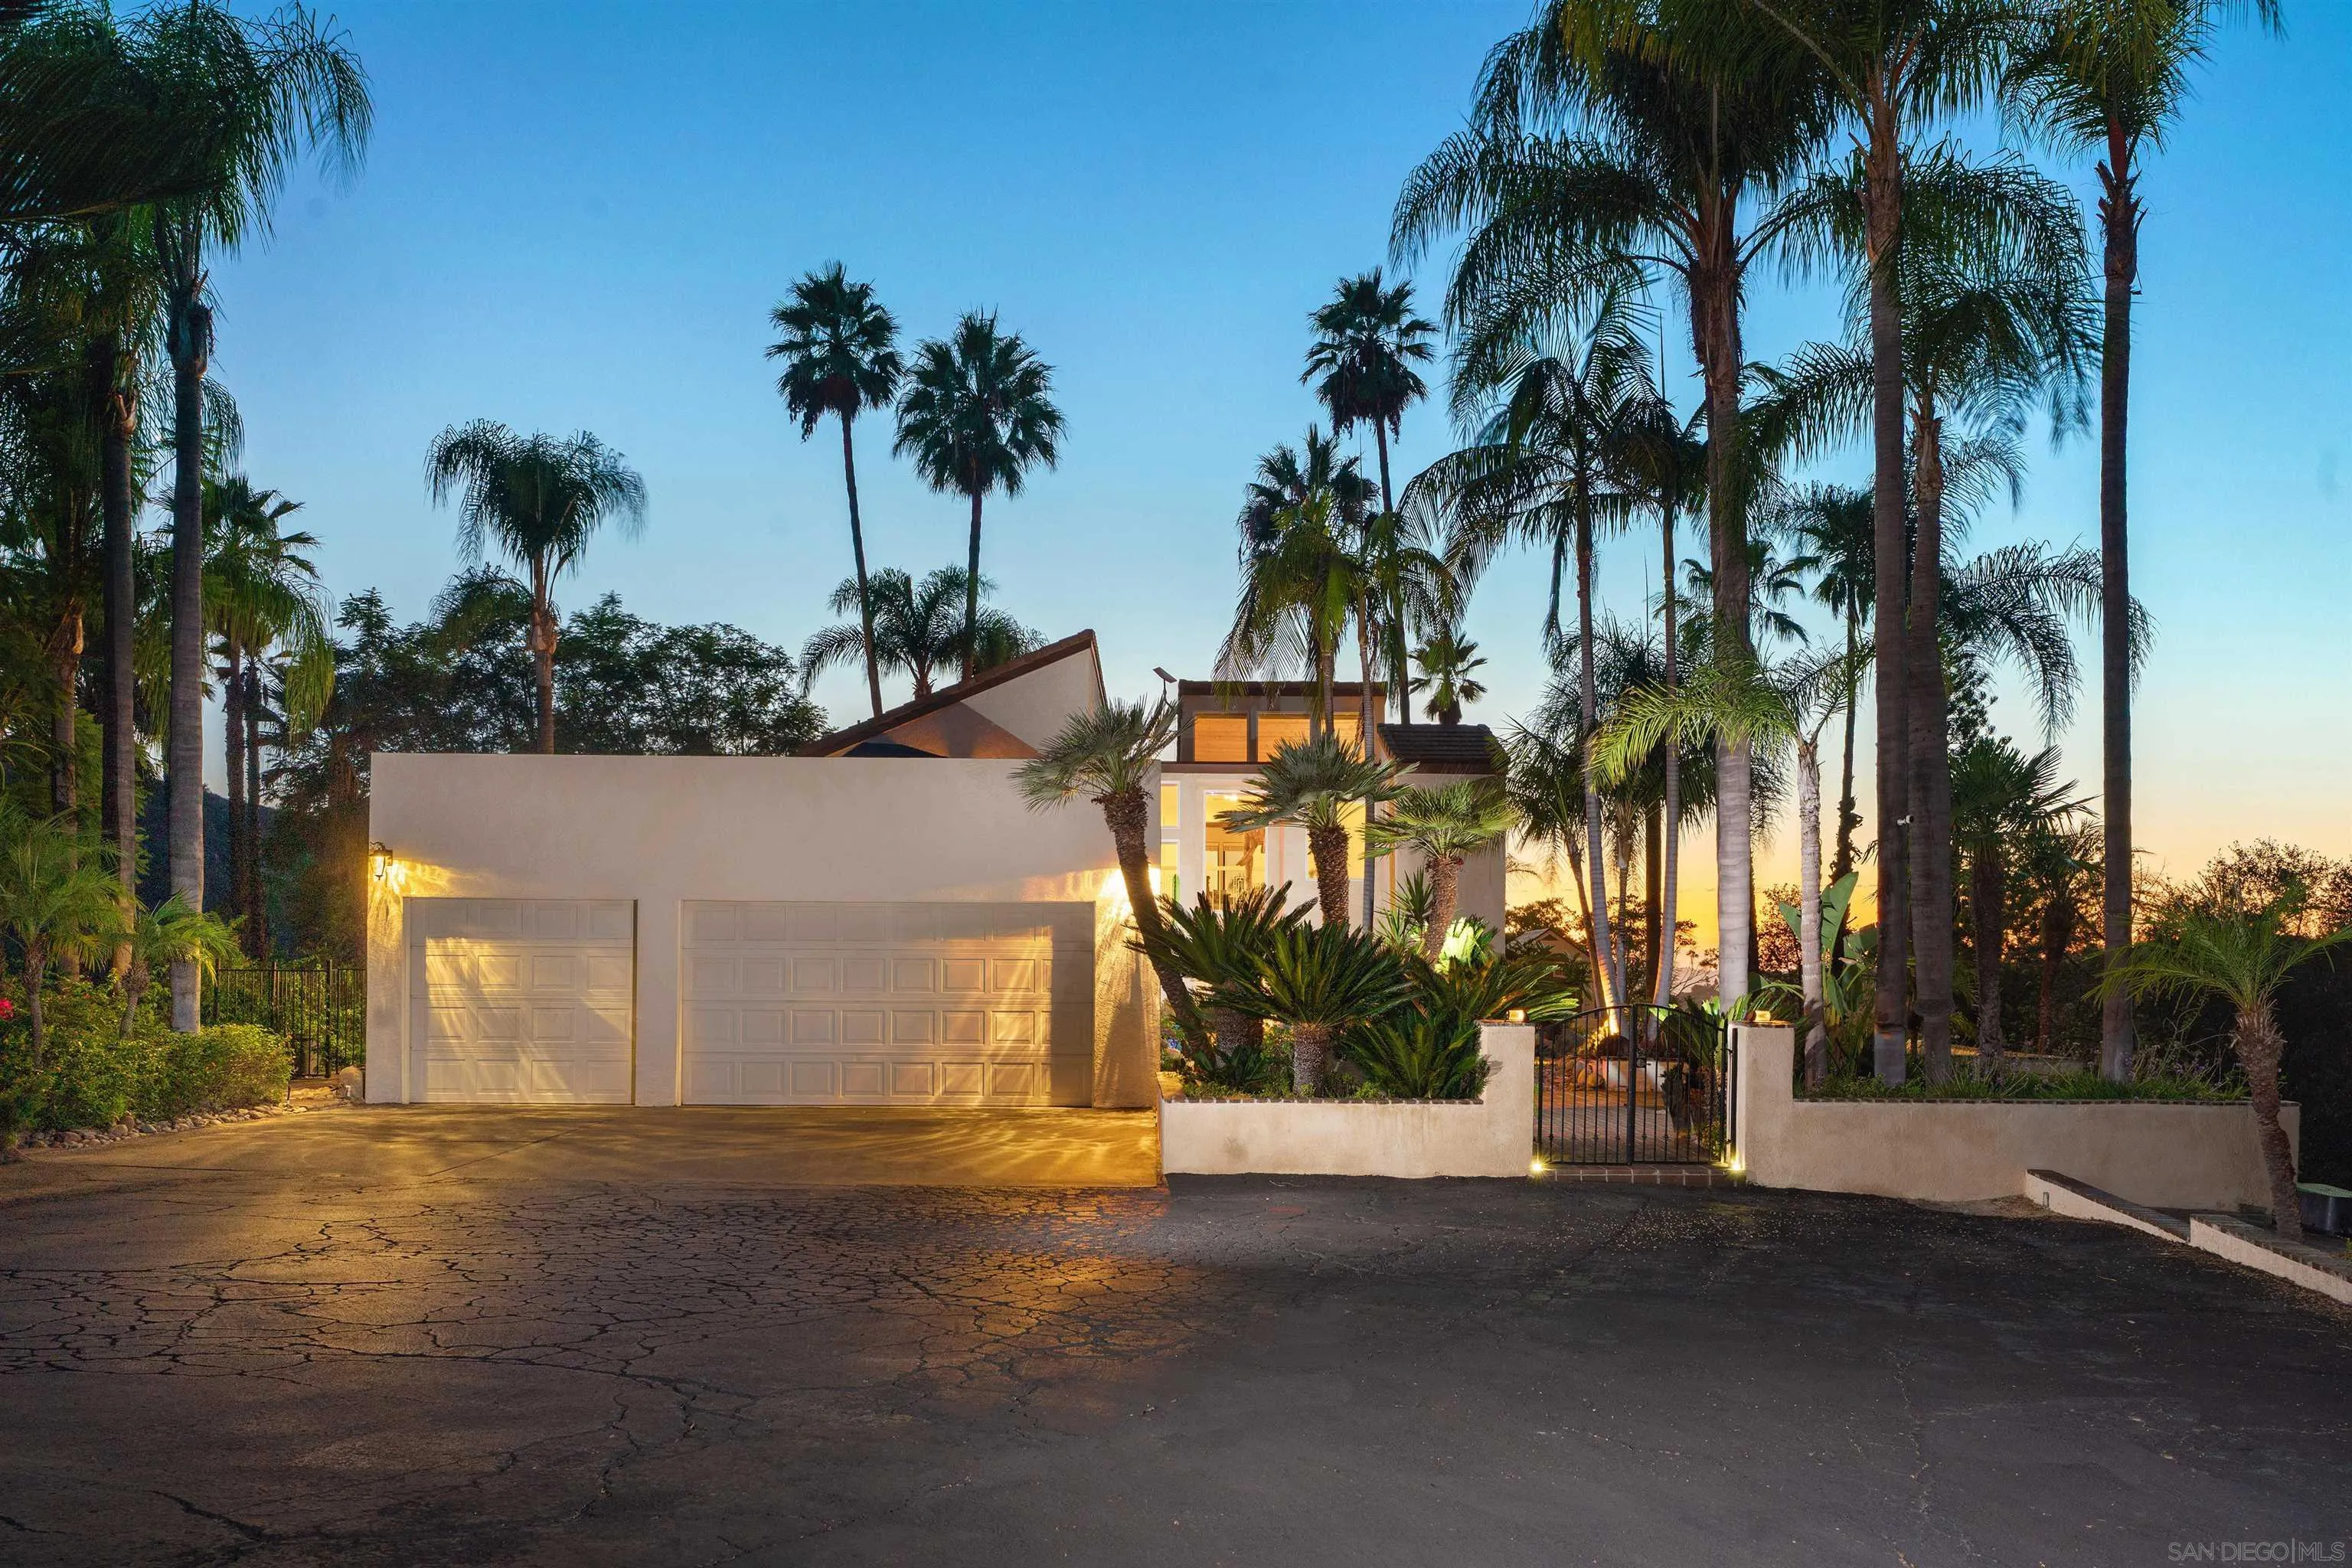
Beds Panoramic Views, 4 br home w/privacy & 4.82 Acres in Jamul First time offered since built in 1978, this two-story home offers the opportunity to enjoy the space, privacy, and lifestyle a property of this size provides. Set on gently sloping acreage in Jamul, the home occupies a prominent hillside position with unobstructed west-facing views of Mt. Helix & sunset vistas. Located on a private road easement accessed from Jamul Drive, private gated entrance and approximately 400-foot private driveway create a sense of arrival, that lead to a hillside setting distinctly setting itself apart from the surrounding properties. The elevated position provides expansive views & a sense of openness, while the acreage and gated approach provide separation and room to spread out. This 3-bedroom, 2½-bathroom home has an additional first-floor room with an attached half bath, providing flexible space for a home office, guest quarters, hobby room, or additional living area. An open floor plan offers comfortable everyday living & entertaining. Major improvements include, remodeled kitchen & primary bathroom, new flooring, new dual-pane windows, newer HVAC system. A three-car garage with a finished floor provides ample space for vehicles, storage, hobbies, or workspace, with a 220-volt outlet in the third garage. For those looking for room beyond the garage, the expansive driveway, including a turnaround area that adds approx. 500 feet of total driveway, provides additional space for an RV, personal vehicles, recreational “toys,” or other equipment.
Rancho Santa Fe, CA 92067
1267
sqft2
Baths2
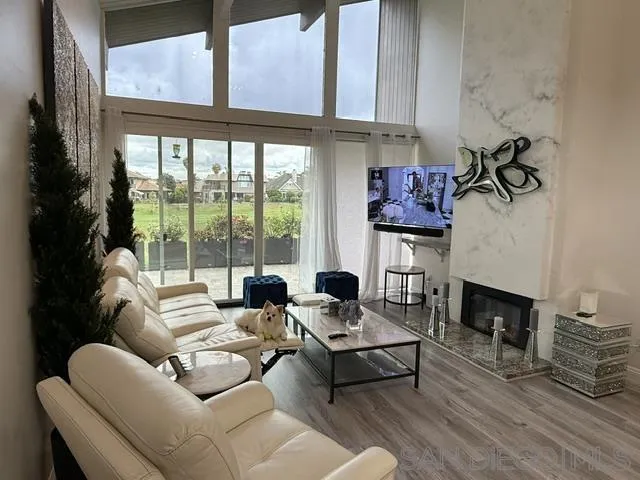
Beds Thoughtfully remodeled down to the studs, this front-row residence offers rare turnkey living along the pristine fairways of La Valle Golf Club. Set within the Villas of Rancho Santa Fe’s Whispering Palms community, the home pairs effortless single-level living with timeless charm and a serene golf-course setting. Warm natural light pours through vaulted open-beam ceilings and clerestory windows, drawing the eye to beautiful golf-course views. At the heart of the great room, a floor-to-ceiling fireplace adds an inviting focal point, while double glass doors open to the patio for easy indoor-outdoor living. Just beyond, the dining area rests beneath a graceful statement chandelier, creating a welcoming place to gather, linger, and entertain. The chef’s kitchen is refined and richly appointed, pairing timeless white cabinetry with custom countertops, an artful backsplash, generous storage, premium appliances, and luminous lighting—creating an elegant space for everyday living and effortless entertaining. Both bedrooms open to private outdoor spaces, enhancing the home’s seamless indoor-outdoor ease and tranquil retreat-like feel. The primary suite enjoys golf-course views with built-in cabinetry, automated blinds, dual custom closets, and a beautifully appointed ensuite bath, while the front bedroom opens to a European-style courtyard and sits beside a well-designed full bath. Offered with a fully furnished option and golf cart available for purchase, this move-in ready residence also includes a carport, one-car garage with generous storage, and full-size laundry & More!
San Diego, CA 92124
1768
sqft3
Baths3
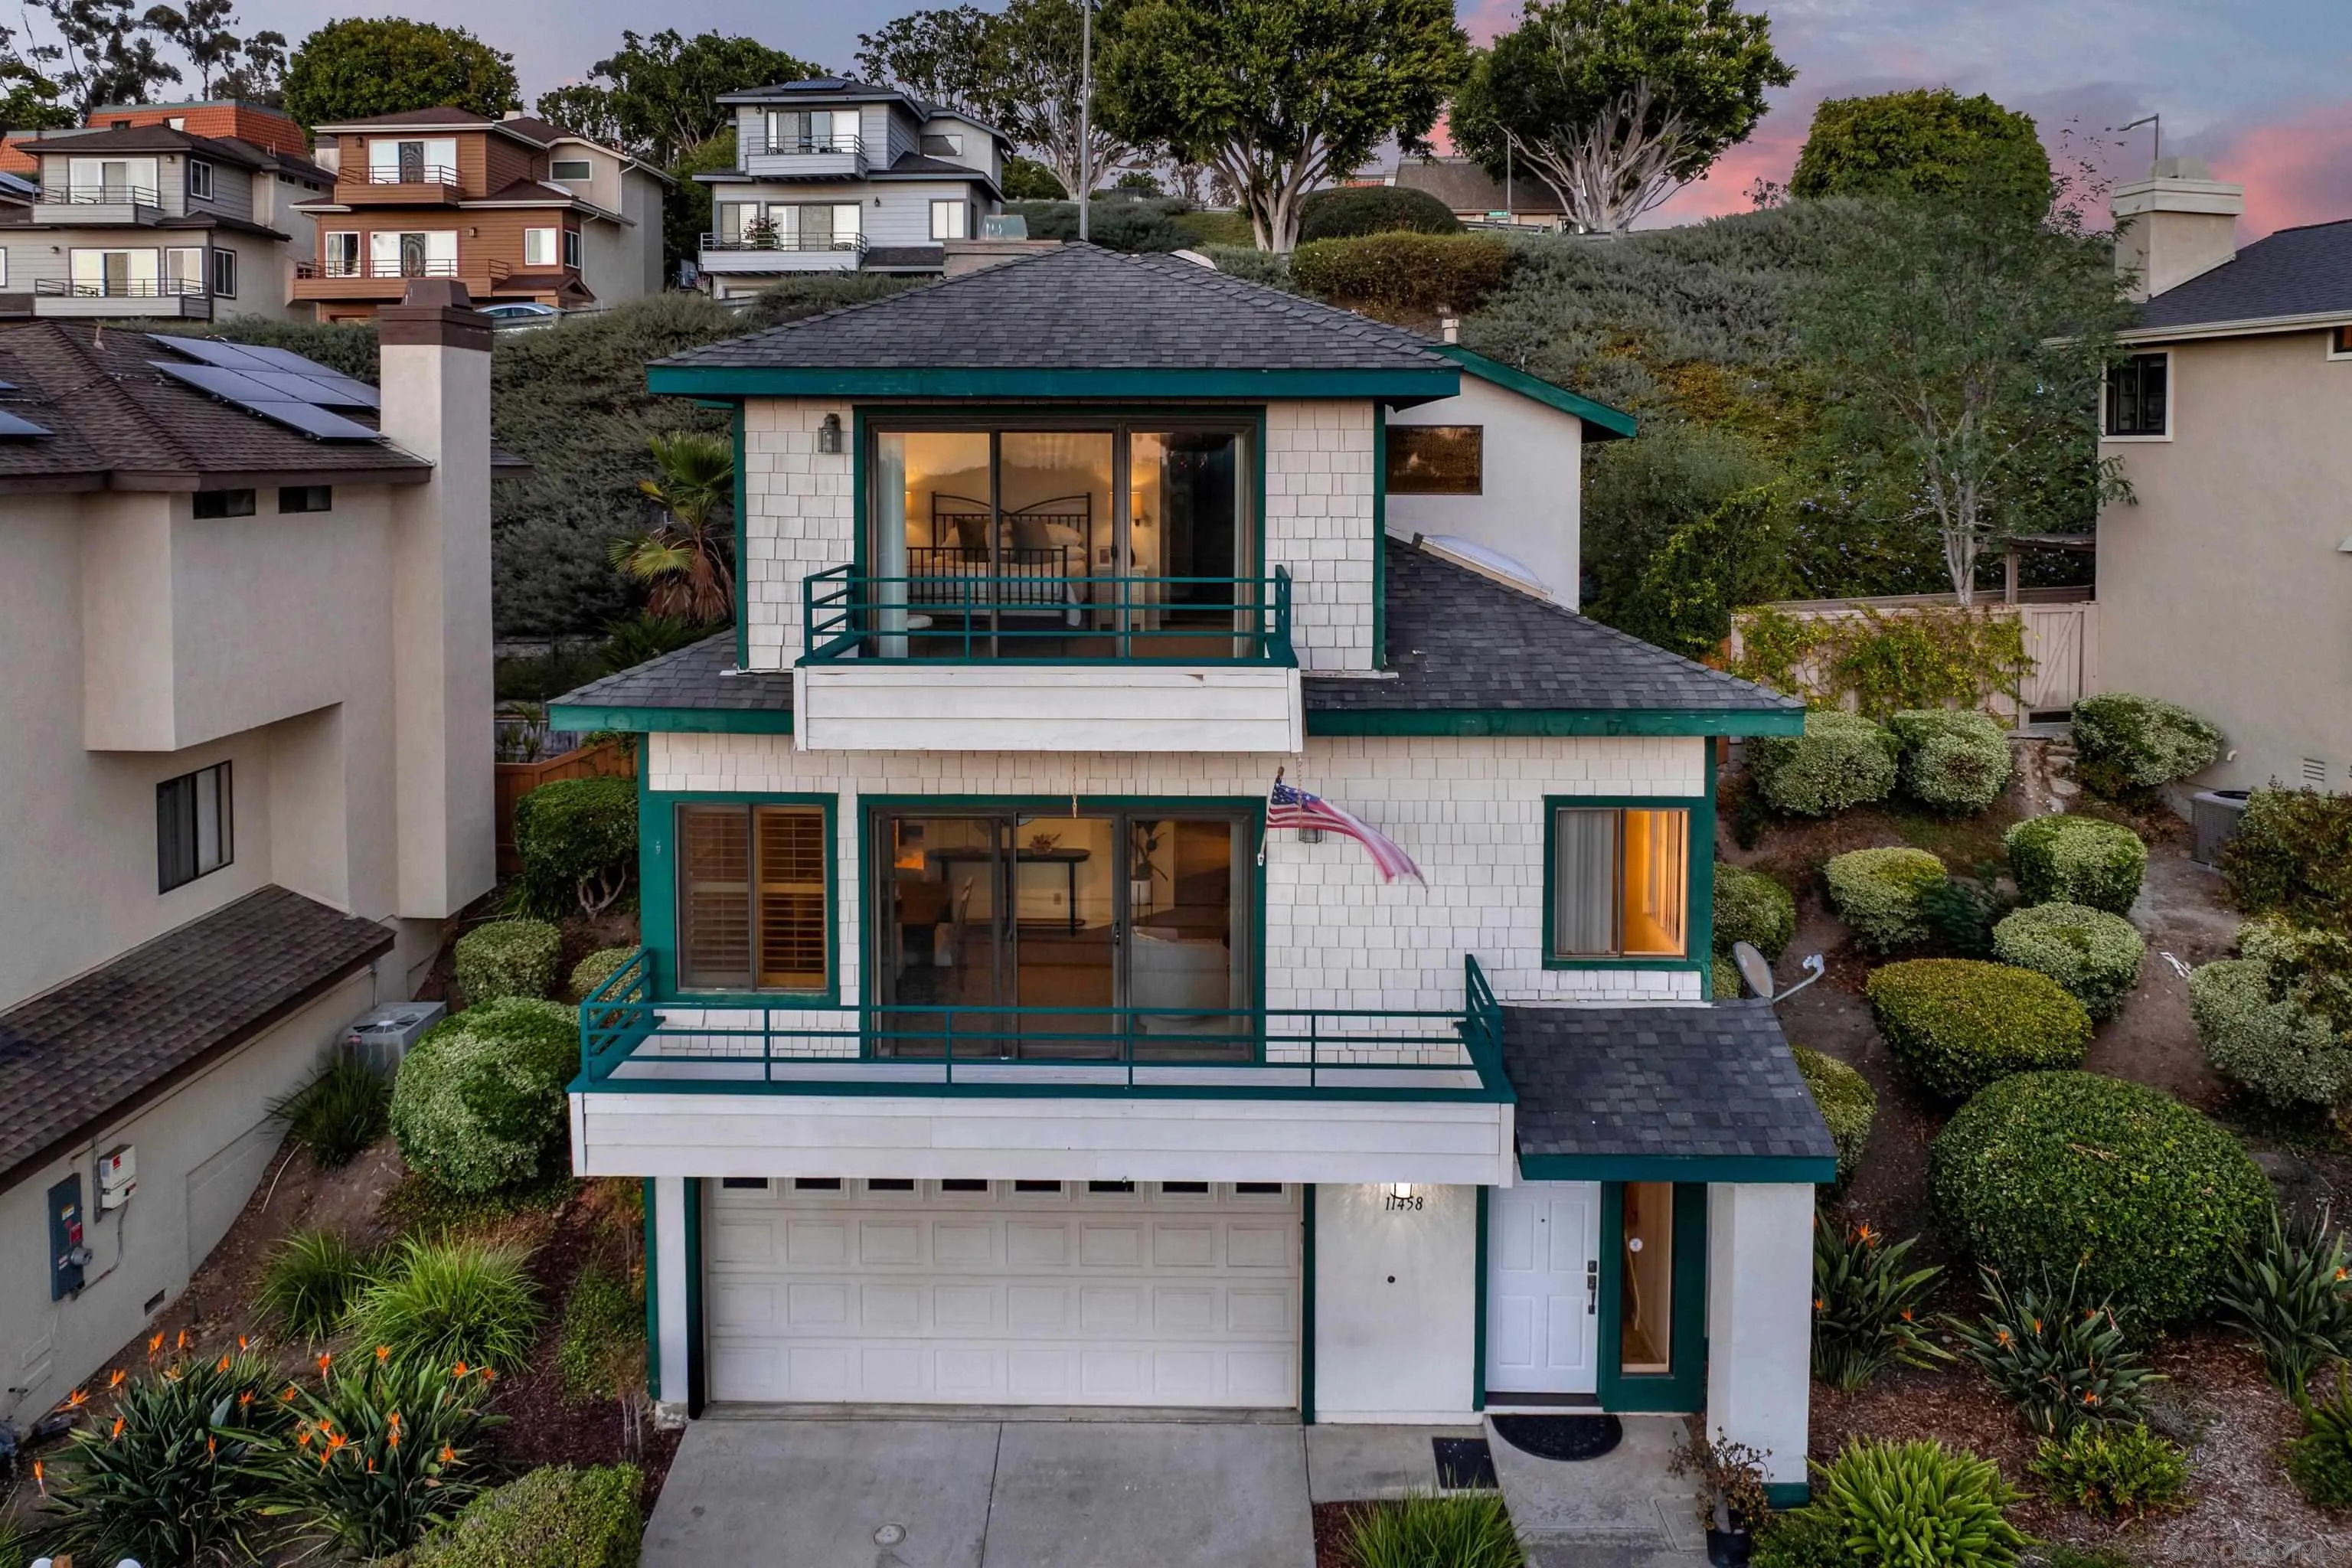
Beds Looking for a detached home in Tierrasanta with views, a separate home office, balconies, outdoor living space, and the opportunity to make it your own? Welcome to 11458 Madera Rosa Way, offering a wonderful combination of location, potential, and indoor-outdoor living. A unique feature of this floor plan is the separate office space—ideal for working from home, studying, hobbies, or a quiet retreat. The home is ready for its next owner to personalize and create the home of their dreams. Recent improvements include a new heater and newer flooring, and the home has been repiped over the years. Multiple balconies and decks take advantage of the views and San Diego weather, while the large backyard patio provides plenty of room for outdoor dining, entertaining, gardening, or relaxing. Enjoy another special bonus on Independence Day, when Fourth of July fireworks can be seen from the balconies. Offered at $950,000, below a recent sale on the same street, the price provides an opportunity for the next owner to invest in updates and create a home that reflects their own style and vision. Conveniently located near Tierrasanta parks, trails, shopping, dining, and major freeways. Bring your ideas and make this home your own!
Valley Village, CA 91607
5010
sqft7
Baths5
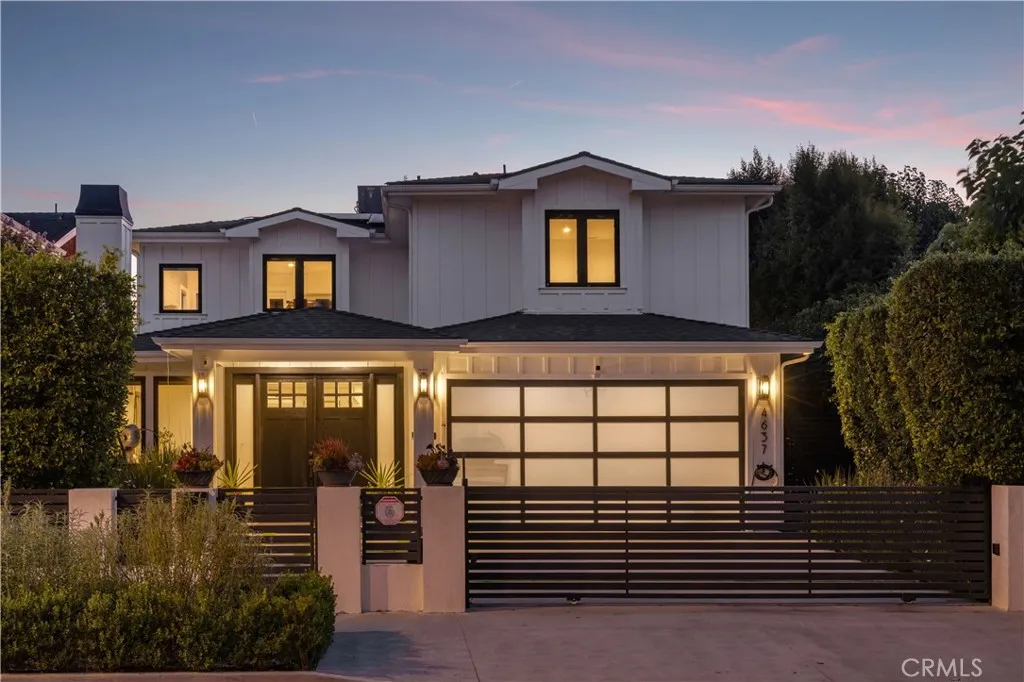
Beds **Seller willing to pay for a rate buy down and offer concessions to Buyers.** Set behind private gates on a sprawling quarter acre lot, this stunning newer construction estate effortlessly blends timeless design with modern luxury. Double doors welcome you into an inviting open-concept floor plan, where oversized windows flood the interior in warm natural light, creating a bright and airy ambiance throughout. At the heart of the home lies a designer chefs kitchen outfitted with top-of-the-line appliances, a massive waterfall island, butlers pantry and an adjacent breakfast nook perfect for casual dining. A floor-to-ceiling sliding glass door in the family room opens to create a seamless indoor-outdoor flow. Outside, the spacious backyard retreat invites you to enjoy a refreshing dip in the sparkling pool/spa or relax poolside under the shade of the pergola, which boasts a convenient bathroom. The main level also offers a formal living and dining room designed for elevated entertaining, along with an ensuite bedroom and a chic powder bath. Upstairs, youll find four generously sized ensuite bedrooms, including a serene primary suite highlighted by a private balcony, custom walk-in closet and indulgent ensuite bath, complete with a soaking tub, rainfall shower, dual sink vanity and separate makeup vanity. Additional features include a dedicated laundry room and two-car garage. Ideally located within the award-winning Colfax School District, nearby top private schools, and just moments away from the Studios, Ventura Boulevards renowned shopping and dining, the Studio City Farm
San Diego, CA 92130
1145
sqft2
Baths2
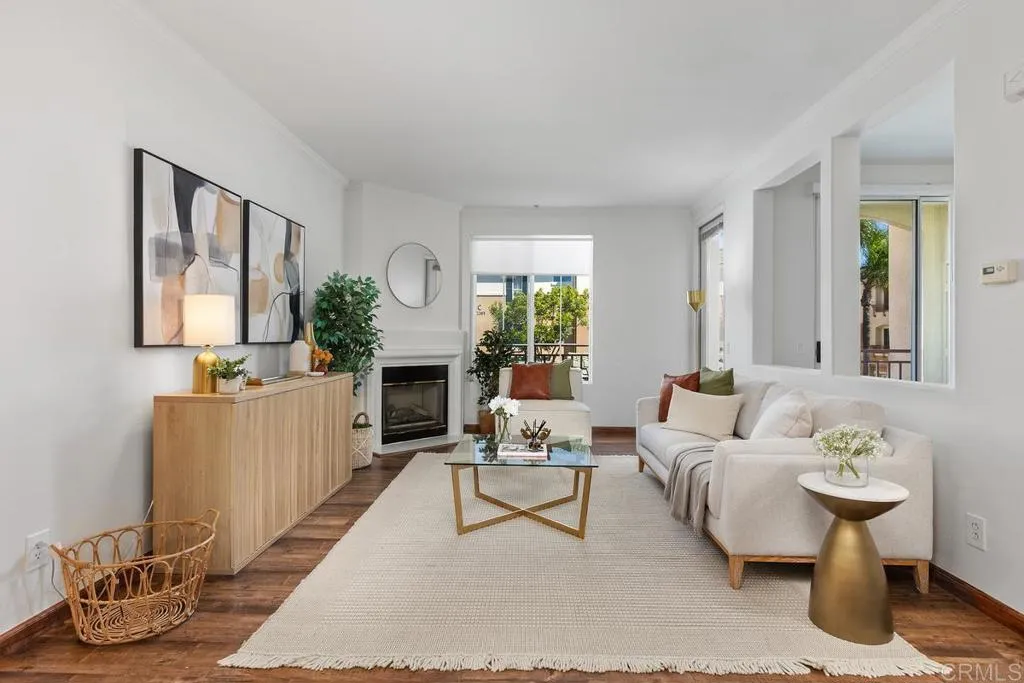
Beds Welcome home to The Heights, a gated community, in the heart of Carmel Valley! This beautifully remodeled and freshly painted 2-bedroom, 2-bath condo, plus bonus room offers 1,145 sq ft of stylish, easy living. The open floor plan and great room layout create an inviting space, complete with a cozy fireplace. The completely updated kitchen is the star of the show, with new cabinetry, sink, fixtures, quartz countertops, newer appliances (2025) including a five-burner gas stove, water heater, and breakfast bar seating for casual meals or entertaining. An open flex space adds even more versatility, ready to be your home office, reading nook, workout corner, or creative studio. Both full bathrooms have been recently updated, including quartz countertops for a fresh, modern touch, plus a newer washer and dryer (2025). Enjoy the convenience of a one-car garage plus an additional parking space. Community amenities include a pool, gym, and clubhouse. Just minutes from shopping, dining, entertainment, and freeway access, with everything you need at your fingertips. Also, situated in one of San Diego's most desirable school districts. Move-in ready and not to be missed!
Big Bear City, CA 92314
2138
sqft3
Baths3
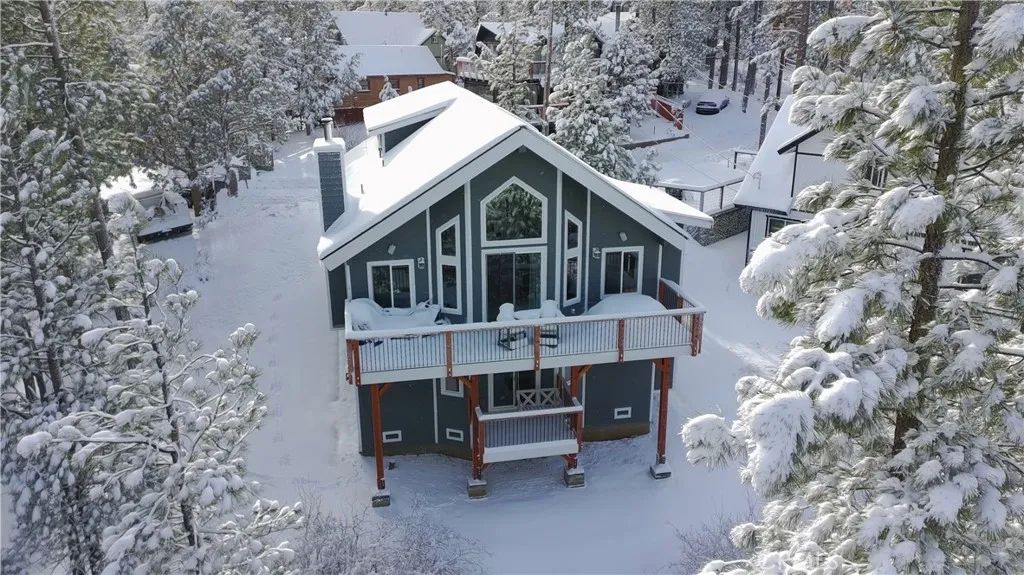
Beds Relax and enjoy nature among the treetops! Must see to appreciate the open floor plan on this spacious home built only 2 years ago in a desirable corner of Big Bear City. Just steps from miles of forest hiking trails. Home features 3 bedrooms and 3 full bathrooms. Large living room / kitchen / dining area with wood-burning fireplace, Pine T&G ceiling, and abundant natural light. Enjoy spectacular sunsets from the large elevated west-facing deck with bbq gas connection. All decking is durable low-maintenance Trex material. Game room and extra sleeping area upstairs overlooks living room and has a small deck. All 3 bedrooms downstairs. Primary bedroom features private deck, walk-in closet, and large bathroom with jetted tub & double vanity. Additional features include waterproof laminate flooring, tiled showers, Nest smart thermostat, tankless water heater, laundry room, epoxy garage floor, 220 volt in garage for car charger, custom blinds, keypad entry, and knotty Alder doors, trim, and bath cabinets. Fully paid-off solar panels significantly reduce electricity bills. Fantastic family home or high revenue potential rental! Furnishings negotiable.
Fallbrook, CA 92028
2723
sqft5
Baths4
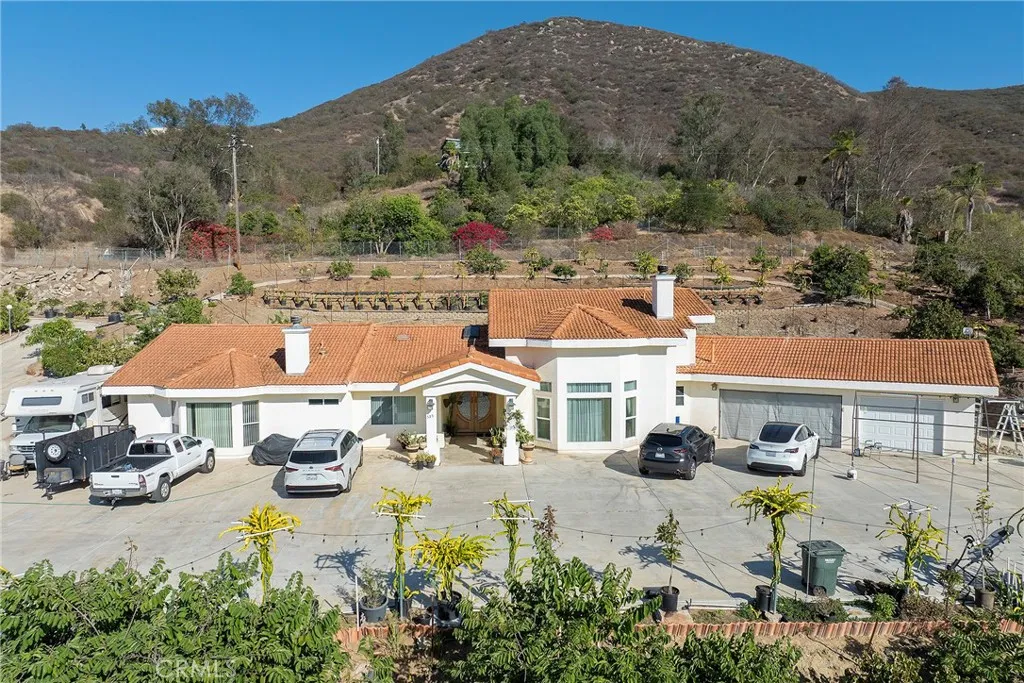
Beds Rare opportunity to settle into this spectacular property with endless options for a buyer that wants to combine a finely featured single-story custom home with an expansive agri-friendly landscape. Upon passing through the 72 double-doors and entering the foyer, the new owner is greeted with a modern color palette and imported Italian marble flooring. The entryway flows seamlessly to the social area of the home where there is a large 600sq. ft. great area that includes the living room, formal dining, and chefs kitchen. Skylights bring in natural lighting through the 19 vaulted ceiling. Truly an entertainers dream, the kitchen offers an abundance of granite counterspace, a large central island, and extensive storage options with custom cabinetry. There is a large storage and laundry room nearby as well as a powder room complete with a smart toilet. On the opposite end of the home, there is a 1310x1010 guest bedroom with a walk-in closet and full bathroom with smart toilet/bidet. There are also two additional spacious 156x11 and 144x11 guest bedrooms which share a guest bathroom with walk-in shower and smart toilet/bidet. At the end of the home is a large 219x158 owners suite with a fireplace, two walk-in closets, and large bathroom with a walk-in shower and large soaker tub. The three-car garage leads out to a 34 covered aluminum patio cover which lends itself perfectly to a large outdoor gathering area to enjoy the views while relaxing at the top of the hill. The home is serviced by a low-cost leased solar system with 25 years remaining of very favorable terms. Outside the
Orange, CA 92865
1862
sqft2
Baths4
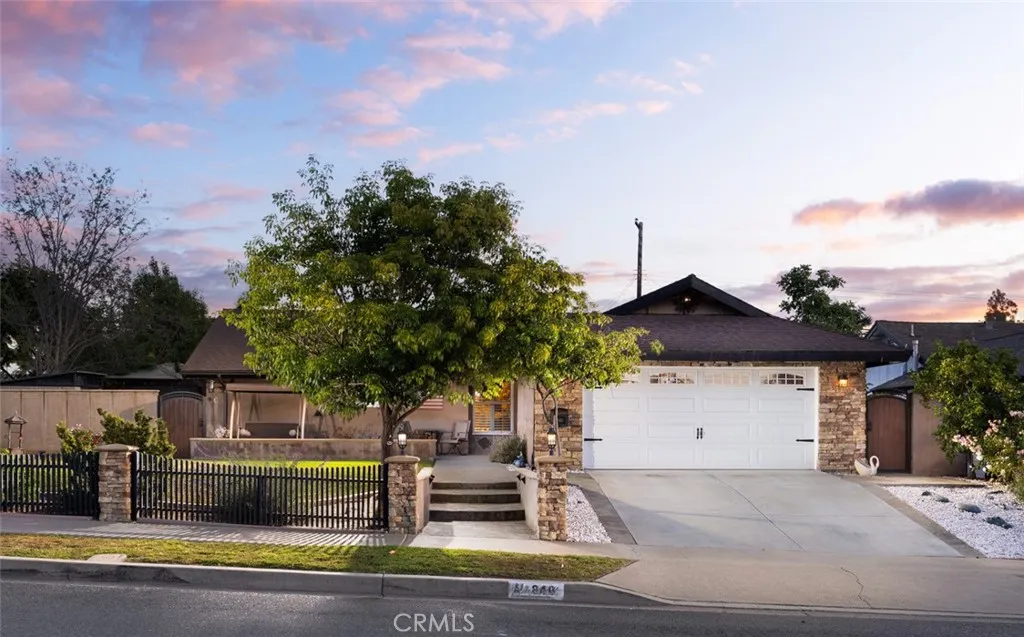
Beds Situated in a wonderful neighborhood within the highly regarded Orange Unified School District and coveted Villa Park High School attendance area, this beautifully maintained single-story residence offers 4 bedrooms and 2 bathrooms with stylish upgrades throughout. From the moment you arrive, the inviting front yard showcases impressive curb appeal with custom hardscape, lush landscaping, and a charming fenced entry. Inside, the thoughtfully designed floor plan features a bright and open living space centered around a warm fireplace, with rich hardwood flooring adding character and warmth throughout the home. The remodeled kitchen flows effortlessly into the dining and family living areas, ideal for both entertaining and everyday comfort. Additional highlights include plantation shutters, recessed lighting, crown molding, and upgraded baseboards that enhance the homes polished feel. The attached 2-car garage provides convenience and storage, while the backyard is designed for relaxing and entertaining with a spacious covered patio and private outdoor setting. Adding both efficiency and long-term value, the home is equipped with an owned solar energy system, offering the benefits of sustainable living without the expense of a lease. Ideally located near local parks, popular restaurants, and shopping destinations, this turnkey home combines comfort, style, and an exceptional location.
Los Angeles, CA 90049
7504
sqft9
Baths6
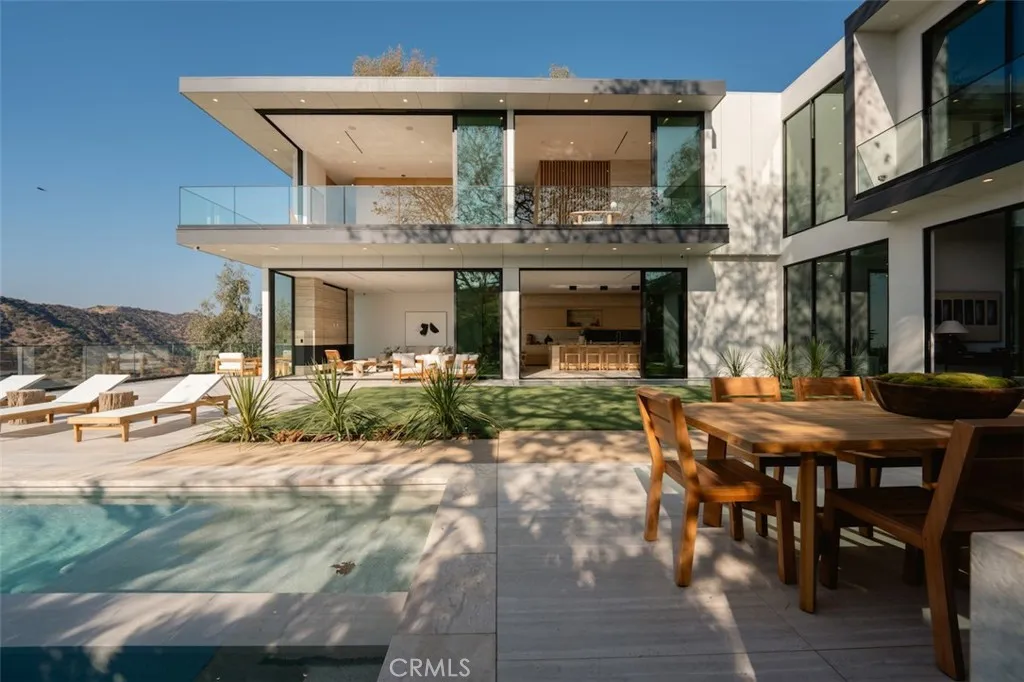
Beds The Glassridge Residence. A Tadao Ando inspired organic modern with walls of glass that open to ocean and Getty views. Privately gated and set along one of Bel Air's most prominent ridge-lines, the estate was newly completed in 2025 by Studio MD - AIA, with interiors by James Rosen. The main level is conceived as an open-plan environment with soaring 12' ceilings and sliding glass walls that connect living, dining, and kitchen spaces directly to the surrounding landscape. The kitchen reads like a gallery installation, featuring full-height travertine surfaces, a 15' waterfall island, and seamless, handle-less cabinetry that conceals an integrated Miele appliance suite, including double ovens and a built-in espresso machine. On the top level, a private vestibule with a stone-clad prep bar, integrated sink, and refrigerator precedes the primary suite, creating a quiet transition before the view reveals itself. Designed to honor its breathtaking setting, the bedroom is lined with floor-to-ceiling sliding glass walls that open to a wraparound private terrace, extending the suite outdoors and framing uninterrupted hillside and ocean views. The en-suite bath is resort-caliber, finished in travertine with a freestanding soaking tub, walk-in shower, and custom double floating vanities. A linear skylight draws natural light into the space, while a custom walk-in closet sits adjacent, integrated with matching wood millwork. The lower level is organized as a sequence of architectural moments featuring a linear corridor set against an exposed board-formed concrete wall, left intentiona
Page 0 of 0
