

Apple Valley, CA 92308
$403,500
1184
sqft2
Baths3
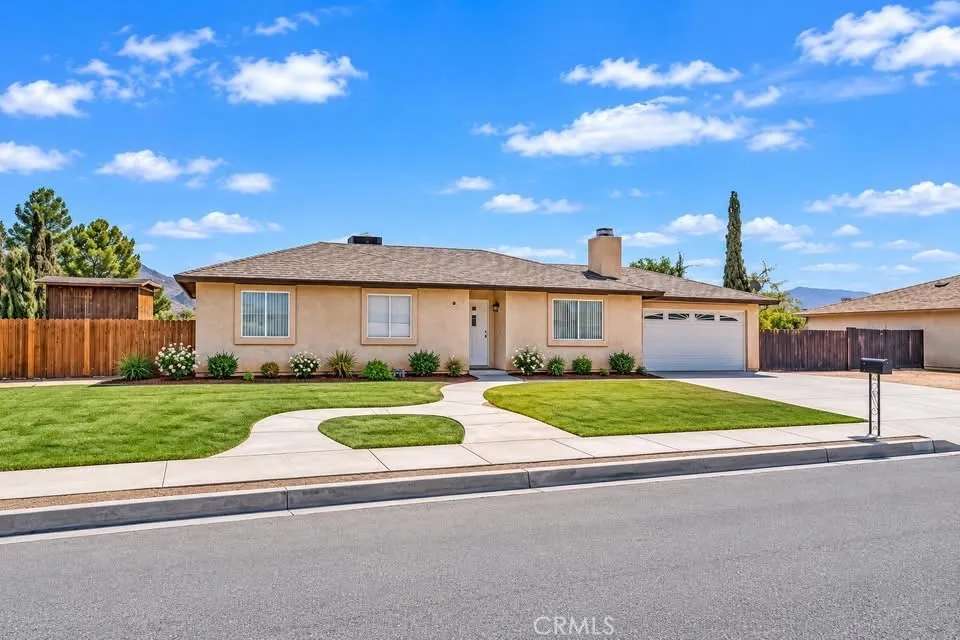
Beds Welcome to 13383 Francesca Road in Apple Valley! Situated on a spacious 0.41-acre lot, this 3-bedroom, 2-bath home offers approximately 1,184 square feet of living space with a NEWER ROOF, FRESHLY PAINTED INTERIOR AND EXTERIOR, RV PARKING ON BOTH SIDES, a HUGE GARAGE, and an expansive backyard ready for your imagination! Step inside to a bright and inviting formal living room featuring TILE FLOORING, RECESSED LIGHTING, and a cozy GAS-STARTER FIREPLACE. The FORMAL DINING AREA flows into the spacious kitchen offering abundant cabinetry, pantry storage, plenty of counter space, and APPLIANCES INCLUDED. The LARGE PRIMARY SUITE offers generous closet space, while the additional bedrooms feature UPDATED SLIDING CLOSET DOORS and excellent storage. Both bathrooms feature TILE FLOORING, SPACIOUS VANITIES, and additional storage. Large linen closets and storage areas throughout the home provide plenty of room to keep everything organized. An INSIDE LAUNDRY AREA adds even more everyday convenience. Outside is where this property really stands out! The HUGE 0.41-ACRE LOT offers RV PARKING ON BOTH SIDES OF THE HOME, a LARGE STORAGE SHED, covered patio, and an expansive backyard that is truly a BLANK SLATE. Imagine creating your own outdoor retreat with a POOL, GAZEBO, GARDEN, WORKSHOP, ADDITIONAL GARAGE, recreation area, or potential ADU, subject to applicable approvals and requirements. With a NEWER ROOF, fresh paint inside and out, tile flooring, recessed lighting, abundant storage, oversized garage, RV access, and nearly half an acre of usable outdoor space, this home offers tremendo
Nuevo, CA 92567
2670
sqft3
Baths5
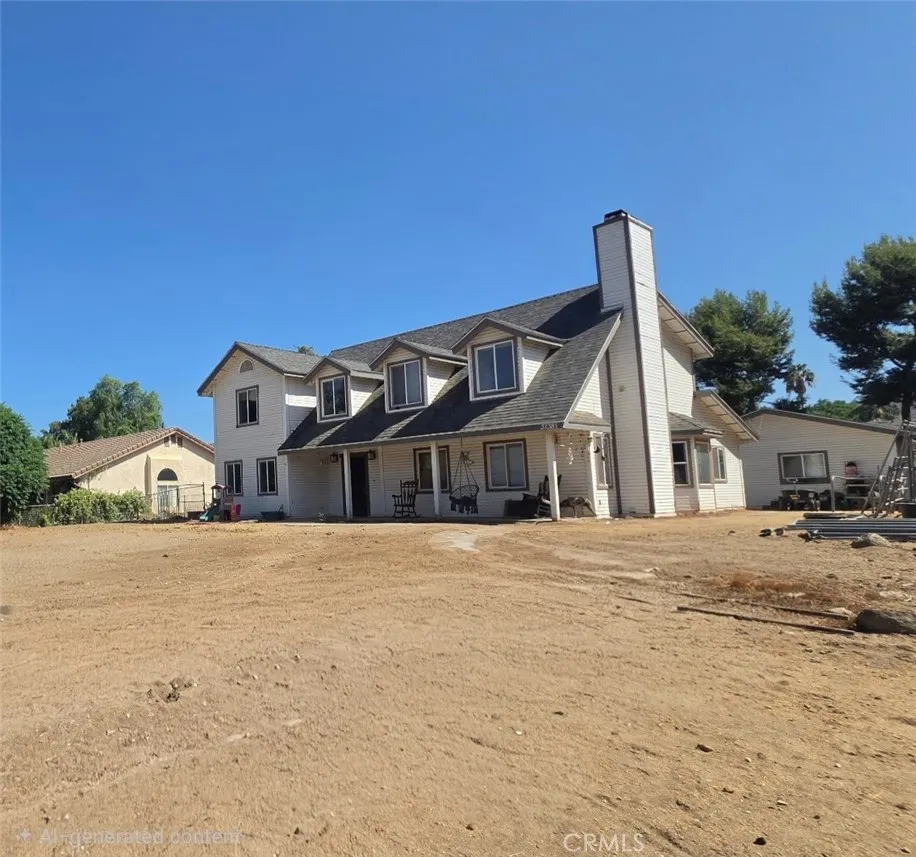
Beds A UNIQUE RESTORATION OPPORTUNITY WITH CHARACTER & POTENTIAL! This 5-bedroom, 3-bath country home sits on just over half an acre and offers a rare opportunity to restore a property with character, custom features, generous space, and plenty of room to make it your own. The home has experienced significant wear and is being offered AS-IS, giving the next owner the opportunity to bring their vision and personal style to the property. The home has wonderful natural light and some beautiful custom touches, including wood-grain ceramic tile flooring downstairs, custom cabinetry, granite countertops, and a lovely bay window in the dining area. The interior finishes and flooring will need attention, including replacement of worn carpeting and cleaning of the wood look tile floors. There is pet odor present. Downstairs bedroom carpet removed. A detached 3-car garage has been converted to living space without permits and will be sold as-is. The property also offers some important recent improvements: a roof approximately 5 years old and a septic tank with leach lines approximately 5 years old and over the summer an automatic water shut-off valve. 1 covered Horse stall may be included. With its over-half-acre setting, 5 bedrooms, 3 bathrooms, abundant natural light, custom details, and substantial improvements already in place, this is a property where the right buyer can bring back its charm and create something truly special. Come take a look and see the possibilities for yourself!
Saugus, CA 91390
2420
sqft3
Baths3
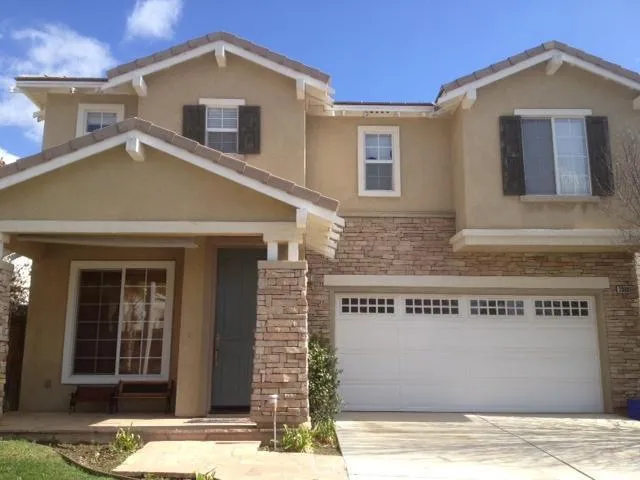
Beds Let your imagination take you away when you step into this home, just waiting for your own personal touches to make this your forever dream home. Located in the highly desirable community of Wisteria, at 2420 square feet, this 3 bedroom home with 3 full baths is designed to fulfill all of your family's needs and wants. A welcoming front porch pulls you in but first look around at a quiet cul-de-sac with well maintained homes, only 8 houses between you and the beautiful community pool/spa area. Enter the home through an 8 foot high front door with a custom screen door. Note the large windows, 5.5 inch baseboards (throughout the house) and 2 story ceilings in the dining room. Be delighted as you enter the kitchen and family room. 101 square feet of granite counter tops encourage cooking and entertaining, loads of mocha maple cabinets provide storage for dishes, cookware, staples. The breakfast nook overlooks vast open space. Back yard features three distinct patio areas with one of them geared up to accommodate your hot tub. A seating wall, full sprinklers, diagonally designed custom concrete and a beautiful planter area ensure an outdoor space to be enjoyed while the artificial turf guarantees low maintenance and water conservation. Back inside, past the fireplace is a shuttered space, closet and full bath. Originally designed as a room for an aging mom, converting this area to a bedroom, playroom, craft room or home office would be limited solely by one's imaginative discretion. Upstairs - This level houses the laundry room with folding space and storage cabinets. Past the
Los Angeles, CA 90045
1836
sqft2
Baths2
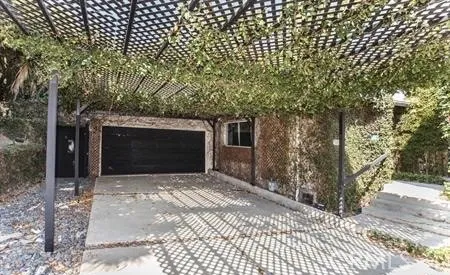
Beds Waiting for its next chapter, this eclectic 4-bedroom, 3-bath Westchester home offers space, light, and flexible floorplan opportunity. The layout flows seamlessly into a formal dining room and living area, while a separate library or officewith oversized windows and built-in shelvingcreates the perfect work-from-home or creative space. Updated kitchen with shaker style cabinets, bar countertop and sunny bay window. Four generously spaced bedrooms provide comfort and privacy, including two with en-suite baths. The primary suite stands out with a projector screen, split closets, bonus room, and direct access to the backyard deck. Step outside to your own secluded oasis: towering bamboo for privacy, low-maintenance turf, a spacious deck, and jacuzzi ready for evening wind-downs or weekend gatherings. Central A/C, a 2-car garage with washer/dryer, and 2 additional covered driveway spaces complete the package.
Claremont, CA 91711
2436
sqft2
Baths4
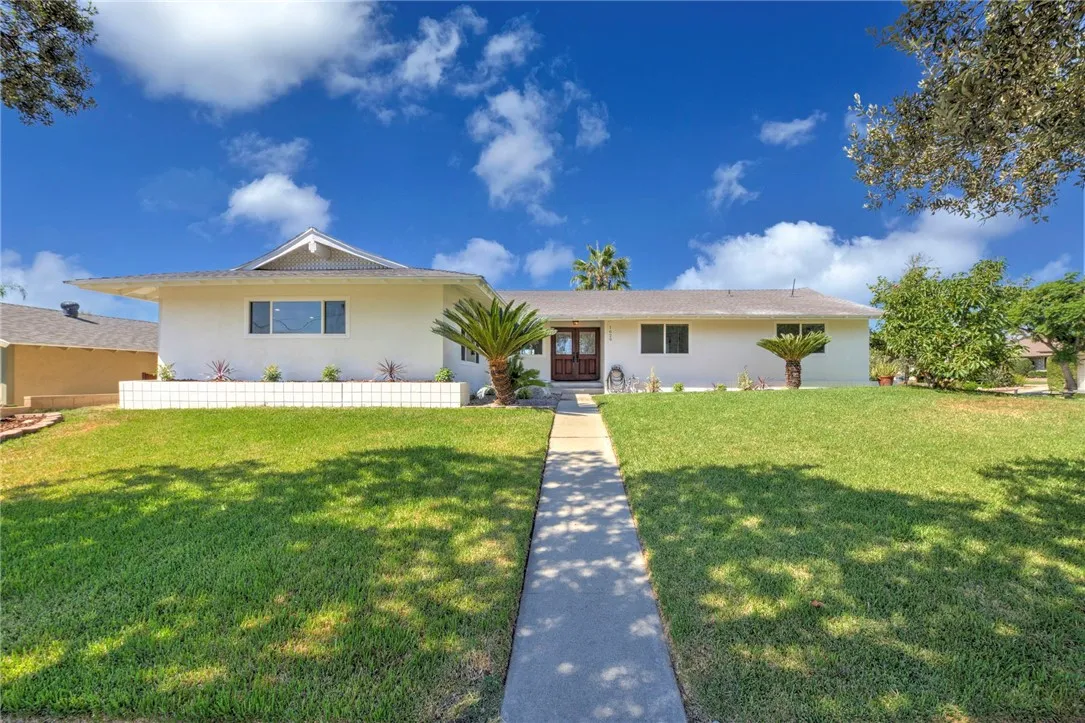
Beds Fully Reimagined Claremont Turnkey with Pristine Pool! Welcome to this fully reimagined, four-bedroom, two-bathroom home offering 2,436 square feet of meticulously redesigned living space. Situated on a massive 10,101 square foot corner lot, this desirable east-facing home welcomes you with sun-drenched mornings and beautiful natural light. Fully turnkey, the home seamlessly blends modern design with functional everyday comfort. The heart of the home is a chef-inspired kitchen featuring premium oak cabinetry, side by side refrigerator/freezer, a new range, a built in microwave drawer, and a dedicated beverage station with a built in under-counter beverage fridge, plus a charming eat-in nook. The airy layout effortlessly connects the kitchen, living, and dining rooms under modern recessed lighting, creating a bright and inviting ambiance. An expansive, flexible bonus room provides the perfect footprint for a private home office, media room, or play space. Both bathrooms have been thoughtfully renovated with designer cabinetry and luxury marble and quartz countertops. Additional upgrades include fresh interior/exterior paint, new flooring, new doors, an upgraded 2025 AC system, a tankless water heater, finished 2 car garage, and a dedicated indoor laundry room. Step outside into a private backyard retreat, complete with fresh landscaping and a newly installed privacy gate. At its center sits a sparkling pool, recently upgraded with a premium mini-pebble plaster finish. It is the perfect setting to relax and watch the sun set over your private outdoor haven. Located in the hea
Fillmore, CA 93015
1566
sqft2
Baths3
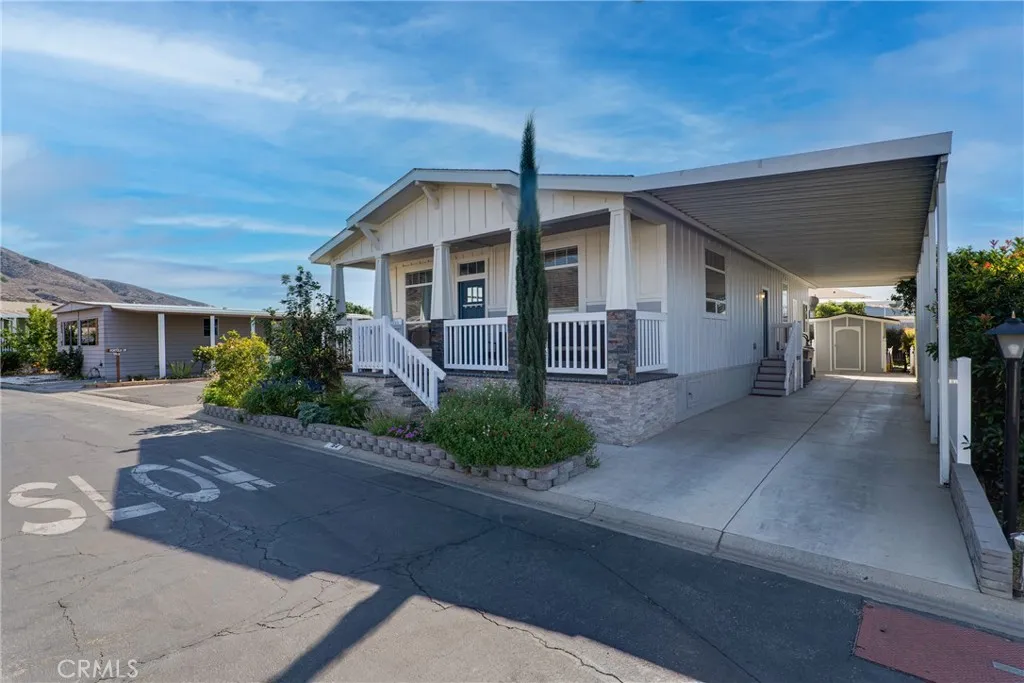
Beds Welcome to 250 Telegraph Rd, Space #164one of the most exceptional homes in the park! This beautifully designed and meticulously maintained mobile home offers approximately 1,600 square feet of well-planned living space with 3 bedrooms and 2 bathrooms. Situated on one of the largest lots in the park, this unique home offers outstanding curb appeal, a beautiful exterior, and plenty of outdoor space. The property also features a covered two-car parking area. Inside, youll find a spacious and inviting kitchen, along with a combination of laminate and carpet flooring throughout. The home has been exceptionally well cared for and offers a comfortable layout that makes excellent use of the space. The community features wonderful amenities, including a pool, spa, and salon, providing residents with comfort, relaxation, and convenience. A truly one-of-a-kind property that must be seen to be appreciated! Dont miss the opportunity to own one of the standout homes in the park.
Riverside, CA 92504
1903
sqft3
Baths3
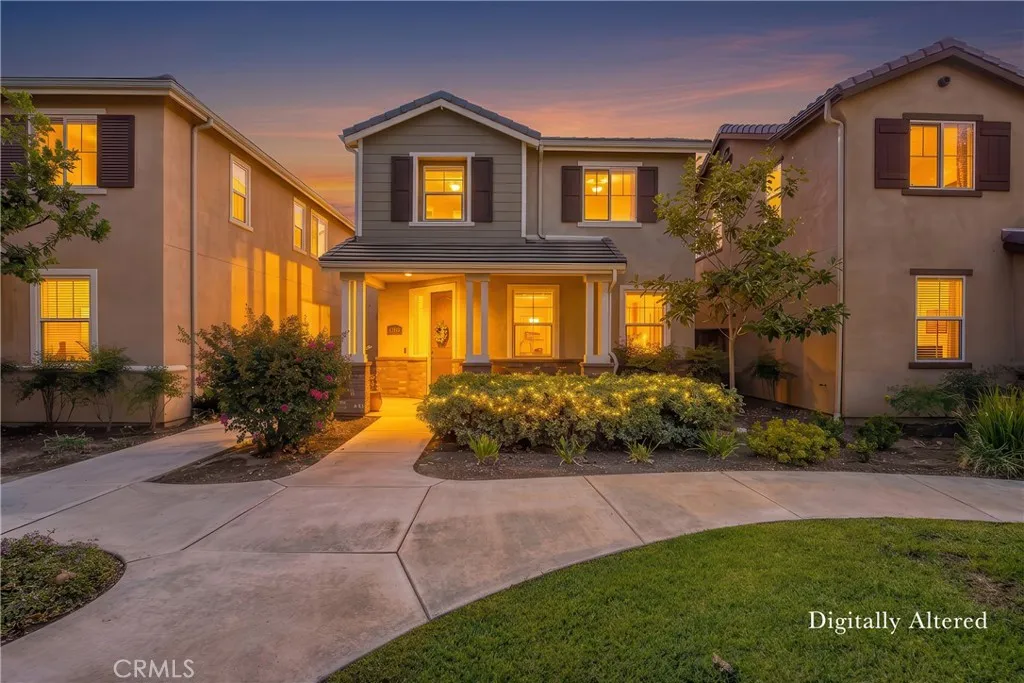
Beds 4953 Cedarbrook Ln, Riverside Gated Community of Atherton Square Built in 2017, this two-story home is one of the newest in Atherton Square most homes in this gated community date back to 2007, so you're getting nearly a decade's worth of updated design and construction that's hard to find here. Set on a premium view lot that looks directly onto the beautifully landscaped community greenbelt. The first floor is open-concept, with vinyl plank flooring throughout and granite countertops in the kitchen a layout that's easy to live in and easy to entertain in. Upstairs, you'll find all three bedrooms, including the primary suite, plus a versatile loft that works as a TV room and office space. Every bedroom has a ceiling fan, and a whole-house fan keeps things comfortable without running the AC around the clock. The upstairs laundry room includes a large closet, plus the washer and dryer. Three bedrooms, 2.5 bathrooms, 1,903 square feet of living space on a 2,614 sq ft lot. The two-car attached garage comes with custom overhead storage racks and a separate storage system organization built in from day one. Step outside and you've got your own private spa in the backyard a real draw for anyone who wants a place to unwind without leaving home. And the perks don't stop at your property line. Atherton Square homeowners get access to a private pool/spa and a clubhouse with a full kitchen, a spacious gathering and dining area, and a pool table plus a separate tot playground and a dedicated basketball area. Resort-style amenities most neighborhoods can't match. Newer construction
Long Beach, CA 90815
1382
sqft2
Baths2
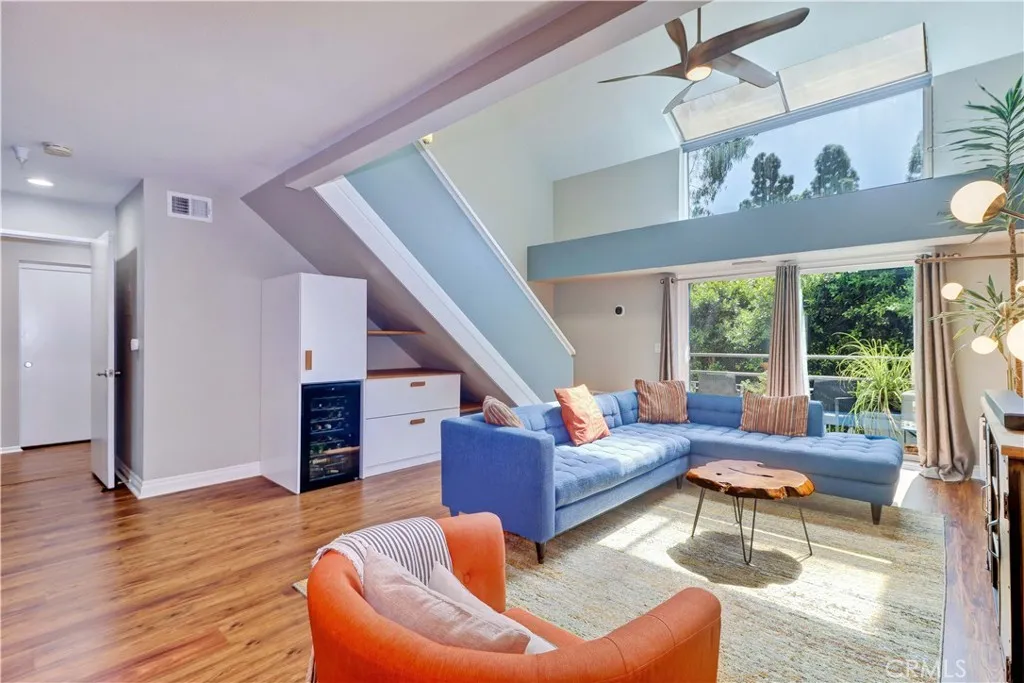
Beds BEAUTIFULLY UPGRADED PENTHOUSE WITH LOFT! Experience elevated penthouse living in this beautifully upgraded home with no common walls and a versatile loft. Vaulted ceilings, dramatic two-story windows, a sleek ceiling fan, and city light views create an open, airy atmosphere filled with natural light. NEWER LUXURY VINYL PLANK FLOORING enhances the inviting living spaces, while the private balcony provides a comfortable setting for morning coffee or evening relaxation. The thoughtfully upgraded kitchen features refinished cabinetry, quartz countertops, a glass-tile backsplash, recessed lighting, and stainless-steel appliances. A custom addition by the Sellers, the built-in cabinetry beneath the staircase features a wine refrigerator and provides valuable supplemental storage for pantry items and kitchen essentials. Adjacent to the kitchen, the spacious dining area features upgraded lighting and comfortably accommodates both everyday meals and larger gatherings. Both generously sized bedrooms feature vaulted ceilings, dual closets, and upgraded en-suite bathrooms with quartz countertops. The loft adds valuable versatility with its vaulted ceiling, skylight, newer LVP flooring, and flexible space for a home office, home gym, guest bedroom, or creative retreat. Adjacent to the loft is a substantial storage room, offering exceptional space for seasonal items, hobbies, and additional storage. Additional highlights include NEWER CENTRAL AIR & HEAT, NEWER TRIPLE-PANE WINDOWS & SLIDER, an ECOBEE smart thermostat, SMOOTH CEILINGS, keyless entry, inside laundry, custom blinds, two par
Chula Vista, CA 91913
752
sqft2
Baths2
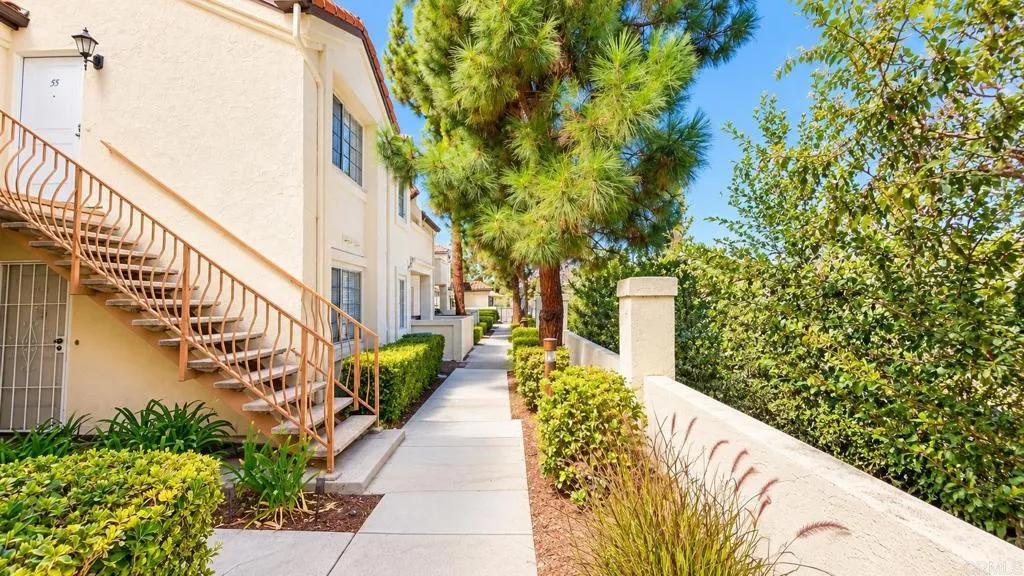
Beds Welcome to this charming 2-bedroom, 2-bath condo located in the desirable Eastlake Shores community! This inviting home features a comfortable and functional layout with approximately 752 sq. ft. of living space, central A/C, a private balcony, and convenient in-unit laundry. The home also includes a detached one-car garage plus an additional parking space. Enjoy access to wonderful community amenities, including pools, recreation areas, and the beautiful Eastlake lake community. Conveniently located near shopping, dining, parks, and more, this condo offers a great opportunity to enjoy all that Eastlake living has to offer. Come see for yourself!
Page 0 of 0
