

Riverside, CA 92509
$680,000
2063
sqft3
Baths4
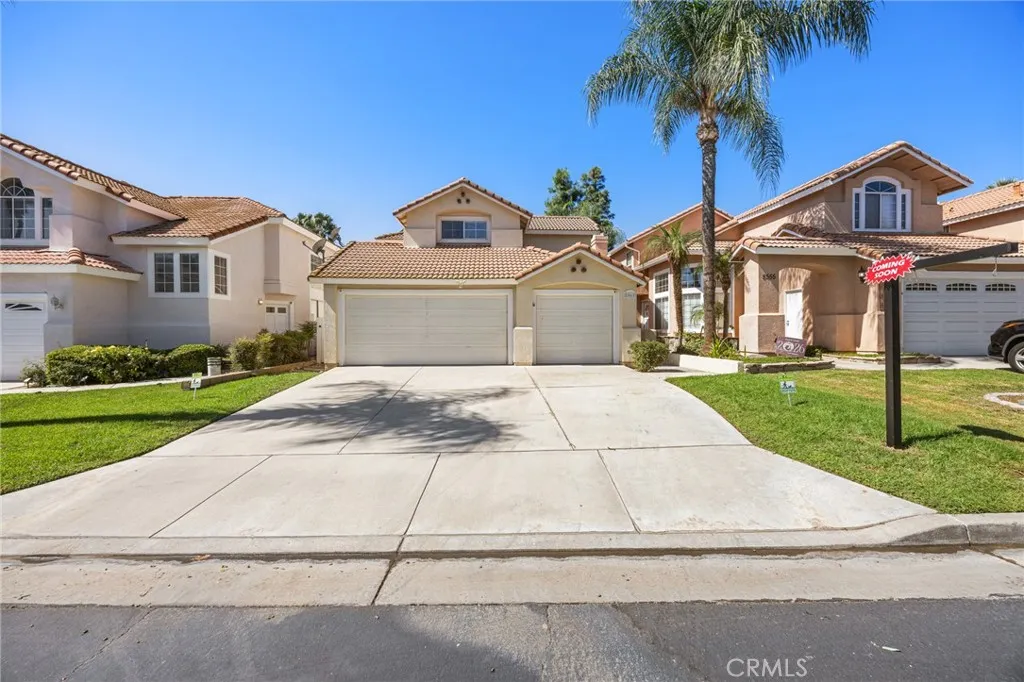
Beds Welcome to this beautiful two-story home in Indian Hills gated community featuring an open and inviting floor plan with soaring ceilings and an abundance of natural light. The spacious living area showcases warm wood flooring, a dramatic high ceiling, and a cozy fireplace, creating a comfortable setting for everyday living and entertaining. The adjacent dining area flows seamlessly into the well-appointed kitchen, featuring granite countertops, recessed lighting, and a practical layout. Upstairs, the home offers a bright and open landing with views overlooking the main living area. The spacious bedrooms feature wood flooring, ceiling fans, and generous closet space. The primary bedroom offers a relaxing retreat with an en-suite bathroom featuring dual sinks and walk-in closet storage. Enjoy the private outdoor space with Built in BBQ area. The elevated location also provides beautiful peak a boo views of the surrounding golf course. 3 car attached garage with built-in cabinet for extra storage, spacious driveway, and desirable community amenities including a swimming pool .
Oak View, CA 93022
6774
sqft5
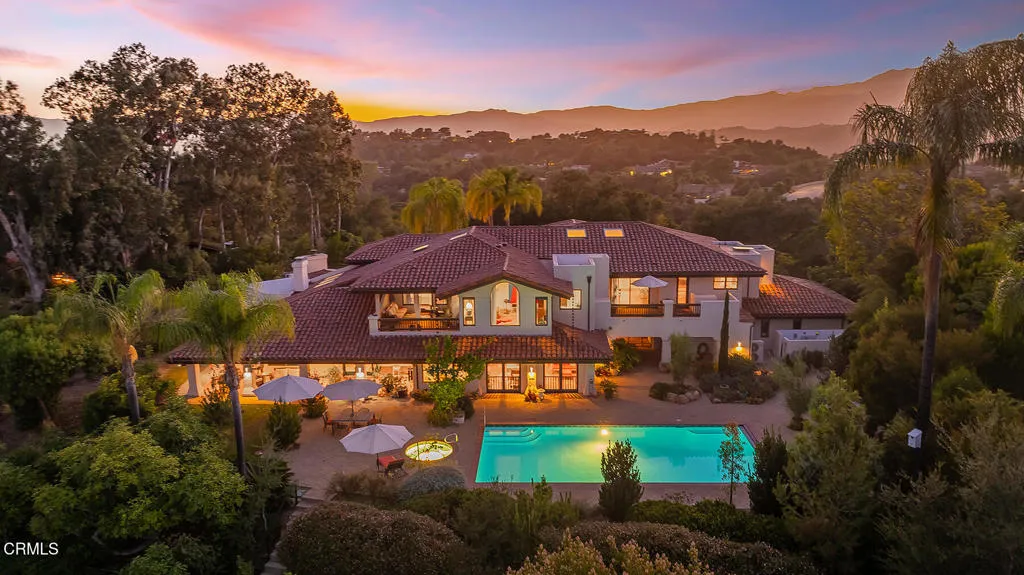
Beds Perched atop more than two private acres with panoramic views stretching across the Topa Topa Mountains, Chiefs Peak, and Lake Casitas, this exceptional Ojai estate offers a rare combination of privacy, scale, and thoughtful design. Spanning approximately 6,774 square feet, the residence features five bedrooms and five bathrooms and has undergone an extensive, recently completed renovation of remarkable scope and quality. Reimagined by the current owners over the past few years, no detail was overlooked to elevate the home while preserving its sense of warmth and character.Designed for both everyday living and effortless entertaining, the home centers around a beautifully appointed chef's kitchen featuring striking Costa Esmeralda stone countertops, premium Miele appliances including an induction cooktop, steam oven, and convection ovens, complemented by timeless Louis Poulsen lighting. Expansive windows and skylights fill the home with natural light, while a private office, wine cellar, and a guest suite complete with its own kitchenette provide exceptional flexibility.Outside, the property embraces Ojai's year-round indoor-outdoor lifestyle. A resort-inspired pool and spa are accompanied by a screened pool pavilion with a fully equipped outdoor kitchen, creating the perfect setting for entertaining family and friends. A private pickleball court, beautifully maintained grounds, and multiple outdoor gathering spaces make the estate equally suited for quiet mornings or lively celebrations.Modern efficiency meets luxury with ground-mounted solar, Tesla battery storage, and a
Malibu, CA 90265
4655
sqft5
Baths5
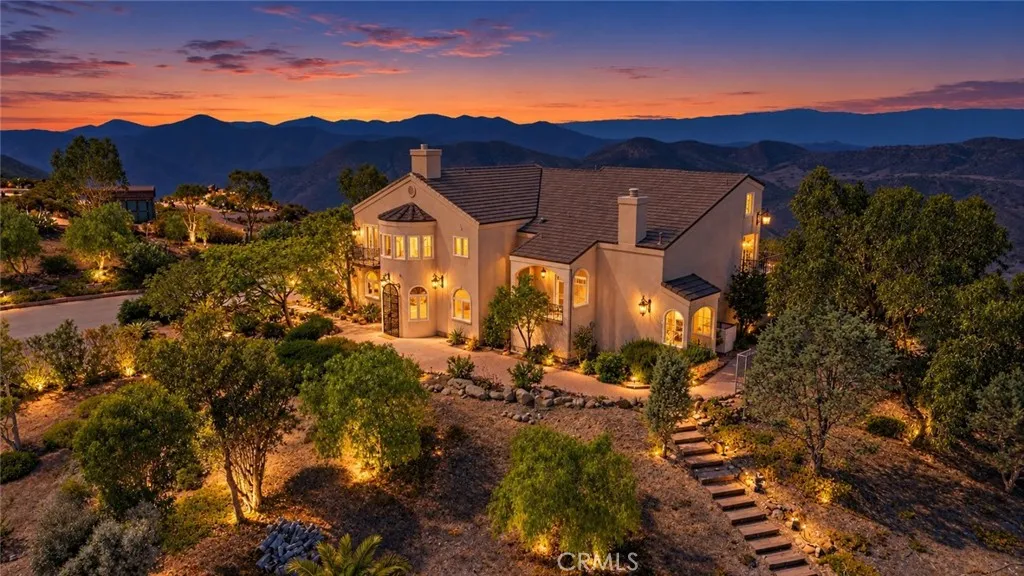
Beds Welcome to a truly distinctive Malibu retreat. Set on approximately 3.45 acres in the hills of Western Malibu, this Mediterranean-inspired residence captures sweeping panoramic views of the surrounding mountains, canyons, valley, and distant city lights. Rich with Old-World character, the home showcases handcrafted carved woodwork, intricate wrought-iron details, natural stone and travertine finishes, soaring wood-beamed ceilings, custom fireplaces, and beautifully crafted architectural elements throughout. Expansive windows and outdoor spaces embrace the spectacular natural setting. Private, sophisticated, and rich in character, this exceptional Malibu estate offers a rare opportunity to experience timeless architecture and elevated California living in one of the worlds most iconic coastal communities. Investors, pre-foreclosure.
Huntington Beach, CA 92649
2575
sqft4
Baths3
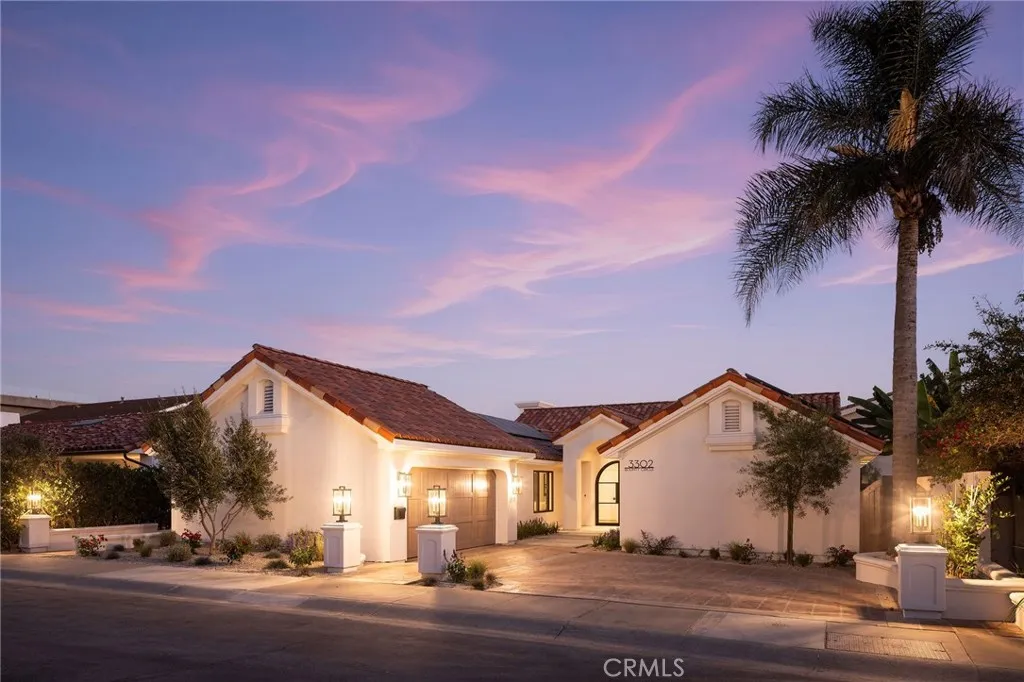
Beds Meticulous in design and exceptional in finish quality, 3302 Bounty Circle is a custom-rebuilt, single-level waterfront residence set on one of Huntington Harbours most coveted cul-de-sacs. A rare expression of refined Montecito Coastal architecture and uncompromising craftsmanship, the home offers three ensuite bedrooms, a dedicated office, exercise/multipurpose room, and a private 40-foot boat dock with beautiful harbor views. A custom iron-and-glass arched entry introduces sophisticated interiors defined by thoughtful design and exceptional materials. The living room features a limestone fireplace and expansive sliding glass doors opening directly to the waterfront patio. The chefs kitchen showcases satin quartzite countertops, custom walnut cabinetry, coffee bar, Thermador appliances, and a glass-enclosed wine refrigerator. White oak flooring and matte porcelain tile create a warm, timeless palette throughout. The luxurious primary suite is designed as a private wellness retreat, featuring a spa-inspired bath with standalone tub, art niche, and Venetian plaster shower. An adjoining exercise/multipurpose room, private foyer, walk-in closet, vaulted ceiling with integrated speakers, and sliding doors opening to the harbor and morning sun complete the retreat. Every detail has been intentionally selected, from designer lighting and fixtures to oil-rubbed bronze hardware and custom finishes. The extensive reconstruction includes all-new PEX plumbing, electrical, HVAC, tankless water heater, Marvin windows, solid wood doors, smooth-coated exterior stucco, and custom landscap
Cathedral City, CA 92234
1739
sqft2
Baths3
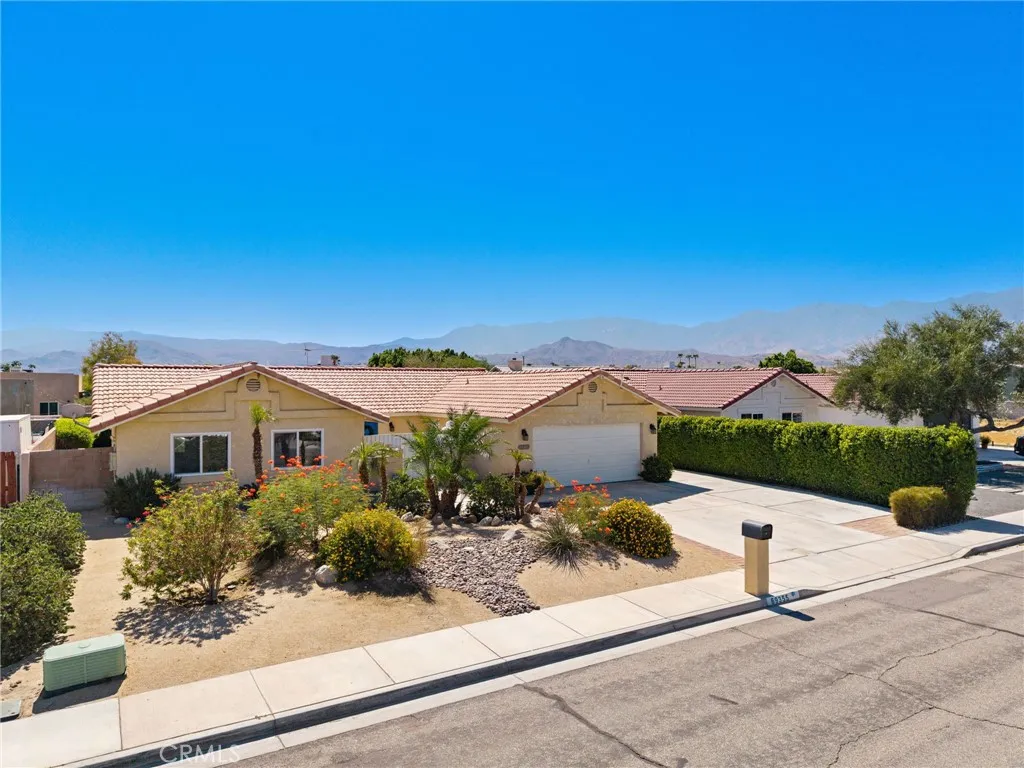
Beds Fantastic front yard desert landscaping draws you to security gated atrium and front entry beyond. As you step into the immaculate 3 Bedroom+Den and 2 Bath interior, the focal point is--and always remains--a large cathedral ceiling Great Room where the Living Room, Kitchen and Dining Room are all open and together. A huge entertainers stone counter topped island in the Kitchen features a breakfast/cocktail bar, 2nd sink and dishwasher backed by an L-shaped stone topped gourmet cook's counters area, adorned with light wood cabinetry and stainless steel appliances. A bonus Den/Sunroom lies beyond the Great Room and opens onto the covered patio in the south and west facing rear yard. The private Primary Bedroom Suite features 2 large mirrored wardrobe closets, a ceiling fan, a sliding glass door opening to rear yard and a private en suite bath with 2 basins in stone topped counters. 2 large secondary Bedrooms also feature ceiling fans, mirrored wardrobe doors are are conveniently located adjacent to the spacious 2nd Bath. Easy care tile flooring throughout the home. This beautiful home has been pampred over the last 7 years with significant improvements/replacements such as new dual pane windows, new heating and air-conditioning with new ducting, purchasing outright (not leased) 25 solar electric power generation panels, extensive concrete area next to driveway for additional off-street parking and more. Owner's expensive investments into the significant upgrading is your gain! Rear yard is fragrantly shaded by plumeria plantings. Home is centrally located near schools, shoppi
Placentia, CA 92870
1643
sqft2
Baths4
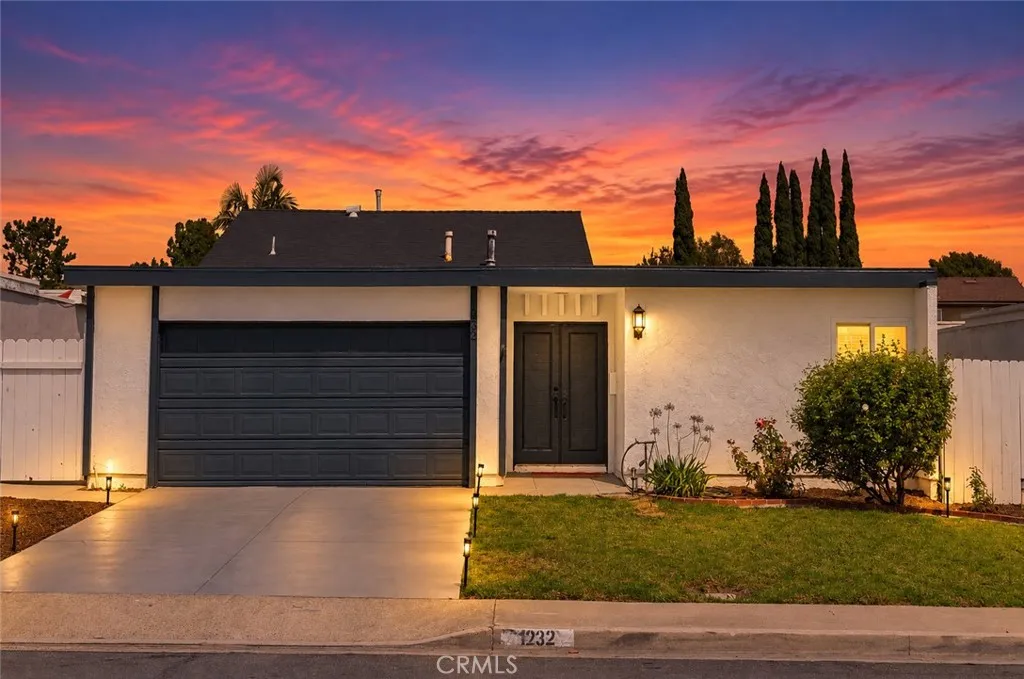
Beds Welcome to this exquisitely renovated single-story home, thoughtfully redesigned to offer the perfect blend of luxury, comfort, and modern sophistication. Featuring 4 bedrooms, 2 bathrooms, and approximately 1,643 square feet of living space, this move-in-ready residence is sure to impress from the moment you arrive. Boasting a spacious layout with dual living areas and soaring ceilings, the home provides an open and inviting atmosphere ideal for both everyday living and entertaining. Brand-new interior and exterior paint, new flooring, and new appliances add a fresh, contemporary touch throughout. The chef-inspired kitchen showcases custom oak cabinetry, sleek countertops, and carefully selected upscale finishes, delivering both elegance and functionality. A spacious two-car garage with an epoxy-coated floor provides a clean, showroom-quality appearance. Step outside to your own private backyard oasis, complete with a sparkling pool that offers the perfect setting for relaxation and entertaining. Whether hosting family gatherings, summer barbecues, or creating lasting memories with children and grandchildren, this resort-style retreat allows you to enjoy vacation-like living without ever leaving home. Located in one of Placentias most desirable neighborhoods and within a highly acclaimed school district, this exceptional home offers the perfect combination of elevated living, neighborhood charm, and outstanding educational opportunities. More than just a home, this is a lifestylewhere timeless design meets modern California living. Dont miss this rare opportunity to make i
Salida, CA 95368
1564
sqft2
Baths4
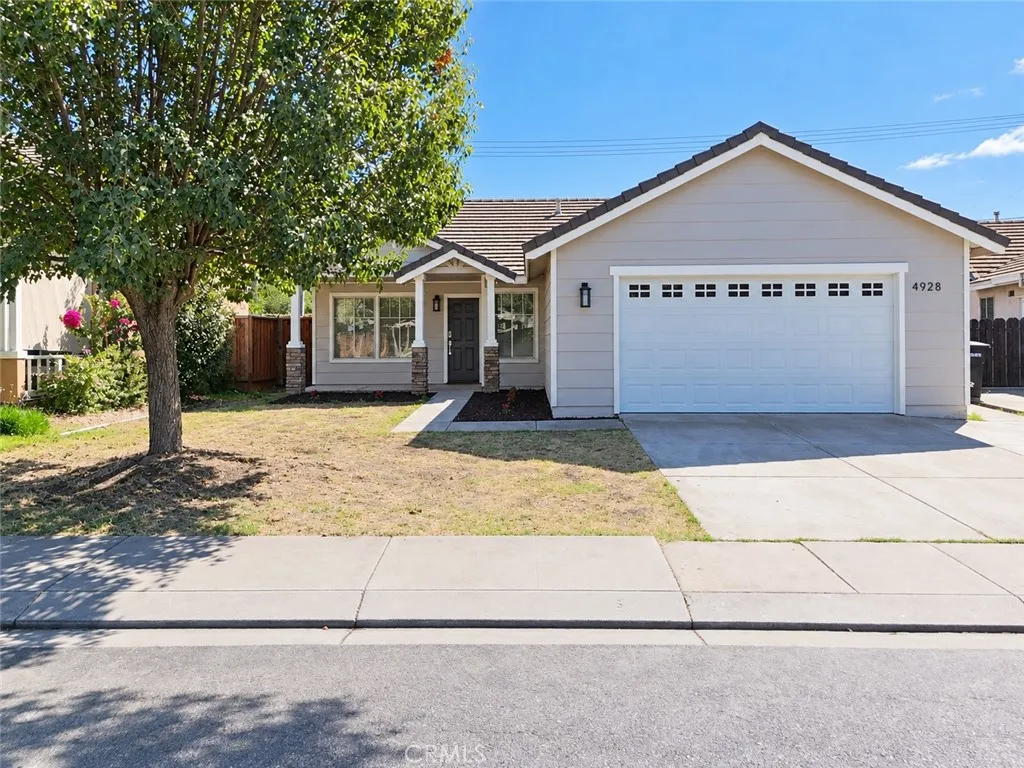
Beds Welcome to 4928 Valley Terrace Way, your move-in ready dream home, freshly renovated with vaulted ceilings, and quality upgrades throughout! Enjoy brand new flooring, new doors, and a completely remodeled kitchen featuring white cabinetry, quartz countertops, and stainless steel appliances. The master suite is a dream, showcasing plenty of space, natural lighting, vaulted ceilings, and a master bathroom complete with a walk-in shower, custom tile work, white cabinetry, and quartz counters. The hall bathroom matches the elegance with its own stylish finishes and upgraded quartz countertops, offering comfort and style for guests or family. In addition, the property includes a spacious lot. The possibilities are endless. Priced to sell, this home combines function, beauty, and opportunity. Schedule your showing today before it's gone!
Oak Park, CA 91377
1611
sqft3
Baths3
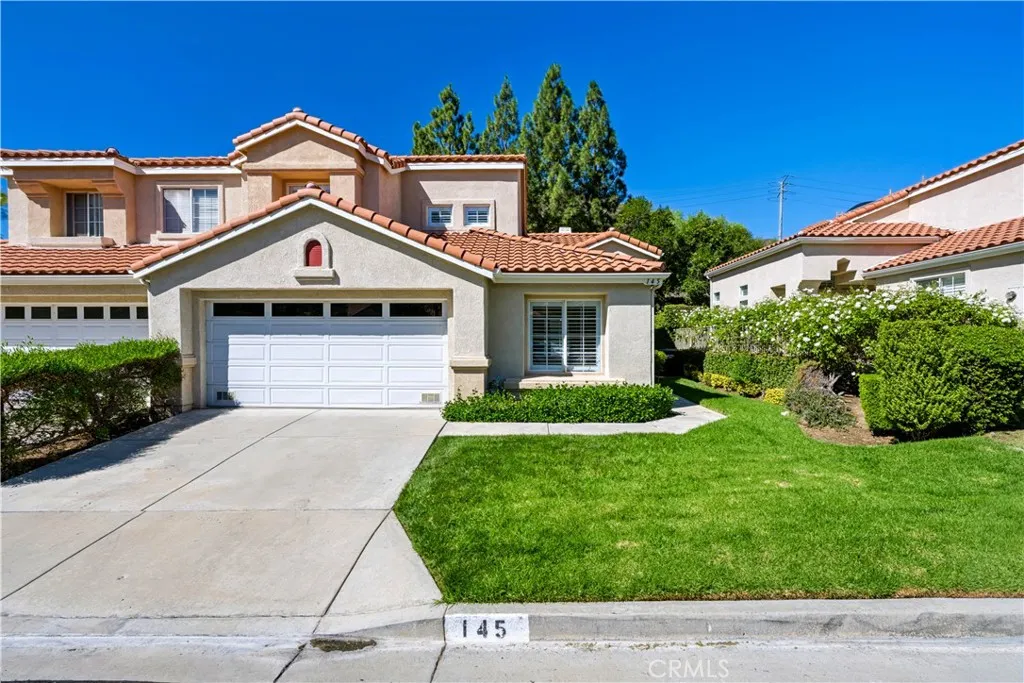
Beds Beautifully renovated 3 bed + 3 bath home offering 1,611 sq. ft. of living space in the sought-after Canyon Cove Oak community of Oak Park. The front door opens to high ceilings above and brand new luxury vinyl plank flooring below that flows throughout the home. A two-way fireplace creates a great entertaining space in the living area while warming the cozy dining area on the other side. The kitchen has been upgraded with brand new cabinets, quartz countertops and stainless steel appliances. The main level boasts a master bedroom with an en-suite bathroom featuring double vanities, a separate soaking tub and walk-in closet. A second bedroom and 3/4 bathroom on the main level provides a great setup for family or guests. Upstairs feels like its own private wing with a bedroom, full bathroom, loft overlooking the living room and a built-in desk and storage. Laundry is conveniently located inside the home. The attached two-car garage provides direct access to the home. The backyard offers space for entertaining and relaxing with direct access from the kitchen and dining area. Canyon Cove Oak community amenities include a pool and spa. Home in the heart of Oak Park is within the Oak Park School District and nearby Oak Canyon Community Park, Medea Creek Natural Park, numerous hiking and biking trails, plenty of dining, shopping, entertainment and much more! Probate Sale. Court Confirmation NOT Required.
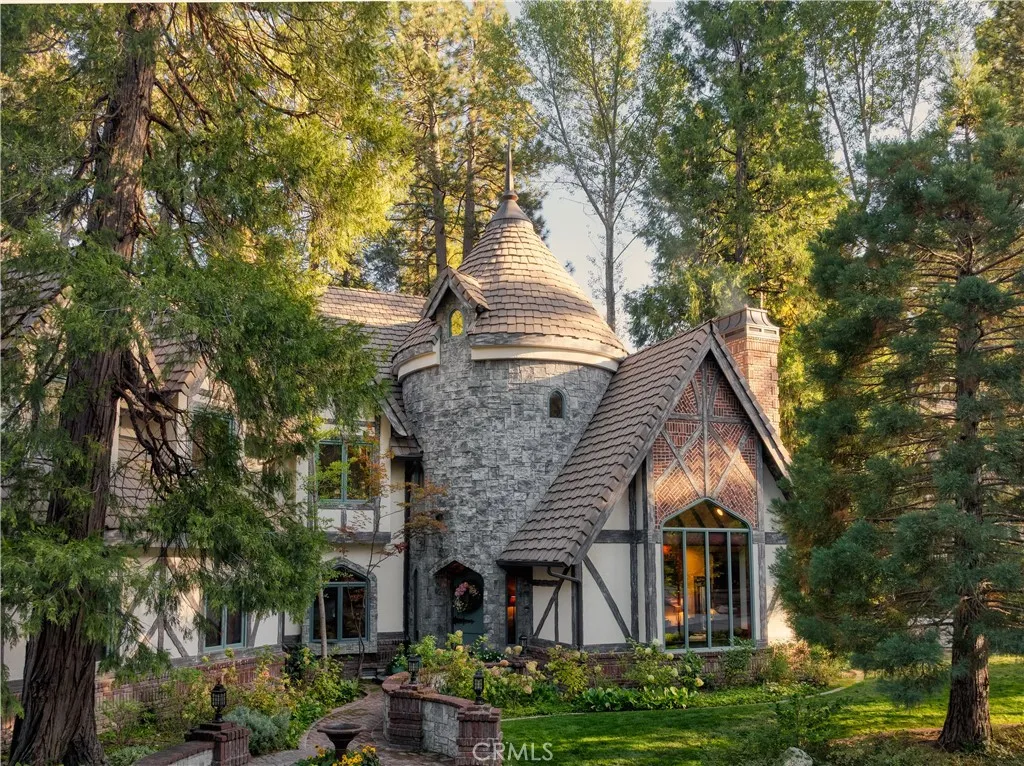
Lake Arrowhead, CA 92352
4457
sqft4
Baths6
Beds A One-of-a-Kind Masterpiece. An extraordinary gated community showplace where storybook architecture, timeless craftsmanship, and an exceptional lakeside lifestyle come together. Enter through the enchanting, storybook-inspired front door and into a dramatic foyer framed by a grand staircase. To the right, a private library/office with a fireplace and expansive window, bringing the beauty of the surrounding landscape indoors. To the left, the home flows gracefully into the formal dining room and gourmet kitchen. The main level is anchored by a luxurious primary suite, with its own fireplace. It is thoughtfully positioned adjacent to the grand living room, where soaring ceilings and a striking floor to roof brick fireplace create an impressive yet inviting atmosphere. The living area opens naturally to the breakfast nook and kitchen, highlighted by a spectacular two-sided fireplace that provides warmth and ambiance to both the formal dining area and kitchen. Beyond the kitchen, discover a wine, gin & whiskey display room, butlers pantry and laundry room. A private maids quarter is located adjacent to the 2-car garage, providing additional privacy. Multiple doors open onto a level brick patio with two built-in gas BBQs, a fire pit, and spacious dining and lounge areas, surrounded by mature trees and enhanced with landscaping lighting, and a seasonal creek flowing to the lake. Upstairs, there are spacious rooms featuring one primary with its own fireplace and balcony, and one additional suite, a large bonus room with multiple beds and entertainment options, creating private re
Page 0 of 0
