

Simi Valley, CA 93063
$1,100,000
1983
sqft3
Baths3
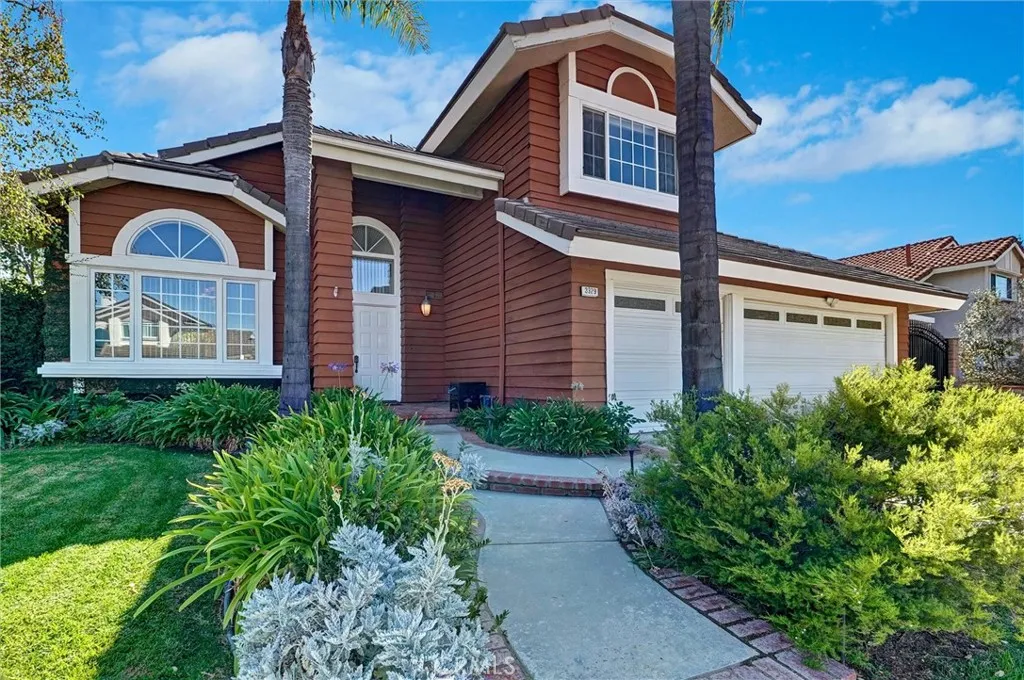
Beds A Beautiful Property and Beautifully Landscaped w/Covered Patio, Built in BBQ, and Room for a Fantastic Pool, Gated Carport plus 3 Car Garage. Flexible Floor Plan w/Entertaining Downstairs and all the Bedrooms Upstairs. Nice Entry, Living Room w/sliding Glass Door, Fireplace in Family Room, and Dining Room w/Wood encased Wine Fridge, Breakfast Room Off Kitchen. Laundry Room, and All Appliances included, Generator outside next to AC unit. The House on Crazy Horse, feels Grand w/High Pitch Ceilings a Wonderful Turnkey Property on a Terrific Street. No HOA and No Mello Roos. Highly sought after Indian Hills Community and Chumash Hiking Trails w/Mountain Views.
Valencia, CA 91355
2025
sqft3
Baths3
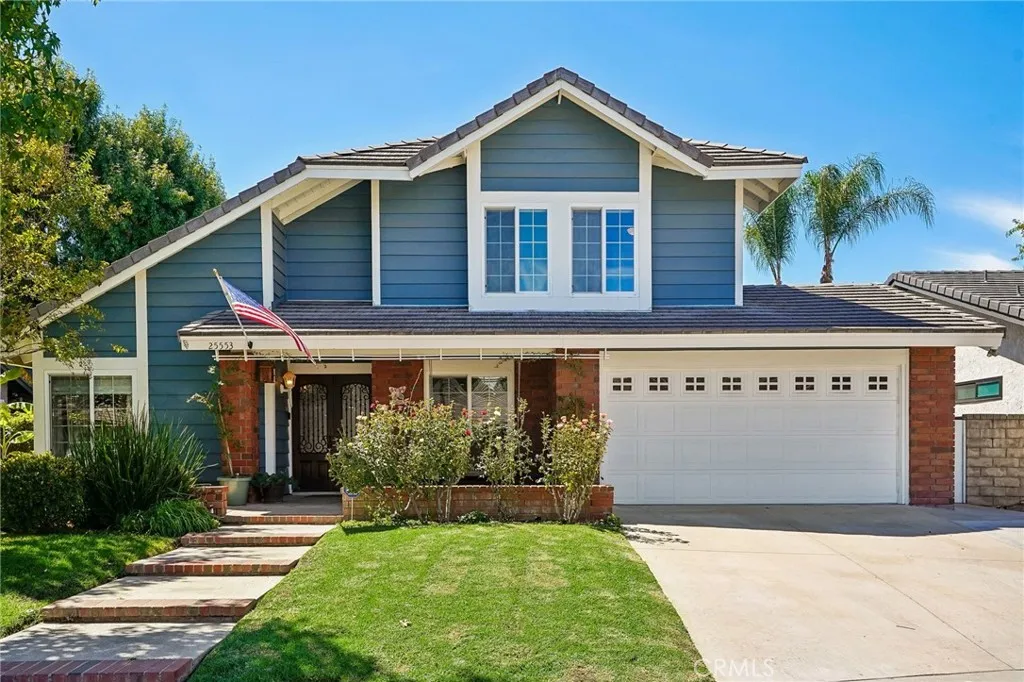
Beds Lovingly maintained and beautifully updated, this welcoming home is sited on a quiet cut-de-sac in Valencia South Valley, behind Granary Square, one of Valencias most sought-after neighborhoods, with direct access to the vast Paseo system, and presenting the best that Valencia has to offer. There are three bedrooms, three bathrooms, plus an office that could easily be a fourth bedroom, currently featuring extensive built-ins and refrigerated wine storage. The large, flowing lower level features living, dining, kitchen and family rooms, all with warm, gorgeous hardwood floors, double height ceilings in the living and dining room, and large expanses of glass throughout, providing abundant natural light. The elegant kitchen is appointed with solid wood cabinetry, granite countertops and stainless appliances. Upstairs, the spacious primary suite has two closets, soaring ceilings, and a spa-like bath with dual vanities and a wet-room. The lush, verdant rear yard is a place to relax and enjoy the spectacular Santa Clarita weather, on the covered patio, complete with ceiling fans. Owned solar and dual pane windows provide energy efficiency. Separate HVAC will keep your garage/workshop comfortable in all seasons. Walk or bike on the Paseos to the nearby community pool, award-winning local schools, and shopping, all without crossing a street. This home is a prime example of what is drawing people to discover the well-planned, laid-back, community-minded lifestyle of the Santa Clarita Valley.
Irvine, CA 92602
3622
sqft4
Baths4
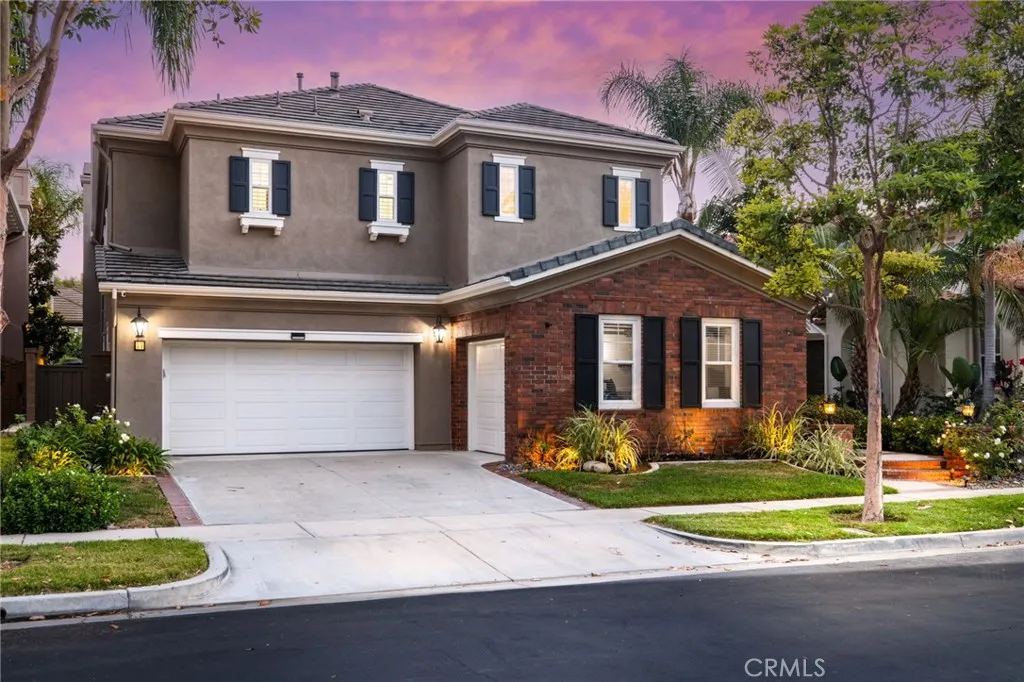
Beds Discover a rare opportunity to own a spacious 3,622 sq. ft home in Irvines sought-after guard-gated Northpark community-with an exceptional combination of space, privacy, outdoor living, and everyday functionality. At a price that offers tremendous value for the amount of living space and amenities included, this 4 bedroom, 4 bath residence provides room for an entire family, guests, a home office, bonus/fitness space and comfortable everyday living-all within one of Irvines highly desirable communities. Greatest advantages-the oversized beautifully landscaped backyard. Designed for both everyday enjoyment and entertaining. The private outdoor space includes a covered pergola, separate lounge pavilion, built in BBQ with island, mature landscaping and a generous grassy lawn. This home offers the kind of outdoor living space that is increasingly difficult to find in Irvine. Inside, the thoughtfully designed floor plan offers flexibility that works for today's lifestyle. The main level includes a private office, downstairs bedroom and full bath, spacious living family room, formal dining area, and a kitchen that opens into the family room and backyard. Upstairs the generous primary suite features two walk-in closets and a spa-styled bathroom while the adjoining bonus retreat can easily function as a home gym, additional office, nursery or media room. Two additional bedrooms each have their own en-suite bathrooms, and the upstairs laundry room provides additional storage and convenience. Rare 3-car attached garage, abundant storage, upgraded flooring, recessed lighting, shutter
Santa Maria, CA 93455
1780
sqft2
Baths4
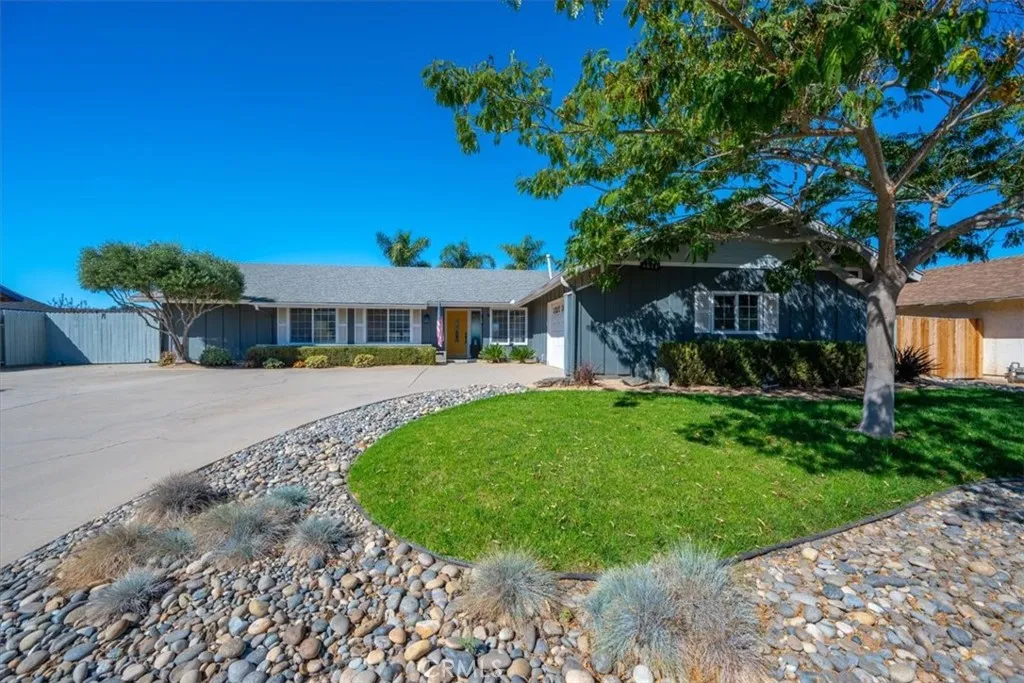
Beds Welcome to 4613 Kenneth Ave, a beautifully maintained single-level home offering 4 bedrooms, 2 updated bathrooms, approximately 1,780 sq. ft. of living space, and a 2-car garage, all situated on a generous 10,454 sq. ft. lot with no HOA. Light, bright, and beautifully decorated, this inviting home combines comfortable everyday living with fantastic indoor and outdoor spaces. Step inside to a spacious living room featuring vaulted ceilings, a charming brick fireplace, and sliding doors opening to the backyard patio. A separate family room also features vaulted ceilings and backyard access, creating wonderful flexibility for relaxing and entertaining. The kitchen offers stone countertops, a breakfast bar, painted cabinetry, an informal breakfast area, and a separate formal dining space. The versatile 4-bedroom floor plan provides plenty of options for family, guests, or a home office. The spacious primary suite features an updated private bathroom, walk-in closet, plus an additional separate closet for exceptional storage. Outside, enjoy a covered concrete patio and expansive lawn with plenty of room to entertain, garden, or play. A raised corner of the yard is electrically ready for a potential future hot tub. The large driveway provides ample parking along with dedicated RV parking, while the 2-car garage is currently set up as a workshop and features 220V power. Additional amenities include central air conditioning, solar, a tankless water heater, dual-pane windows, updated bathrooms, and updated light switches. Adding even more possibilities are approved and printed plans
Coto De Caza, CA 92679
4236
sqft5
Baths4
Beds Set at the end of a cul-de-sac on a desirable corner lot, 2 Lake View offers over 4,200 sq. ft. of spacious, thoughtfully designed living with a rare combination of privacy, golf-course surroundings, and a highly functional floor plan. With no homes directly behind and a backdrop of mature trees, the setting feels remarkably private while still enjoying the beauty of the surrounding golf course. A grand two-story entry creates an impressive first impression, opening to a formal living room and dining room. A main-floor bedroom suite is privately positioned, offering an ideal setup for guests or multigenerational living. The home features both a one-car and separate two-car garage, providing exceptional parking and storage. At the heart of the home is the expansive great room, where the oversized kitchen offers abundant cabinetry, extensive counter space, and a large walk-in pantry. The kitchen flows seamlessly into a casual dining nook and generous family room, creating an inviting space for everyday living and entertaining. Direct access to the backyard extends the living space outdoors, where you will find a serene landscape with covered pergola patio, outdoor fireplace, BBQ center, and rock spa. Upstairs, the oversized primary suite provides a true retreat with a spacious bedroom, separate retreat area, two large walk-in closets, and a generously sized upgraded primary bathroom featuring dual vanities, a soaking tub, and walk-in shower. Down the hall, a secondary bedroom offers an en-suite bathroom and walk-in closet, while the conveniently located laundry room adds ever
Temecula, CA 92591
2178
sqft3
Baths4
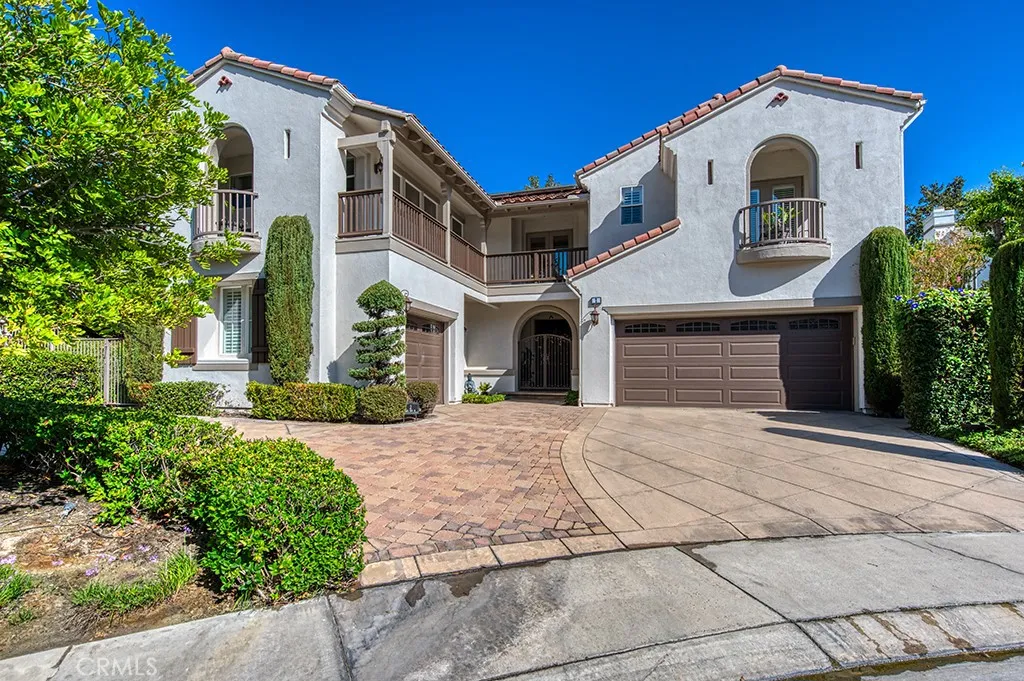
Beds Updated, spacious, and positioned to take advantage of beautiful open views, 40153 Starling Street offers a versatile Temecula floor plan with plenty of room to live, gather, and entertain. This 4-bedroom, 2.5-bath home offers approximately 2,178 square feet on a 6,970-square-foot lot with an attached two-car garage. Step inside to a dramatic living and dining area highlighted by soaring ceilings, an open staircase, abundant natural light, and warm wood-look flooring. The separate family room provides another generous gathering space centered around a fireplace and flows directly into the kitchen and casual dining area. The updated kitchen features light cabinetry, stone counters, stainless steel appliances, subway-style backsplash, recessed lighting, and a large peninsula with additional seating and workspace. Sliding doors connect the main living areas directly to the backyard for easy indoor-outdoor entertaining. Upstairs, you'll find all four bedrooms, including a spacious primary suite with vaulted ceilings, ceiling fan, large walk-in closet, and an updated bath with dual sinks and walk-in shower. Three additional bedrooms and a secondary full bath complete the upper level, while a dedicated indoor laundry room and powder bath add convenience downstairs. Outside, the 6,970-square-foot lot offers a spacious backyard with a large patio and pergola, mature shade tree, and plenty of open space to create the outdoor setting that fits your lifestyle. Best of all, the elevated rear setting provides open views toward the surrounding hills and mountains, creating a beautiful ba
Anaheim, CA 92808
1848
sqft3
Baths3
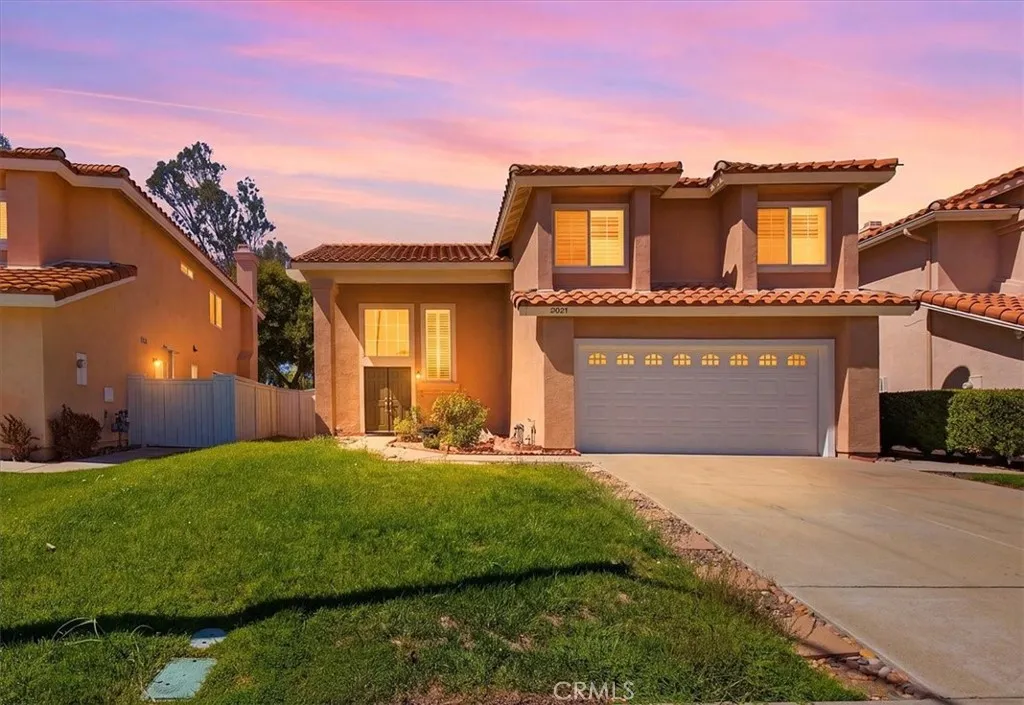
Beds Charming East Hills Home on a Quiet Cul-de-Sac Welcome to this beautifully maintained home nestled on a quiet cul-de-sac in the highly desirable East Hills community. A welcoming double-door entry opens to a spacious living room with soaring ceilings and a cozy fireplace. The bright kitchen features granite countertops, stainless steel appliances, a generous island, and ample cabinetry, opening seamlessly to the family room and dining area. Upstairs offers three comfortable bedrooms plus a versatile loft. The inviting primary suite features double-door entry and an upgraded bathroom with dual sinks, marble counters, soaking tub, and walk-in closet. Enjoy recessed lighting, a covered patio, three-car garage, and ample driveway parking. Ideally located near Sycamore Park, Festival Shopping Center, schools, dining, entertainment, and convenient freeway access. A warm and inviting home in a wonderful East Hills neighborhood, ready to welcome its next owner.
Signal Hill, CA 90755
1305
sqft2
Baths3
Beds Step into this beautifully renovated Spanish Revival home, thoughtfully transformed from its original 2-bedroom, 1-bath layout into a spacious 3-bedroom, 2-bath, 2 detached Car-garage residence offering approximately 1,305 sq. ft. of living space. Blending timeless Spanish character with modern comfort, this home has been extensively upgraded throughout. Highlights include 9-foot ceilings, new vinyl flooring with a double-layer subfloor, a new roof structure with tile roofing, new plumbing and water lines, updated electrical, a new water heater and air-conditioning system, new stucco, windows, doors, and fresh paint. Exterior improvements include new pavers, a permitted fence and patio, along with a fully renovated garage. Thoughtfully updated from top to bottom, this home offers the comfort, convenience, and style of modern living while preserving the distinctive charm of Spanish Revival architecture. Move-in ready and beautifully finished. Ideally located in the heart of Signal Hill, just south of the desirable California Heights neighborhood. Enjoy convenient access to nearby shopping, dining, parks, scenic walking trails, and everyday amenities, with easy connections to surrounding Long Beach communities. A wonderful combination of residential charm and urban convenience.
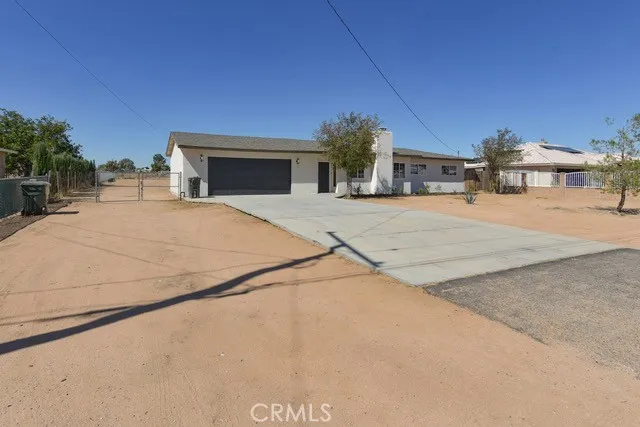
Apple Valley, CA 92308
1141
sqft2
Baths3
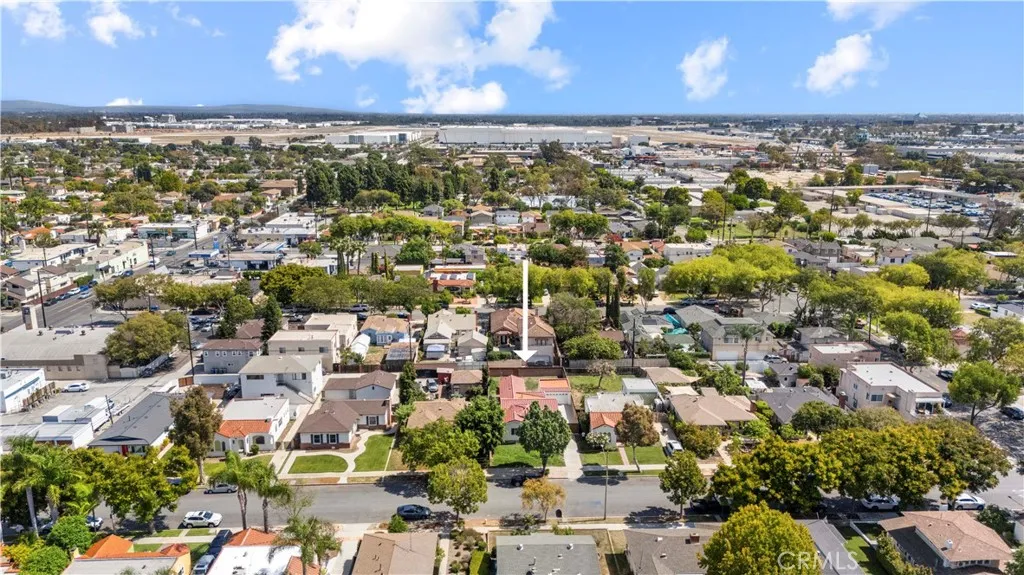
Beds 3 BR renovated Apple Valley home on a flat 0.76-acre lot. New HVAC, updated kitchen, inside laundry, RV access and attached 2-car garage. Renovated from the roofline to the flooring, this 3-bedroom Apple Valley home pairs extensive recent improvements with approximately 0.76 acres of flat, usable land. Built in 1957, the 1,141 sq. ft. home has been refreshed inside and out, including a new composition roof layer, new combination roof HVAC system, updated kitchen and baths, new flooring, fresh interior and exterior paint, and an attached 2-car garage. The kitchen has a crisp new look with quartz countertops, tile backsplash, freshly painted cabinetry, new hardware, stainless steel sink and faucet, garbage disposal, and new stainless steel dishwasher and range. New SPC flooring and carpet run throughout, complemented by new baseboards, door hardware, lighting fixtures and ceiling fans. A new slider at the dining room connects the interior with the expansive backyard, while inside laundry keeps daily routines conveniently within the home. The improvements go beyond finishes. Updates include new plumbing fixtures, electrical outlets, switches and GFCIs, smoke and carbon monoxide alarms, a new HVAC system and thermostat, relocated vents, drywall repairs and texture, and repairs to the water heater to bring it to code. The bathrooms have also received new vanities, sinks, faucets, mirrors, toilets and tile finishes. An additional second bathroom was constructed during the renovation, adding useful functionality to the home's original layout requirements. Then there is the land. T
Page 0 of 0
