

Huntington Beach, CA 92647
$1,475,000
1656
sqft3
Baths4
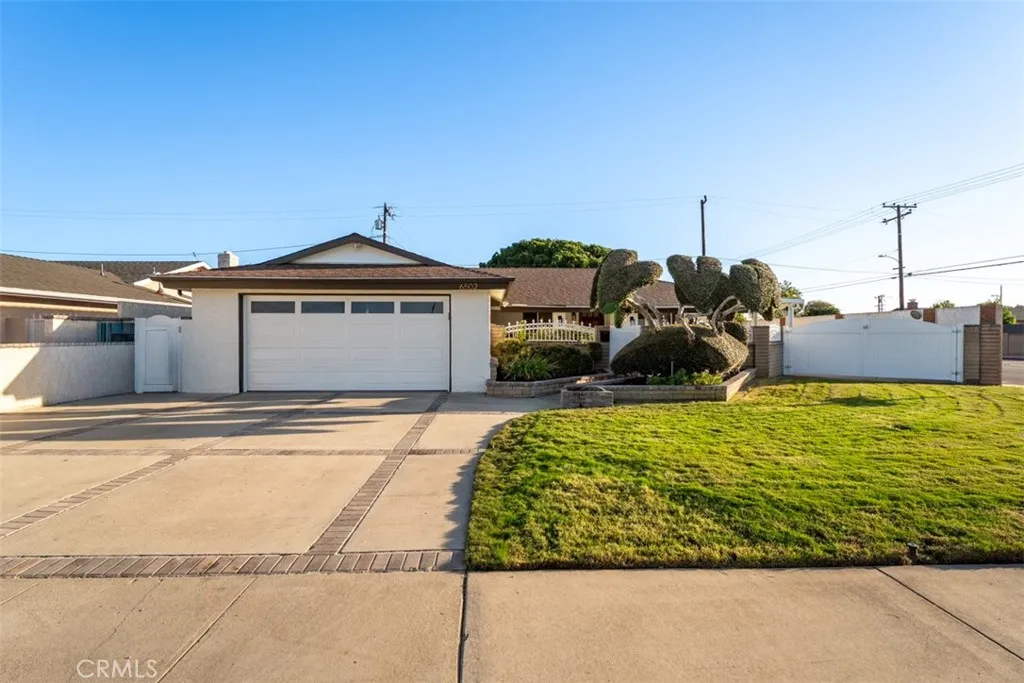
Beds Welcome to this beautifully remodeled single-story home offering 4 bedrooms, 3 bathrooms, 1,656 sq. ft. of living space on a 7,000 sq. ft. lot. Permitted and remodeled to its current 4-bedroom, 3-bath configuration. The home offers two primary suites, both sharing a large covered patio.The kitchen is set between separated living room and dining/family room spaces. The fourth bedroom features an en-suite bath and separate exterior access, creating a flexible space that can function as a second primary suite, private guest quarters, multi-generational living space, home office, or a potential rental opportunity. Inside you'll discover wide-plank luxury vinyl flooring throughout. The remodeled kitchen features SoliTaj custom countertops, white oak cabinetry, a large center island, 5-burner range, drawer microwave, stainless steel appliances and a custom micro cement range hood. Beautifully remodeled bathrooms featuring 2 showers and 1 tub continue the designer finishes which includes fresh paint, recessed lighting, newer windows, newer dual filtered central A/C, new doors and millwork. Additional upgrades include fully owned solar and a permitted custom patio for outdoor living. All appliances, including the washer and dryer, are included in the sale. A large driveway and large side patio gate allows for potential RV storage. Designed by Izzy and Lily Battres of HGTV's show Izzy Does It."
Burbank, CA 91506
1964
sqft2
Baths3
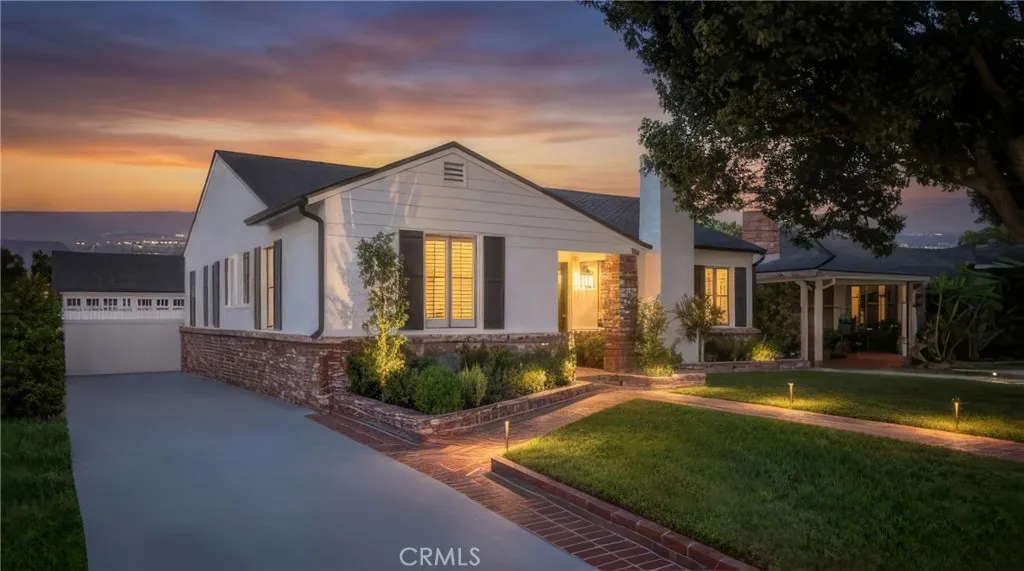
Beds PROPERTY HIGHLIGHTS: Nearly 2,000 sq ft of living space | Permitted 340 sq ft detached studio with A/C and heat | Oversized 430 sq ft detached garage | Outdoor entertaining area with fireplace | Gated backyard with 7 ft privacy walls | Newly renovated | Bright, open floor plan | New appliances | Full laundry room | Extra-large family room | Quiet neighborhood | Blocks from award-winning schools Some homes simply check the boxes; others invite you to settle in and imagine the life youll build there. Welcome to 220 S Reese Pl, where timeless charm, thoughtful updates, and exceptional versatility come together in one of Burbanks most desirable neighborhoods. A classic brick walkway winds through lush landscaping, mature roses, and manicured grounds. Inside, natural light filters through custom interior shutters and fills expansive living spaces featuring original hardwood floors and a striking limestone fireplace with wood-burning and gas capabilities. The updated kitchen combines style and function with a new double oven, cooktop, dishwasher, abundant cabinetry, and an easy connection to the dining and living areas. Offering nearly 2,000 sq ft, the bright, open floor plan includes an extra-large family room adaptable to many lifestyles. Meticulous care is evident throughout, while the generously sized full laundry room includes a new washer and dryer plus abundant storage and workspace. The impeccably finished and permitted detached 340 sq ft studio, with A/C and heat, is surrounded by walls of glass and ideal as an office, creative studio, fitness room, guest retreat, or add
Valley Center, CA 92082
3433
sqft4
Baths4
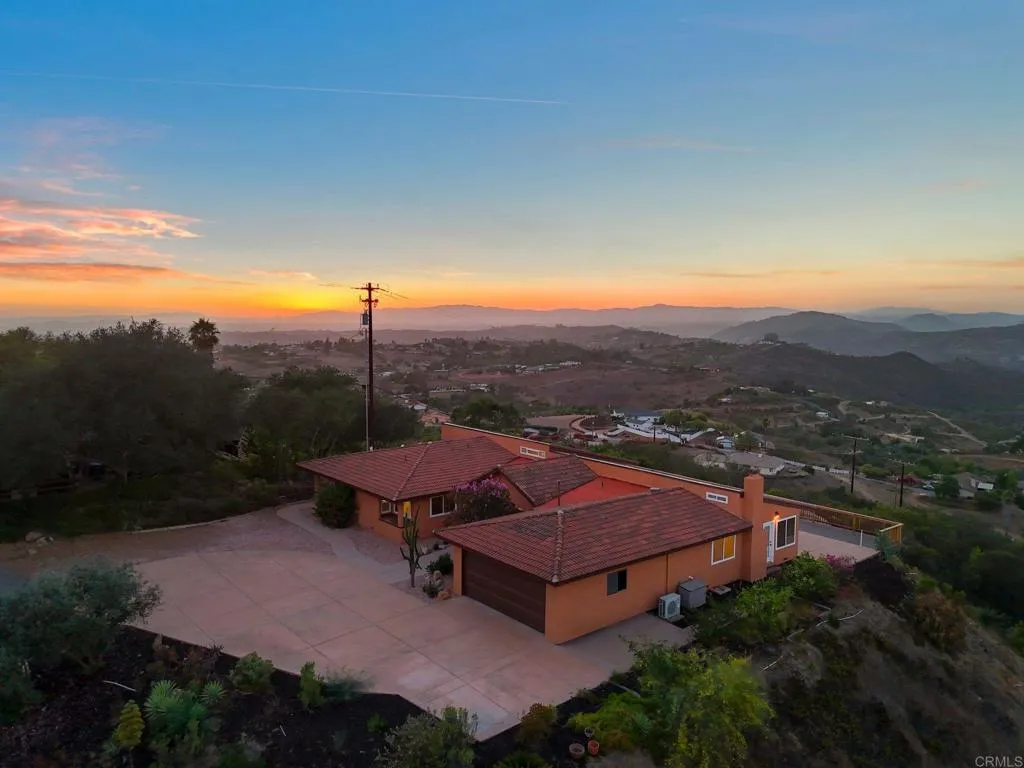
Beds Perched above the rolling hills of Valley Center, this updated 4-bed, 4-bath home offers 3,433 sq ft of light-filled living and captivating views mountain and valley panoramas, glowing sunrises, unforgettable sunsets, and on clear evenings, a glimpse of Catalina Island. Set on a private drive across over four acres, this home delivers true seclusion just 10 minutes from the I-15. The remodeled kitchen is a chef's dream: breakfast bar overlooking the valley, granite counters, generous island with double freezer drawers, dual sinks, double ovens, French door fridge, walk-in pantry, and custom cabinetry. The primary suite opens to the deck with a walk-in closet and spa-like wet room featuring dual walk-in showers, two vanities, and all-new finishes. Three additional bedrooms feature remodeled en suite baths, with one privately set apartperfect for multigenerational living, an au pair, or guests. A new 90-foot deck spans the home, plus room for a barn or workshop. Updates include re-roof, paint, plumbing, electrical, tankless heaters, and HVAC.
Los Angeles, CA 90026
448
sqft1
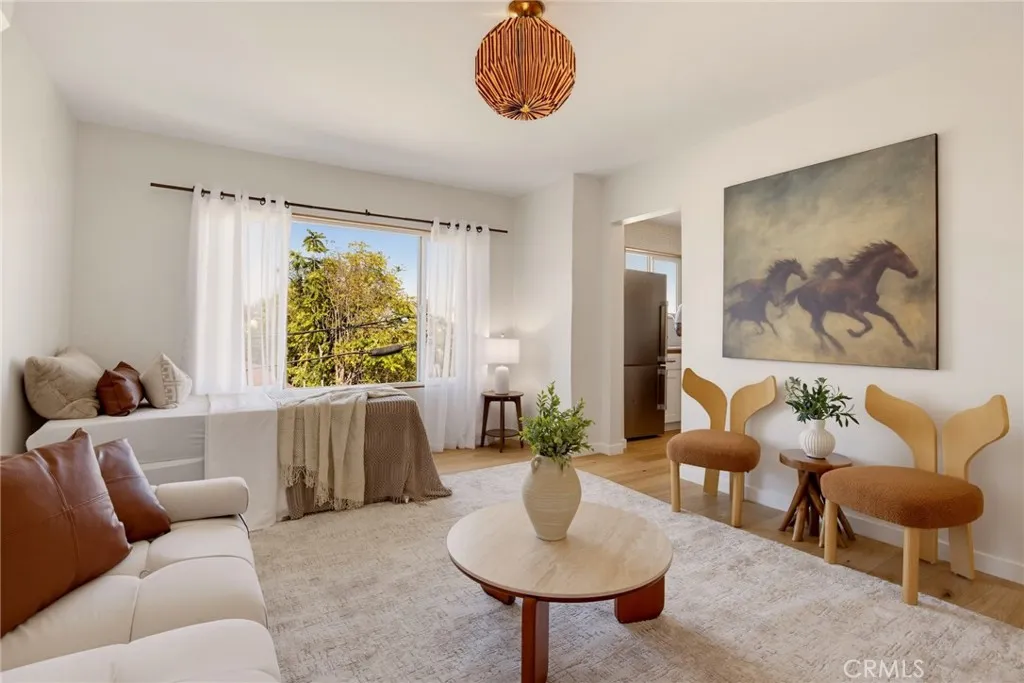
Baths A DISTINCTIVE ECHO PARK STUDIO WITH CITY VIEWS AND A SERENE SETTING Beautifully updated, quietly situated, and elevated above the neighborhood this is a special Echo Park offering with a view. Tucked away on a quiet cul-de-sac yet remarkably close to the heart of Echo Park, this beautifully updated top-floor end unit offers an inviting combination of style, privacy, and panoramic city-and-hillside views. Inside, natural light fills the open living space, where wide-plank oak floors and a large picture window create a warm, modern setting with a spectacular outlook. The thoughtfully renovated kitchen is designed for both everyday living and entertaining, with soft-close cabinetry, butcher-block countertops, open shelving, a tiled backsplash, oversized sink, breakfast nook, and stainless-steel appliances including a built-in oven and four-burner range, vent hood, and refrigerator/freezer. Beyond the main living area, a separate hallway provides an abundance of storage with wall-to-wall closets and built-ins, along with a dedicated laundry area featuring a stackable washer and dryer. The beautifully renovated bathroom adds another layer of style with designer tile flooring, a storage vanity, and a tiled tub and shower. An in-wall split HVAC system provides efficient heating and cooling, while the intimate 12-unit community offers gated private access, a swimming pool, and a pool room with kitchenette. The location puts the best of Echo Park within easy reach. Sunset Boulevard is just three blocks away, with an array of restaurants, shops, neighborhood favorites, and Echo Park
Saugus, CA 91350
1776
sqft3
Baths4
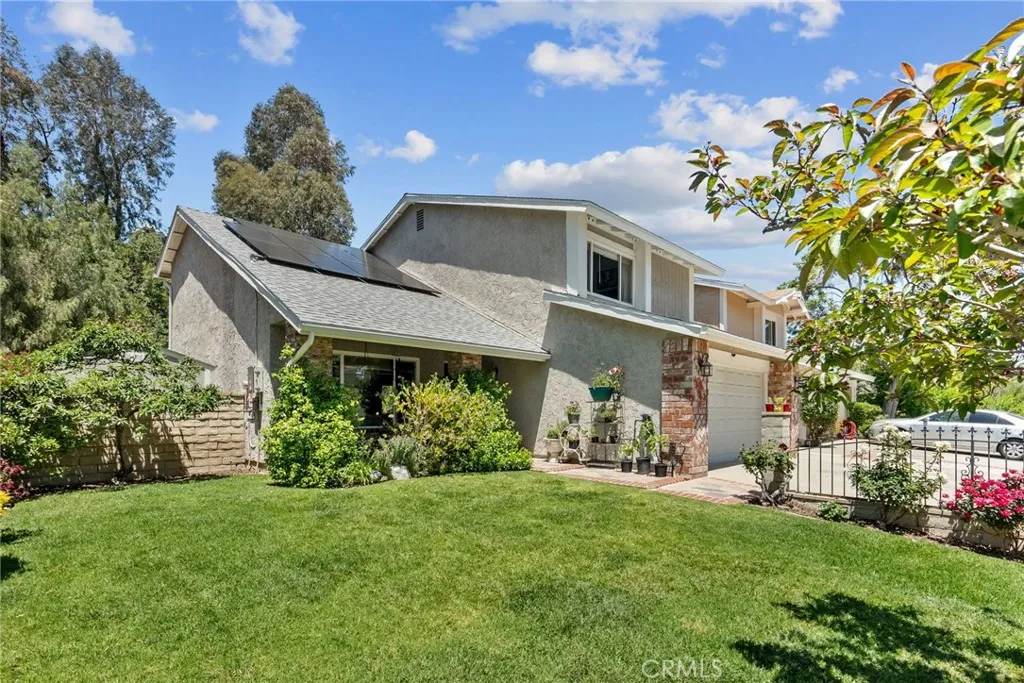
Beds This beautifully upgraded Saugus home is packed with premium features and thoughtful details throughout! Recent upgrades include PAID SOLAR, a Tesla charger in the garage, and a fully remodeled open-concept kitchen featuring a stunning porcelain island, custom cabinetry with lighted display cabinets, included Sub-Zero refrigerator, Viking microwave, 48 THOR range with custom hood, wine fridge, coffee bar, and dual spice racks. Stylish engineered hardwood flooring, a modern stair railing, updated LED lighting throughout, and convenient under-stair storage add to the homes fresh, modern feel. The spacious loft offers flexible living space and could easily be converted into a 4th bedroom. Comfort and efficiency are enhanced by an HVAC system replaced in 2016, newer water heater, whole-house fan, Nest thermostat, reverse osmosis system, and water softener. Step outside to enjoy a newer aluminum patio awning with ceiling fans, St. Augustine grass, sun shades, rain gutters, heavy-duty garden table, backyard shed, and mature peach and lemon trees. Love the way the home is furnished? The seller is open to selling any or all of the furniture currently in the home, offering buyers the opportunity for a truly move-in-ready experience. Best of all, enjoy a LOW HOA of just $89/month and NO MELLO-ROOS, making this upgraded Saugus home as practical as it is impressive!
Escondido, CA 92026
1536
sqft3
Baths2
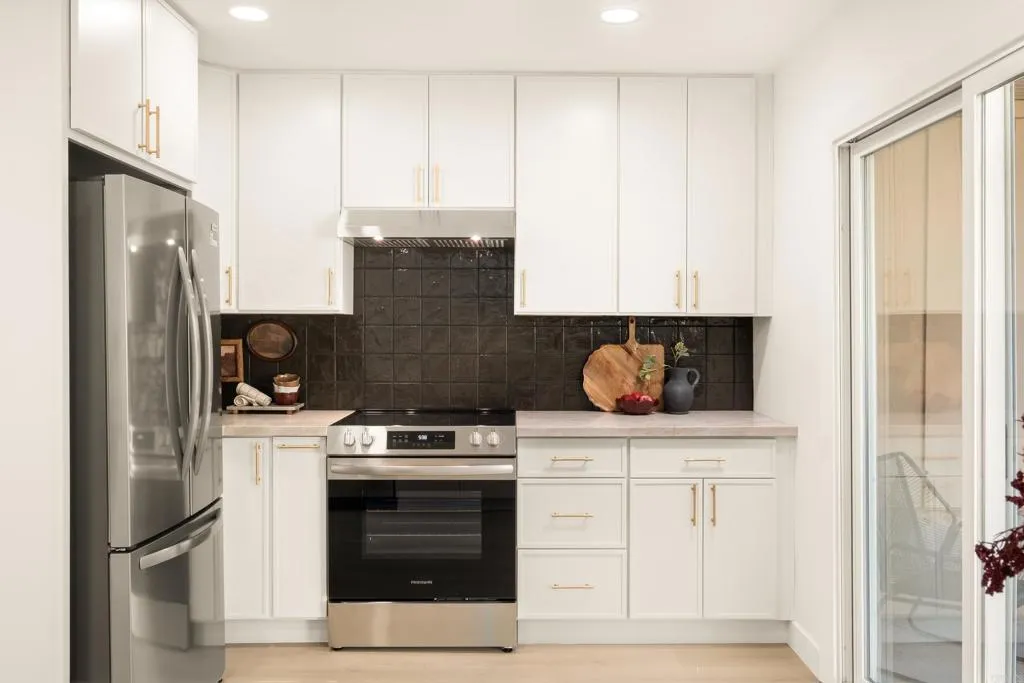
Beds Fully renovated and priced under $600,000, this spacious 1,536 sq. ft. townhome offers an impressive mix of size, turnkey condition, and an attached 2-car garage. The light-filled interior features a fully updated kitchen with new cabinetry, countertops, appliances, and fixtures, plus new flooring and a brand-new HVAC system. Both bedrooms feature private en-suite bathrooms, plus a convenient downstairs powder bath. Enjoy private outdoor space and neighborhood amenities, including a pool, spa, and clubhouse, all conveniently located near shopping, dining, parks, and freeway access.
Riverside, CA 92509
1985
sqft3
Baths4
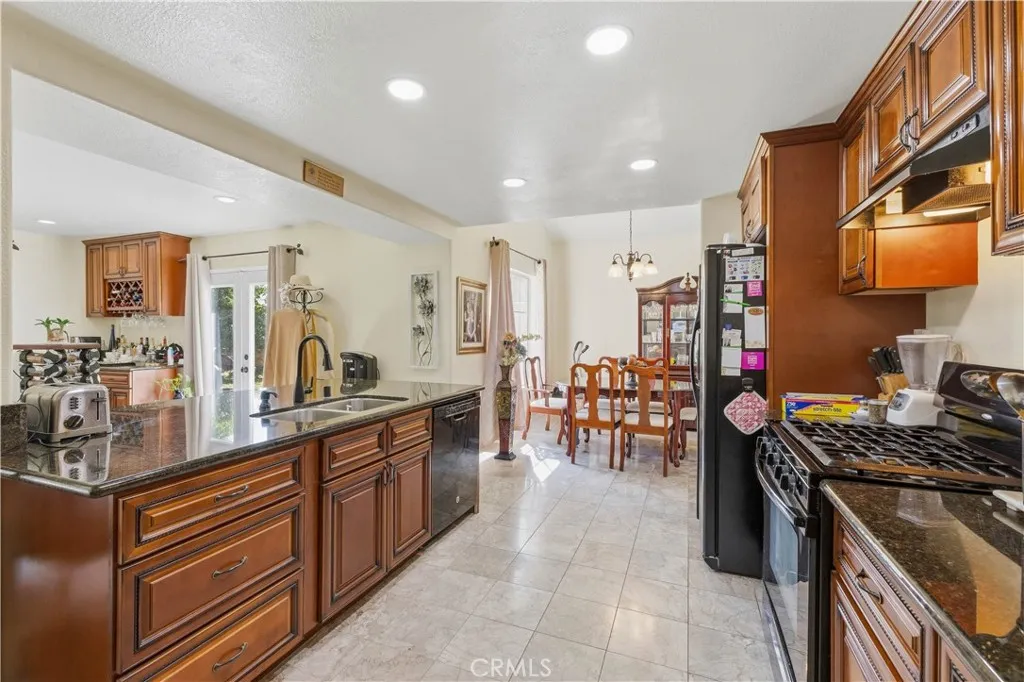
Beds Offering a layout that works well for everyday living, this four-bedroom, two-and-a-half-bath home with RV parking is located in the Rubidoux area of Riverside. The main living spaces connect naturally, starting with a spacious living room featuring large windows that bring in plenty of natural light. From there, the layout opens into the dining area and kitchen, where a large center island provides additional workspace while facing another family room with a fireplace. Just off the kitchen, there's also a separate area that could make a great coffee bar, beverage station, or serving space when entertaining. A downstairs bedroom and half bath adds convenience for guests, multigenerational living, or extra office space. The other three bedrooms are located upstairs, offering separation from the main living areas. The primary bedroom features high ceilings and a private bathroom with dual sinks. Out back, there are unobstructed views and plenty of room to make the space your own. Whether you envision an outdoor entertaining area, a garden, or a place for kids and pets to enjoy, the yard offers a good amount of space to work with. Another feature worth noting is the RV parking along the side of the home, providing additional room for recreational vehicles, trailers, or extra parking. Situated in the Rubidoux community, the home offers access to neighborhood parks, local shopping, dining, and everyday conveniences, with connections to the greater Riverside and Jurupa Valley areas. Broker and agents do not represent or guarantee the accuracy of the square footage, income, expens
Granada Hills, CA 91344
2097
sqft3
Baths4
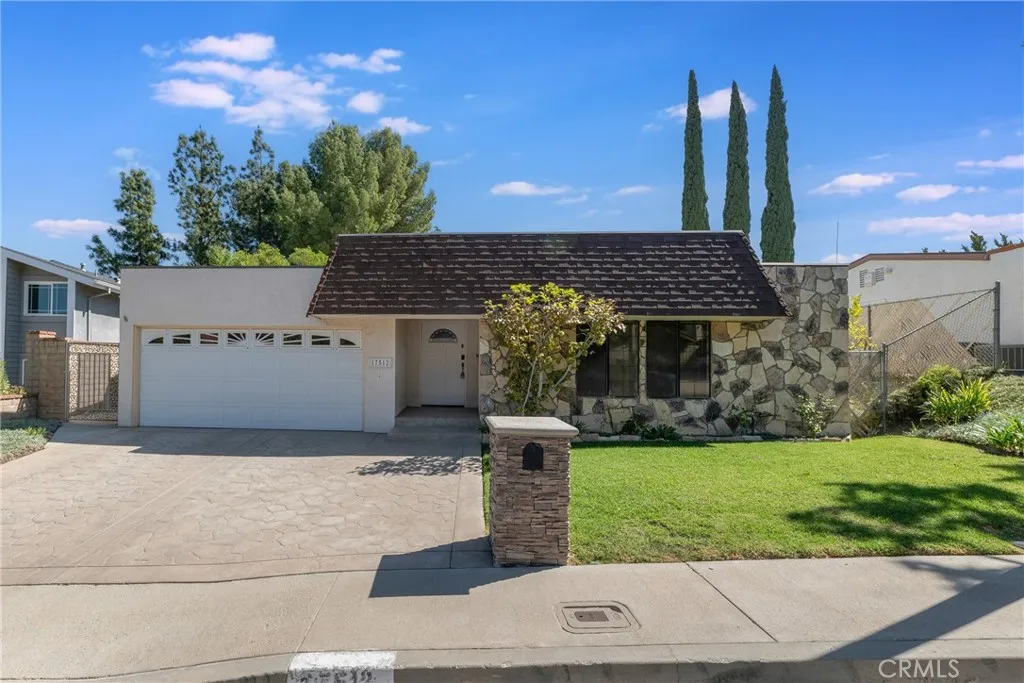
Beds Set in an excellent Granada Hills location with sweeping views across the valley, this beautifully maintained 4-bedroom, 3-bath residence offers nearly 2,100 square feet of comfortable living space, a highly functional floor plan, and inviting indoor-outdoor living. The home is highlighted by a spacious center-island kitchen featuring generous cabinetry, a walk-in pantry, and a charming built-in breakfast nook with convenient under-bench storage. Just beyond, a dedicated wet bar with glassware cabinetry creates an ideal space for entertaining, while the formal dining area provides the perfect setting for dinners and special gatherings. Both the living room and family room with fireplace feature vaulted ceilings that enhance the home's open, airy feel and provide multiple spaces for relaxing and entertaining. The primary bedroom with direct access to the ensuite bathroom offers a comfortable private retreat and features a cedar-lined walk-in closet with built-in finishes for excellent storage and organization. Three additional well-proportioned bedrooms provide flexibility for family, guests, or a home office. An indoor laundry room adds everyday convenience. Outside, the lovely backyard is designed for easy enjoyment with a covered patio ideal for outdoor dining and entertaining, synthetic grass that provides a year-round green lawn while helping conserve water, and mature fruit trees that add to the home's appeal. A two-car garage with direct access provides additional convenience. The location further sets this property apart. Enjoy close proximity to O'Melveny Park, know
Lakewood, CA 90712
1188
sqft2
Baths3
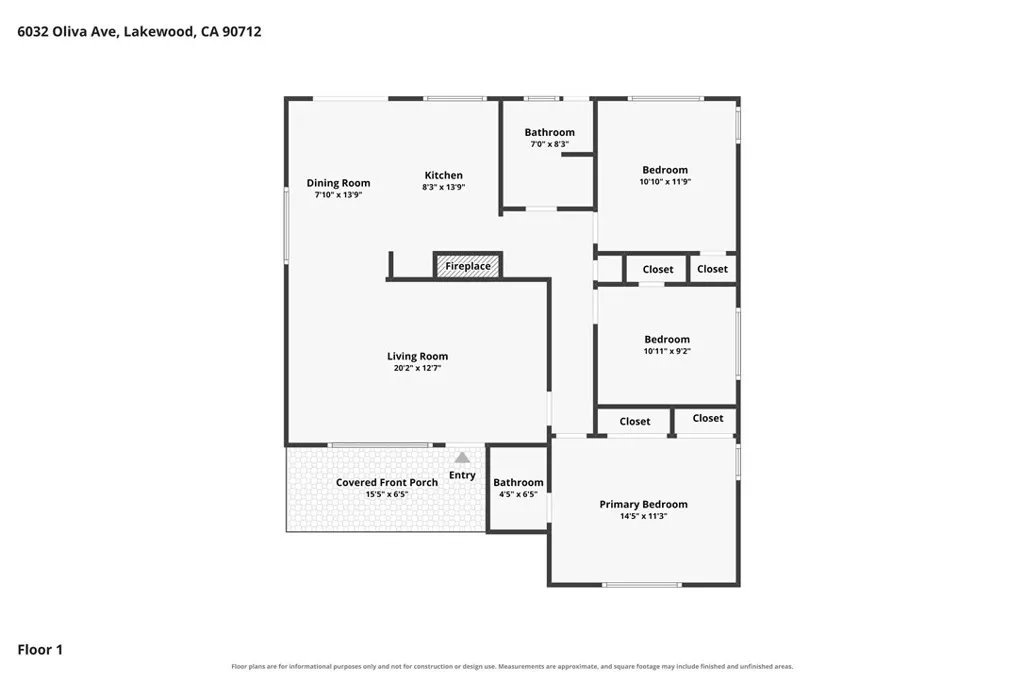
Beds Welcome to this move-in ready Lakewood Gardens home featuring 3 bedrooms, 1.5 bathrooms, a primary suite, a private in-ground swimming pool, and a long gated driveway offering plenty of parking. Step inside to find beautiful hardwood floors, fresh interior paint, recessed lighting, ceiling fans throughout, dual-pane windows, central A/C and heat, and a welcoming living room with a fireplace. Sliding French doors create an easy connection to the backyard and pool area, making the home ideal for indoor-outdoor living and entertaining. The open kitchen features a convenient breakfast bar, built-in microwave and includes the appliances. The primary suite provides its own private bathroom, while the hall bathroom offers direct access to the backyard, an especially convenient feature when enjoying the pool. Outside, the private backyard is highlighted by an impressive approximately 38-foot-long in-ground swimming pool and artificial turf for easy maintenance. Artificial turf in the front yard adds to the home's low-maintenance appeal, while the inviting covered front porch provides a great place to relax and enjoy the neighborhood. Additional improvements and features include copper plumbing, ABS drain lines, a 200-amp electrical panel, dual-pane windows, central A/C and heat, recessed lighting, crown molding and a double finished detached garage with laundry hookups and an automatic garage door opener. The long gated driveway provides ample parking for multiple vehicles with possible RV or boat parking. Located less than a mile from the newly opened Odyssey STEM Academy and conv
Page 0 of 0
