

San Bernardino, CA 92407
$1,200,000
3200
sqft5
Baths5
Beds Exceptional New Construction in San Bernardino's established highly desirable University Heights neighborhood. This exquisite custom residence offers low taxes, paid off solar, no HOA, and sweeping panoramic views of the valley and San Bernardino National Forest. The space and layout that larger households look for and rarely find. The entertaining great room is sophisticated with a contemporary modern design that showcases cathedral ceilings, white marble slab flooring, a stunning open-concept great room, covered outdoor California Room, and a chefs kitchen with an oversized island and premium appliances. A full bedroom and bathroom with its own entrance on the ground level offer flexibility for guests, multigenerational living, or a private home office. The luxurious primary suite features a private view terrace, that transports you into an at home vacation. The night skyline and evening sunset are a must see! The primary bedroom is a true retreat, a separate sitting area , Bathroom featuring a soaking tub with floating vanity, and a luxury walk-in closet to showcase any collection. Built with advanced cold-formed steel framing, this distinctive residence offers exceptional strength, durability, and resistance to fire, termites, mold, rot, and warpingproviding a level of long-term performance rarely found in traditional construction. A truly remarkable blend of architectural luxury, innovative construction, and breathtaking views, The potential RV parking rounds it out. Minutes from CSUSB and Victoria Gardens shopping, this home is still private enough to get away from ci

Hacienda Heights, CA 91745
2340
sqft3
Baths4
Beds Nestled in a quiet cul-de-sac at the foothills of the San Gabriel Mountains, this 4 bedroom, 3 bathroom single family home offers a generous blend of indoor and outdoor living space, along with plenty of potential for personalization. A covered entryway welcomes you into a spacious living room featuring a fireplace and vaulted ceiling, flowing into an adjacent dining area. The kitchen has plenty of ceiling height mahogany cabinetry, gas stove burners, and a double oven. Down the first-floor hallway, you'll find a spacious bedroom ideal for multi-generational living, a full bathroom, and a French door leading to an office. A central staircase with multiple breaks and a large landing zone, leads to three bedrooms upstairs. To the left, two guest bedrooms share a Jack-and-Jill style bathroom. To the right, a French door opens into the primary suite, complete with a vaulted ceiling, an open space sink and tub combo, a private toilet, and access to an additional storage space. The backyard offers an open lattice covered patio perfect for dining and gatherings, plus ample space for lounging and entertaining, surrounded by fruit trees and roses. The attached garage features a newer motor and tracks, along with laundry hookups. Ideally located with easy access to the I-60, I-10, I-210, and SR-57, this home is also close to the Hacienda Hills and Puente Hills Preserve trail network for hiking, mountain biking, and outdoor recreation, as well as Rowland Heights Golf Center and Hacienda Golf Club. Nearby shopping and dining options include Diamond Plaza, Yes Plaza, Costco, Puente Hill
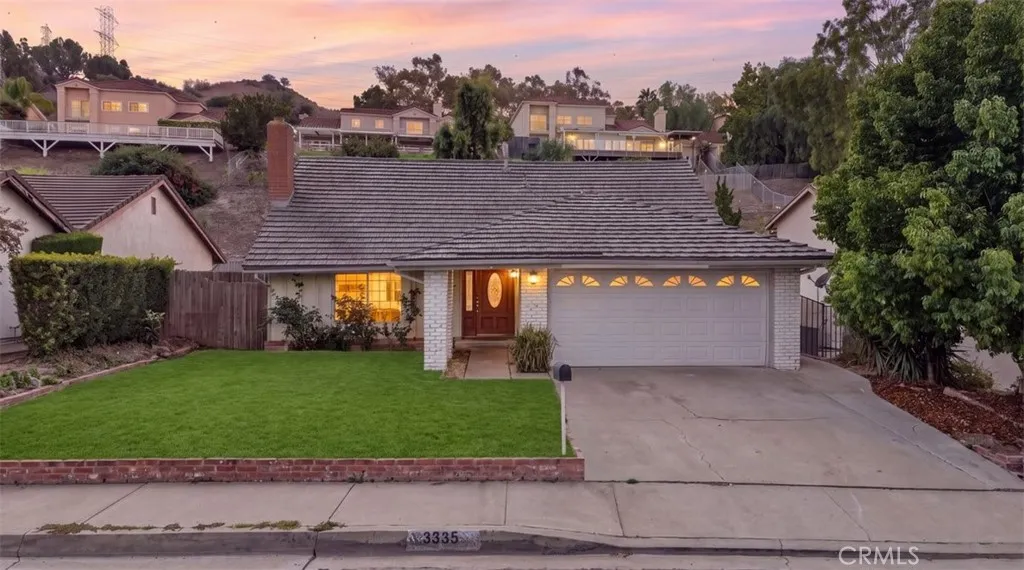
Riverside, CA 92506
2250
sqft3
Baths4
Beds The VIEW is Amazing! This home has all the MUST HAVES! View, RV parking, Pool, bedroom and full bath on first level along with Upgrades that every home needs. The curb appeal upon arrival will set your expectations and upon entry you will not be disappointed. The formal living room and dining room has an abundance of natural light, and you will notice the updated windows. The kitchen is open to the family room, this open floorplan provides the perfect entertaining space. Granite counters, walk in pantry, and upgraded cabinets make this kitchen standout but the view out your window will make your meal prep enjoyable. The expanded windows from the family room provide the perfect location to enjoy the view of the pool and your unobstructed view of the city lights. The first level offers a bedroom and full bathroom as well as the laundry room with additional storage. As you go up the cascading staircase you are met with an open landing that has additional storage cabinets. There are 2 additional bedrooms that share the 2nd full bathroom and the primary suite on the upper level. The primary suite is better than most 5 star Hotel rooms, the vaulted ceilings and private balcony set the stage. The balcony offers the best view of the city of Riverside and mountains. The primary bathroom has a separate soaking bathtub, stand-alone shower, dual sink vanity and a large walk-in closet. In the rear yard the recently remodeled pool and spa takes full advantage of the private setting this home provides. Sit in the spa and enjoy the solitude while enjoying that amazing view. Every detail of
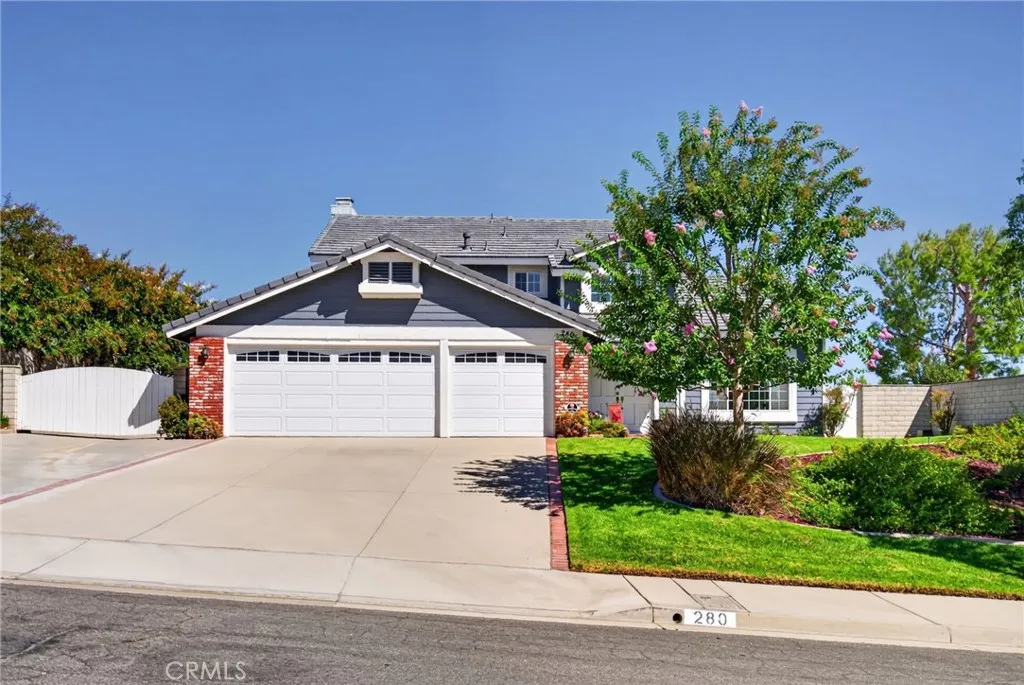
Ladera Ranch, CA 92694
1919
sqft4
Baths3
Beds Beautifully updated and move-in ready, this detached corner residence in Ladera Ranch offers a thoughtfully designed floor plan with hardwood flooring, fresh interior paint, and extensive upgrades throughout. Upon entry, the main level features a full bedroom with an ensuite bathroom, along with a dedicated laundry room. Upstairs, the spacious family room features a fireplace, built-in cabinetry, and a custom dry bar with a wine and beverage refrigerator. The updated kitchen is appointed with quartz countertops, new sinks and faucets, upgraded appliances, and an under-sink reverse osmosis water filtration system. A separate dining room sits just off the kitchen, while a powder room is conveniently located for guests. The third level is home to the primary suite, featuring high ceilings, a custom-designed walk-in closet with built-ins, and an updated ensuite bathroom with dual sinks, quartz countertops, and updated fixtures. An additional bedroom on this level also features its own ensuite bathroom. Additional highlights include a new water heater and updated, fully paid solar panels. The finished two-car garage has been fully upgraded with built-in cabinetry, a workbench, overhead storage racks, and fresh paint. Outside, the private paver patio provides an inviting setting for barbecuing, dining, and entertaining. Ideally situated within the highly sought-after Ladera Ranch community, residents enjoy an exceptional array of amenities, including multiple clubhouses, swimming pools, splash parks, tennis and pickleball courts, sports fields, skate parks, playgrounds, dog parks
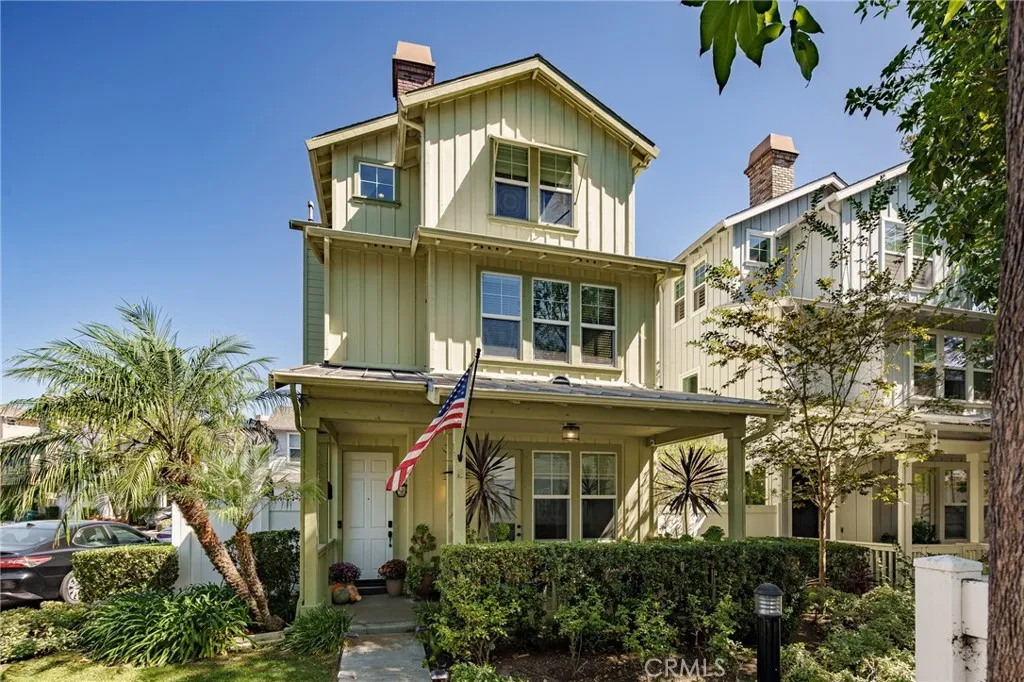
Duarte, CA 91010
2245
sqft3
Baths4
Beds Welcome to 2563 Mountain Ave a beautifully upgraded 4-bedroom, 3-bathroom residence offering in a desirable gated community of Duarte. This thoughtfully designed home features numerous upgrades throughout, with custom built-in cabinetry. The spacious dining room is enhanced by a built-in wine cellar and custom cabinetry. The garage is also thoughtfully finished with extensive built-in cabinets, providing exceptional storage and organization. One of the bedrooms has been thoughtfully transformed into a dedicated home office, complete with a built-in desk and cabinetryan ideal setup for working from home, studying, or managing everyday tasks. The well-designed floor plan offers comfortable living spaces, generously sized bedrooms with an attached 2-car garage and a private outdoor area. Everyday convenience is complemented by the peaceful setting of a gated community. Ideally located in Duarte with convenient access to shopping, dining, schools, parks, and major transportation routes, including the 210 and 605 freeways, this home provides easy access to Monrovia, Arcadia, Azusa, and surrounding San Gabriel Valley communities. Move-in ready and thoughtfully upgraded throughout, dont miss this exceptional opportunity!
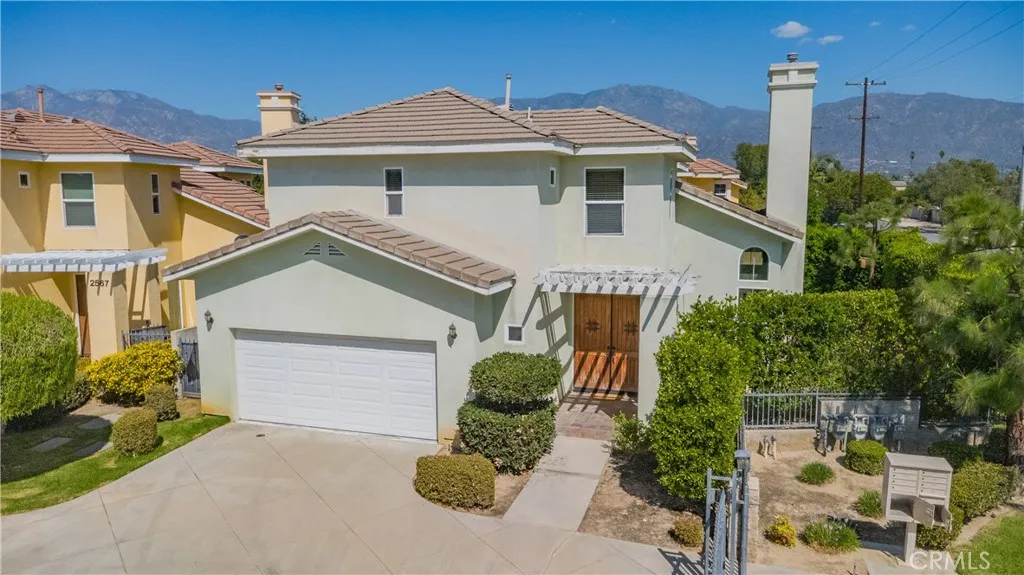
Menifee, CA 92586
1368
sqft2
Baths2
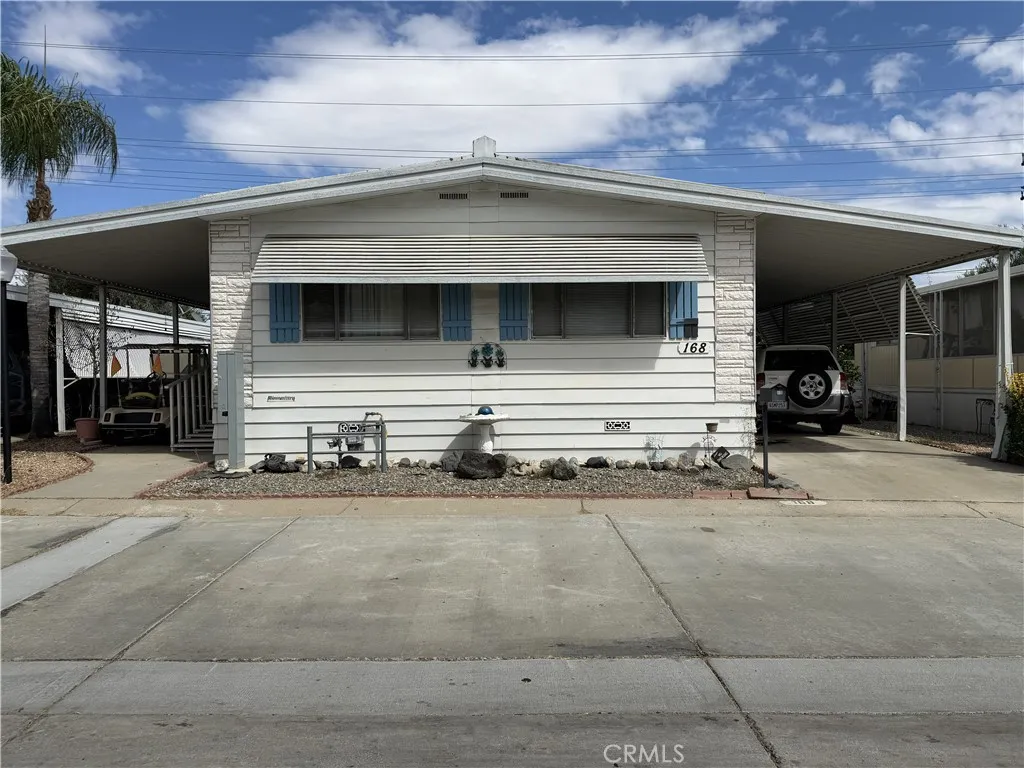
Beds MOTIVATED SELLER !!! WELCOME to Hillside Mobile Home Estate in Menifee, Gated 55+ Community. This is your opportunity to own a two bedroom and a two full bath, huge living room, kitchen with a refrigerator & plenty of cabinets, dining area, family room & laundry room with extra cabinets, a sink & washer & dryer. Master's bedroom has a walk in closet. The second bedroom is perfect for a home office or hobby place. Relax on your private front porch and enjoy your morning coffee or read your favorite book or simply can be for additional seating area for entertaining guests. There's plenty of space in the backyard for planting your veggies, fruit trees or flowering plants. It has two detached sheds. Plenty of visitor parking just across the property. Have fun in the clubhouse with your neighbors and play cards, pingpong, pool table, bingo & giggle in the swimming pool with them. Conveniently located near shopping, restaurants & freeways.
Menifee, CA 92585
3171
sqft3
Baths4
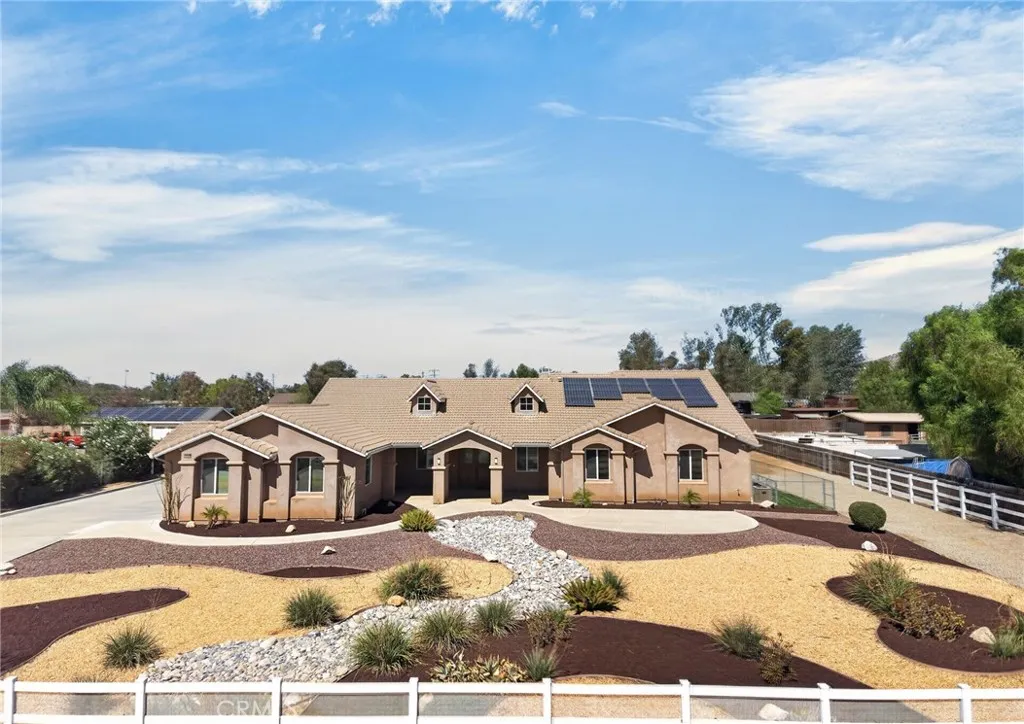
Beds Welcome to this impressive single-story Mediterranean-inspired ranch home situated on approximately 1.19 acres of beautifully landscaped horse property. Built in 2004, the home features approximately 3,171 SQFT of living space with 4 bedrooms, 2 full baths and 1 half bath. The expansive frontage makes a striking first impression with a Spanish tile roof and beautifully designed, fully drought-tolerant front yard featuring an eye-catching decorative rock river, creating attractive curb appeal with low-maintenance landscaping. Step inside to an open floor plan featuring high ceilings, crown molding, recessed lighting, and built-in features. Multiple living spaces include a living room with fireplace, formal dining room, a nook, separate family room and a versatile den featuring pocket doors that open directly into the primary bedroom, creating the perfect space for a private retreat, home office, sitting room, nursery or exercise area. The spacious kitchen features granite countertops, center island, walk-in pantry, generous storage and opens to the nook and family room. The primary suite offers a walk-in closet and a bath with dual sinks, soaking tub, and separate walk-in shower. Additional highlights include central heating and air, whole-house fan, dual-pane windows, plantation shutters, ceiling fans, LED lights throughout, indoor laundry room and smart-home features, including smart light switches, smart primary bedroom blinds, porch lighting and holiday/Christmas lights. Outside is where this property truly shines! The expansive 51,836 sq. ft. lot offers exciting possibi
Rancho Santa Margarita, CA 92688
1996
sqft3
Baths4
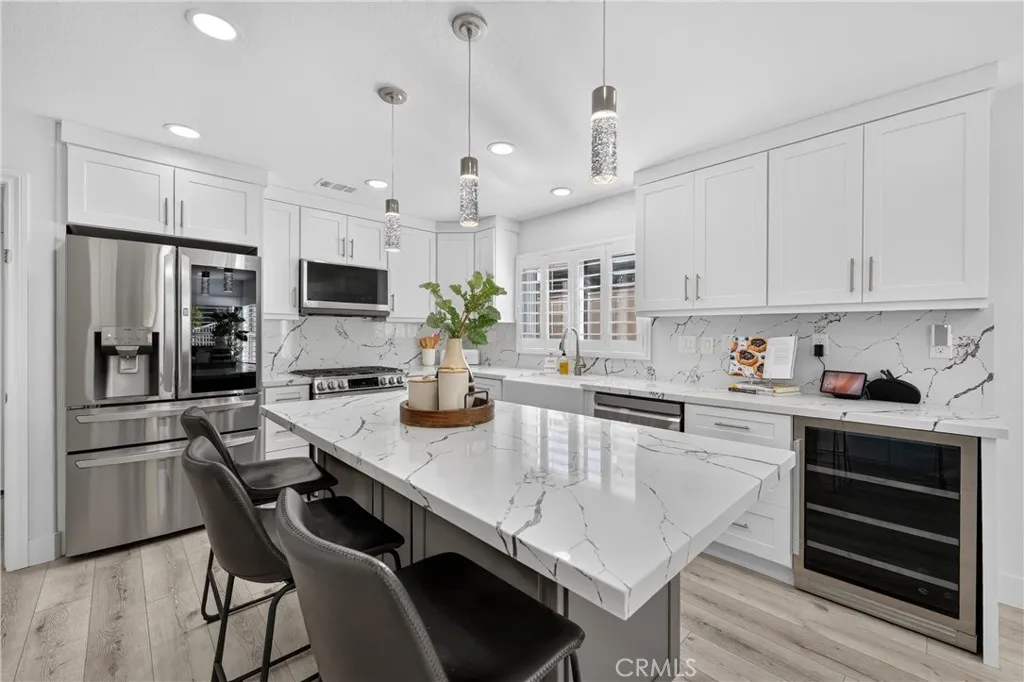
Beds Welcome to 21 Arcilla, a beautifully updated home tucked away on a desirable cul-de-sac in the sought-after Melinda Heights community of Rancho Santa Margarita. Offering 4 bedrooms, 3 bathrooms and a versatile floor plan, this move-in-ready home combines fresh modern finishes with comfortable Southern California living. Step inside to soaring vaulted ceilings, abundant natural light and a bright, open feel enhanced by fresh white paint, new luxury vinyl flooring and baseboards throughout the main level, plantation shutters, recessed lighting and updated light fixtures. The flexible downstairs bedroom is ideal for guests, a home office or multigenerational living and is conveniently located next to a completely remodeled full bathroom featuring a new shower, vanity with quartz countertop, mirror and fixtures. At the heart of the home is the beautifully remodeled kitchen, featuring crisp white cabinetry, quartz countertops, stainless steel appliances, a new dishwasher and stove, generous prep and storage space, and a stylish beverage bar. The kitchen flows effortlessly into the surrounding living and dining areas, creating an inviting space for both everyday living and entertaining. Upstairs, the spacious primary suite is joined by two additional bedrooms, while thoughtful features throughout the home include plantation shutters, recessed lighting, a dining room ceiling fan, interior laundry and direct access to the three-car garage. Step outside to a private backyard designed for easy enjoyment, with low-maintenance synthetic grass, mature surroundings and a covered patio th
Alhambra, CA 91801
2407
sqft3
Baths4
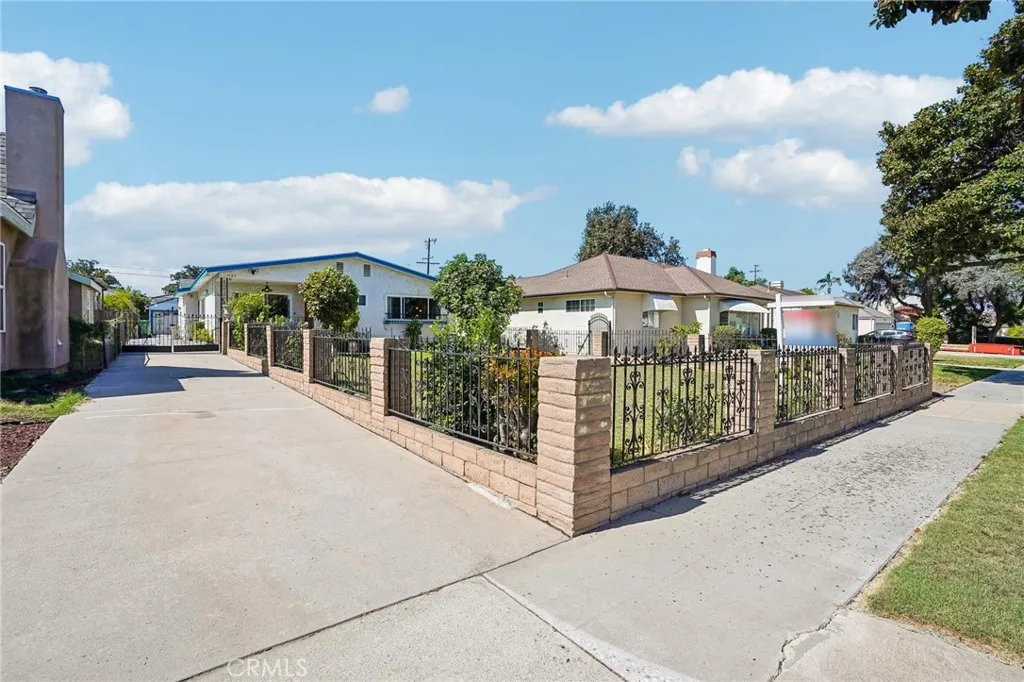
Beds Owned and cared for by the same family for nearly 30 years, 1127 S. Almansor St. offers 4 bedrooms, 2.5 bathrooms, and 2,407 sq. ft. of living space on an approximately 8,667 sq. ft. lot measuring roughly 50' x 173', one of the larger lots in the area. The home is entirely single level, offering an easy and convenient layout for everyday living. The spacious lot includes a detached garage and offers potential for an ADU or future expansion, subject to city approval. The home features a newer roof and newer windows and is located within the Alhambra Unified School District. Located on Almansor Street, just down the street from Almansor Park and near the Alhambra Golf Course, the home offers easy access to recreation, open space, shopping, and dining. Its location also provides convenient access to Downtown Los Angeles for commuters. A special July 4th bonus is being able to enjoy the Almansor Park fireworks from home. With a large single level home, an oversized lot, great schools, and a convenient location for both families and commuters, opportunities like this do not come around often. We invite you to come take a look and experience the home for yourself.
Page 0 of 0
