

Inglewood, CA 90302
$1,169,900
2147
sqft3
Baths5
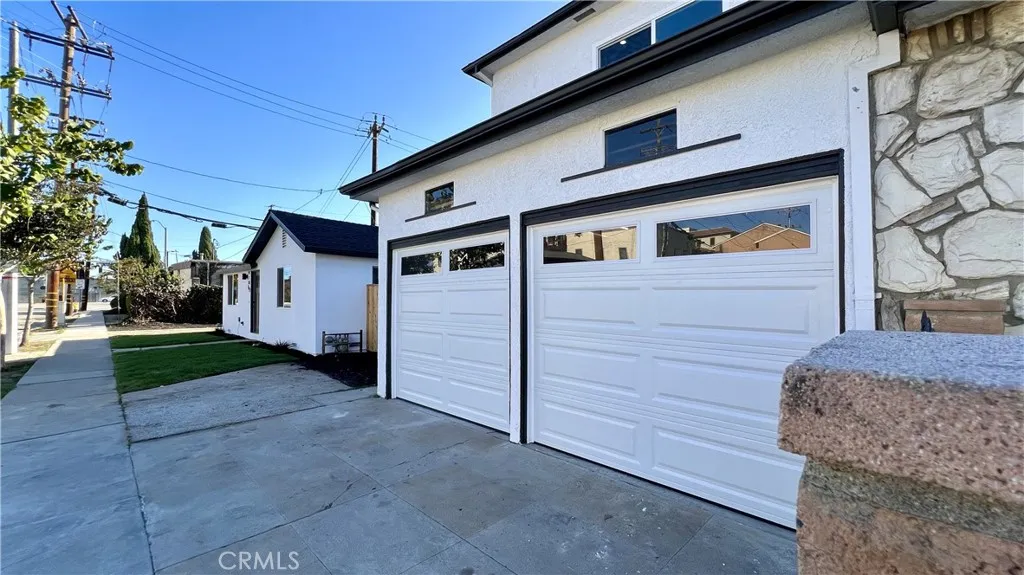
Beds Honey stop the car, this is the one!! FHA/VA offers are welcomed to this Turnkey, fully remodeled duplex offering two residences on one lot in the heart of Inglewood. The corner Unit 1 features 3 bedrooms, 2 bathrooms, and an attached 2-car garage. Unit 2 offers 2 bedrooms, 1 bathroom, a detached 1-car garage, and a storage shed. Both units have been completely updated and are move-in ready, with no work needed. Major systems are already done: new HVAC in both units, the Unit 1 electrical panel replaced about a year ago, and a brand-new electrical panel in Unit 2. Each unit has its own electric meter and gas meter, making utilities simple to manage and keeping ownership costs predictable. Live in one unit and rent the other to help offset your mortgage, rent both for strong income in a high-demand rental market, or keep the property in the family. Enjoy a location with plenty to do. Edward Vincent Jr. Park is within walking distance and offers a kids' playground, pool, tennis courts, skate park, amphitheater, baseball and basketball courts, fitness equipment, multipurpose fields, picnic areas, volleyball, and a walking path. Hollywood Park Casino, Intuit Dome, the Kia Forum, and Inglewood Park Cemetery are all close by, along with SoFi Stadium, dining, shopping, and easy freeway access. Two remodeled homes, updated systems, and separate meters are a rare combination. Schedule your private showing today! Information deemed reliable but not guaranteed. Buyer to verify all details, including square footage, lot size, permits, zoning, schools, and condition, and to conduct thei
Panorama City, CA 91402
1145
sqft2
Baths3
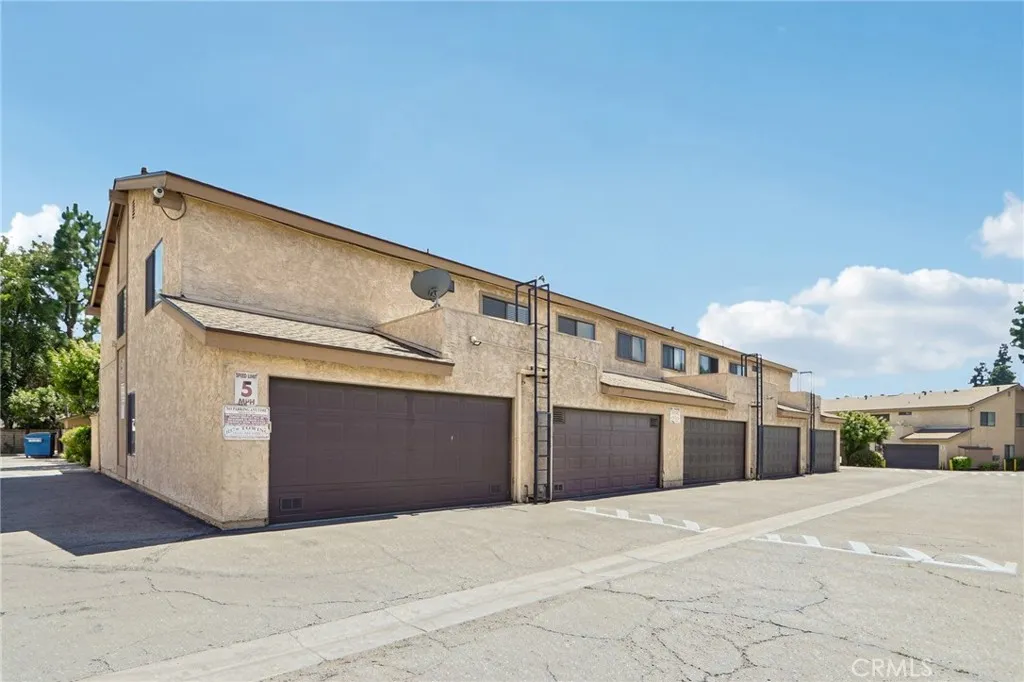
Beds Welcome to this beautifully updated 3-bedroom, 2-bathroom townhouse offering 1,145 square feet of comfortable and thoughtfully designed living space. The home features all bedrooms upstairs for added privacy, along with a convenient downstairs guest bathroom that provides separation between the primary suite and guest areas. Enjoy a private patio, attached two-car garage, and low HOA monthly dues in a well-maintained community offering a pool and guest parking. Ideally located near grocery stores and freeway access while still providing a peaceful residential setting away from the noise, this home offers the perfect balance of comfort and convenience. For added peace of mind, there are currently no upcoming HOA assessments, and the Annual Budget Report and Reserve Study Report are available through the propertys MLS profile for review. Additionally, recent closed sales within the community, including transactions completed within the past year, reflect successful FHA financing through Single Unit Spot Approvals. Dont miss the opportunity to make this well-maintained and move-in ready home your own, schedule your private showing today!
West Hills, CA 91304
1372
sqft2
Baths3
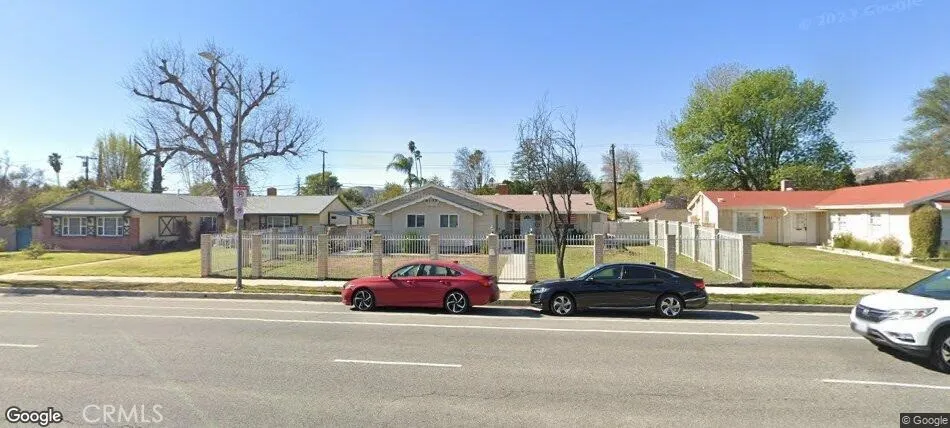
Beds Opportunity Knocks in West Hills! Bring your vision to this well-located 3-bedroom, 2-bath home on a generous lot in the desirable West Hills area. Offering approximately 1,372 square feet of living space, this single-story property presents an excellent opportunity for buyers looking to add their own personal touch and build equity. The home is a light fixer and would benefit from updating and cosmetic improvements, making it ideal for a buyer, investor, or renovator looking to transform an existing home into something special. The functional floor plan provides a solid starting point, while the approximately 8,300-square-foot lot offers plenty of potential for outdoor living, entertaining, gardening, or future enhancements, subject to applicable approvals. Located on Fallbrook Avenue, the property is close to neighborhood amenities, schools, parks, shopping, dining, and major transportation routes. Nearby Fallbrook Park provides a convenient neighborhood green space. Whether you're looking to renovate and make it your own or capitalize on the potential of a well-located property, 8105 Fallbrook Avenue is an opportunity worth exploring. Property is being sold in its present condition. Buyer to verify all information, permits, square footage, lot size, and potential uses to their own satisfaction.
Chula Vista, CA 91911
1274
sqft1
Baths3
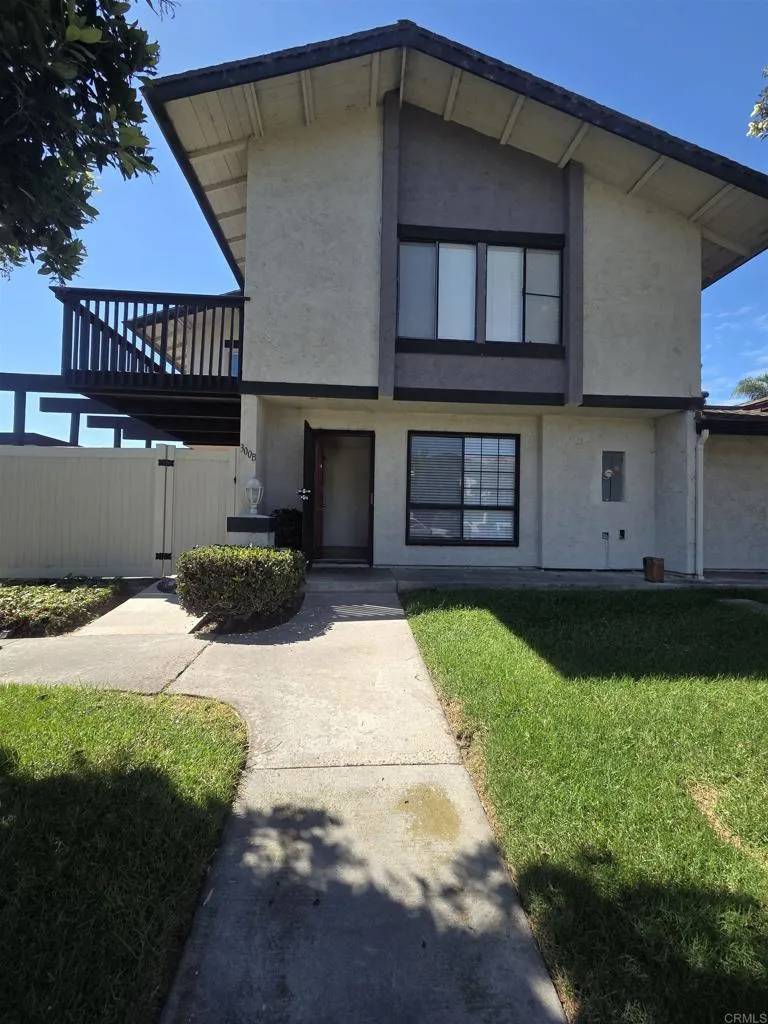
Beds Beautiful end unit with 3 bedrooms, 1.5 baths, no carpet, upgraded floors throughout, and two parking spaces close together, one covered. The upgraded kitchen includes quartz countertops and laminate flooring, and the space is freshly painted and move-in ready. You can relax on the spacious private patio, which includes a convenient laundry room. The community provides a pool close to the unit and a park, while shopping, dining, and freeway access are just minutes awayideal for easy everyday living. The unit features a new deck patio, new window blinds, a refrigerator, and a standing stove range/oven.
Paradise, CA 95969
1275
sqft1
Baths3
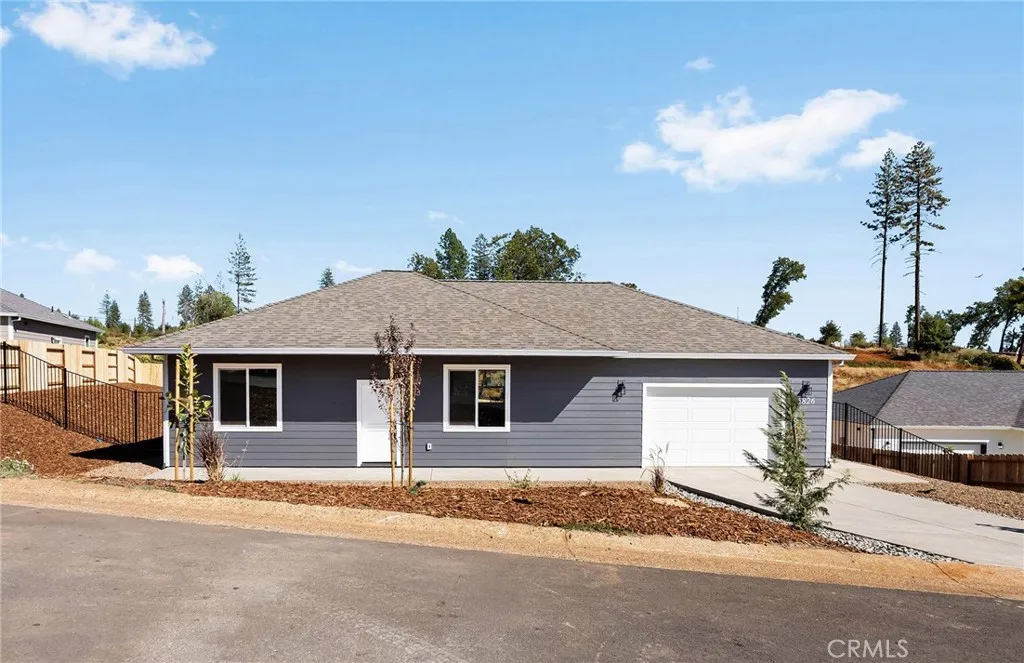
Beds CHARMING CURB APPEAL, BEAUTIFULLY FINISHED YARDS, AND A FLEXIBLE FLOOR PLAN - WELCOME TO 5826 GOLDEN OAKS! From the moment you arrive, this home feels warm and inviting. The attractive exterior and thoughtfully finished front yard create wonderful curb appeal, while the backyard gives you a welcoming outdoor space to relax, entertain, garden, or simply enjoy being at home. Inside, this thoughtfully designed home offers 2 bedrooms PLUS a den and 1 bathroom. The den adds the versatility so many buyers are looking for - use it as a home office, playroom, homeschool room, craft space, workout area, formal dining room, or cozy second living room. It is an adaptable space ready to change along with your needs. The open living area flows naturally into the kitchen, creating a comfortable central space for everyday life. Whether you are enjoying a quiet evening at home, cooking dinner, or gathering with friends, the layout feels connected and easy to live in. The split floor plan places the bedrooms on opposite sides of the home, providing additional privacy. Golden Oaks has been rebuilt by American Dream Construction, a trusted local builder known for standing behind its work and warranty. Nearly the entire culdesac is now built out with beautiful stick-built homes, creating the established neighborhood feel so many Paradise buyers are searching for. Instead of wondering what may eventually be built next door, you can settle into a finished neighborhood and feel at home from day one. OWNED SOLAR adds energy efficiency and lasting value to this thoughtfully built home. A standard h
Riverside, CA 92506
871
sqft1
Baths2
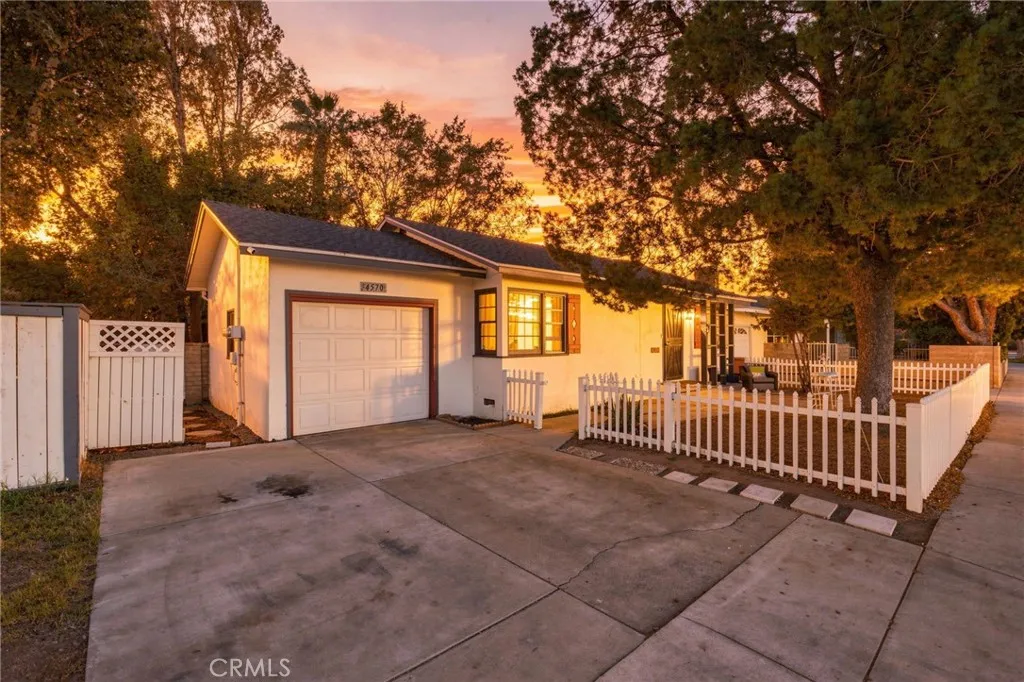
Beds Welcome to this charming single-story home offering timeless character and comfortable living in a desirable Riverside neighborhood. A white picket fence, mature shade trees, and inviting curb appeal create a warm first impression. Inside, you'll find a spacious living room filled with natural light, a functional kitchen with ample cabinetry, and well-sized bedrooms with generous closet space. The updated bathroom adds a modern touch while preserving the home's character. Step outside to a large private backyard featuring a covered patio, mature trees, and plenty of room for entertaining, gardening, pets, or future customization. The attached one-car garage and extended driveway provide additional parking and convenience. Conveniently located near parks, schools, shopping, dining, and major commuter routes, this home offers an excellent opportunity for first-time buyers, investors, or anyone looking for a home with classic charm and endless potential.
Burbank, CA 91506
1786
sqft4
Baths4
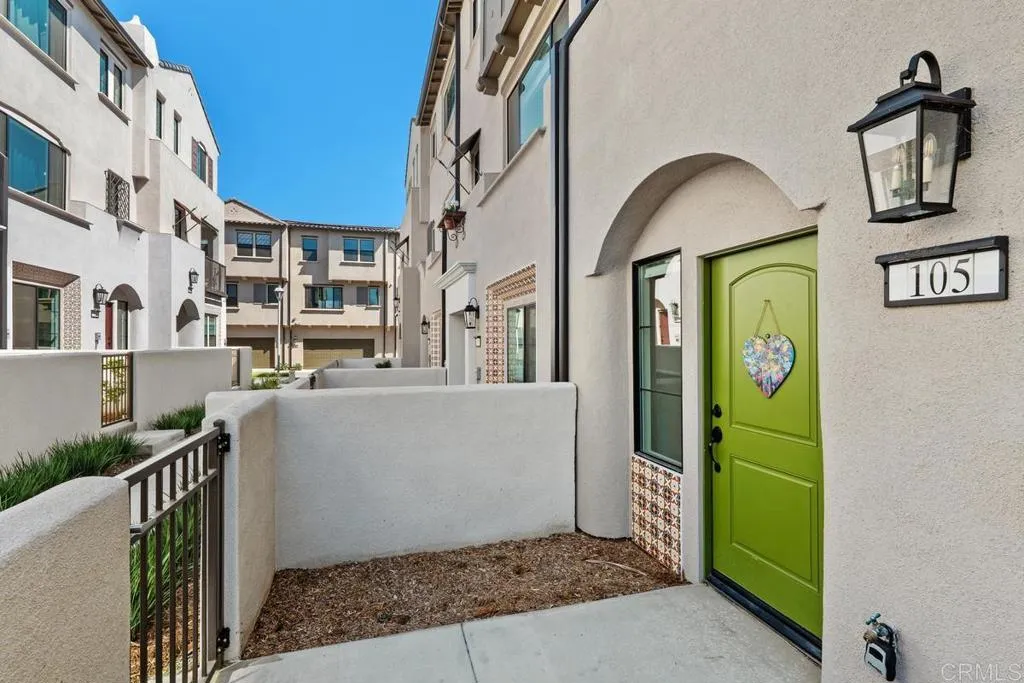
Beds Welcome home to the perfect blend of modern luxury and design in the highly desirable Pickwick Lane by Pulte Homes in the Rancho Adjacent neighborhood of Burbank. This better than brand new 2026 Spanish styled Plan 2 build features 4 bedrooms, 3.5 baths and 1,786 square feet of living space. Showcasing an attention to detail with high-end elements, including luxury vinyl plank flooring, a gourmet kitchen with slab Quartz countertops, large dining island, walk in pantry as well as stainless steel appliances. As you walk up to the top floor, you will experience the resort like primary suite with walk in closet and 2 additional bedrooms offering flexible living spaces with views of Griffith Park. Downstairs you will find an additional bedroom with a ensuite bathroom that can also be used as an office, guests or family. Take advantage of all the built in smart home features, owned solar (9 panels), epoxy garage floor, custom window coverings including motorized blinds on the main living space while still being covered by the Pulte builders warranty. The community features an on-site park with cabanas, BBQ, fire pit with sitting area, ping pong tables and close proximity to dining, nightlife, major studios, LA Zoo, Griffith Park and Downtown LA. Come enjoy everything that 105 Kimberwick Court has to offer!
Lake Los Angeles, CA 93591
1350
sqft2
Baths4
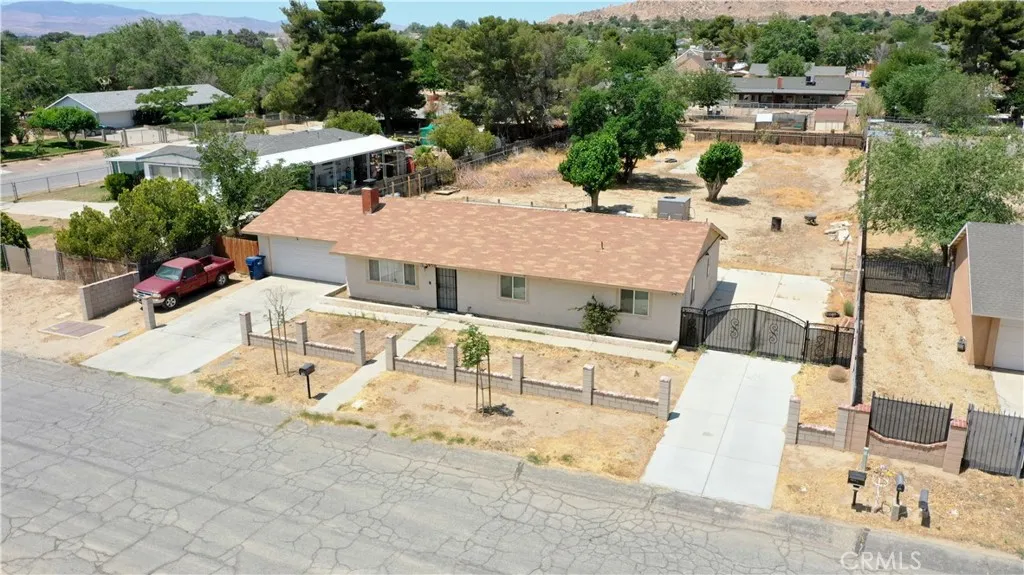
Beds Great Opportunity with Space to Make It Your Own! This spacious 4-bedroom, 2-bathroom home offers approximately 1,300 sq. ft. of living space on an impressive 0.51-acre lot (approximately 22,216 sq. ft.). With plenty of room both inside and out, this property offers a fantastic opportunity for buyers looking for space, flexibility, and potential. Whether youre looking for room to grow, entertain, garden, or simply enjoy a larger lot, this property is worth seeing. Schedule your private showing today! Una gran oportunidad con mucho espacio para hacerla suya! Esta espaciosa propiedad cuenta con 4 recmaras, 2 baos y aproximadamente 1,300 pies cuadrados de espacio habitable, ubicada en un amplio lote de 0.51 acres (aproximadamente 22,216 pies cuadrados). Con mucho espacio tanto dentro como fuera, esta propiedad ofrece una excelente oportunidad para quienes buscan amplitud, flexibilidad y potencial. Ideal para quienes desean espacio para crecer, disfrutar, entretenerse o aprovechar un lote de gran tamao. Programe su visita privada hoy mismo!
Escondido, CA 92029
1800
sqft3
Baths3
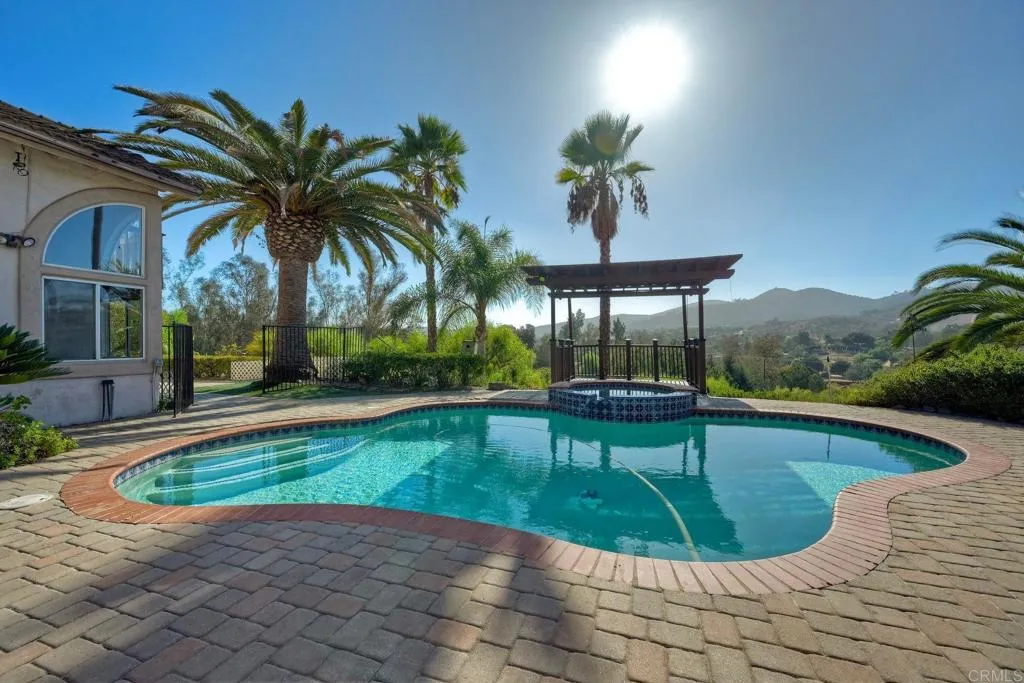
Beds Your own private hillside vineyard, a sparkling pool and heated spa, and mountain views from nearly every window, with NO HOA. Set on just over half an acre, this Mediterranean-style 3BD/2.5BA home offers 1,800 sq ft under soaring vaulted ceilings, arched windows, and warm wood floors throughout. The living room centers on a cozy fireplace, and the dining area sits beneath a dramatic arched window. The kitchen has cherry-toned cabinetry, stone counters, stainless appliances, and a breakfast bar open to the family room, with sliders to the backyard and a half bath nearby. Upstairs, the primary suite has a vaulted ceiling, French doors to a private view balcony, a walk-in closet, and a bath with dual sinks and a frameless glass shower. Out back, a paver patio wraps the pool and spa, a covered pergola deck frames the valley, and terraced grounds hold vineyard rows, fruit trees, and mature landscaping. Solar, 3-car garage, minutes to Palomar Medical Center and I-15.
Page 0 of 0
