

31168 Ferguson Court
Winchester CA 92596
$749,990
Status: Active
Description
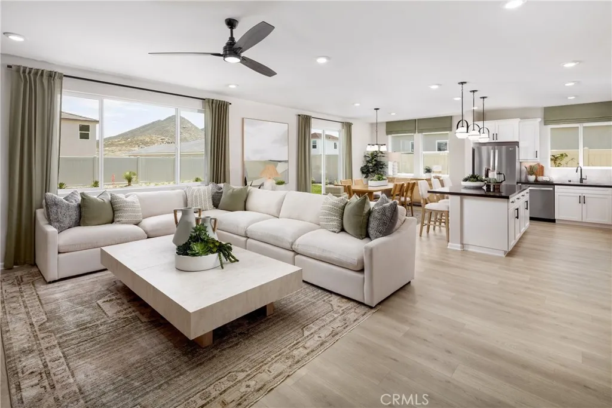
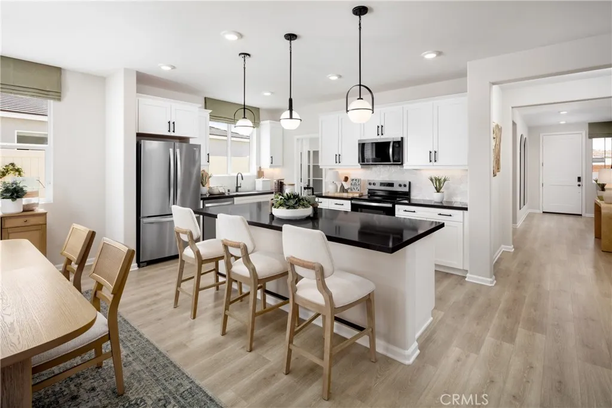
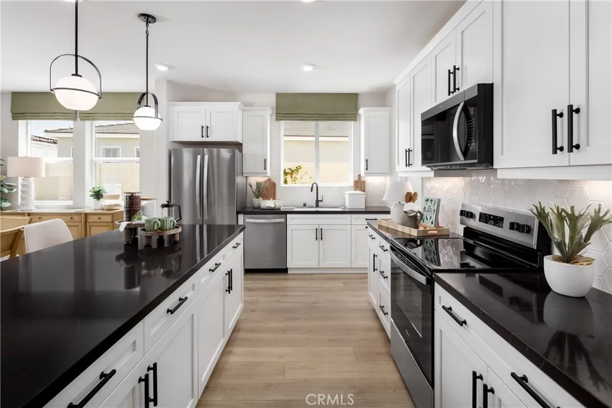
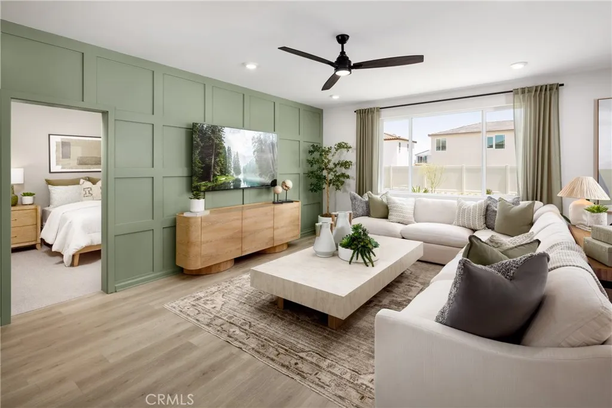
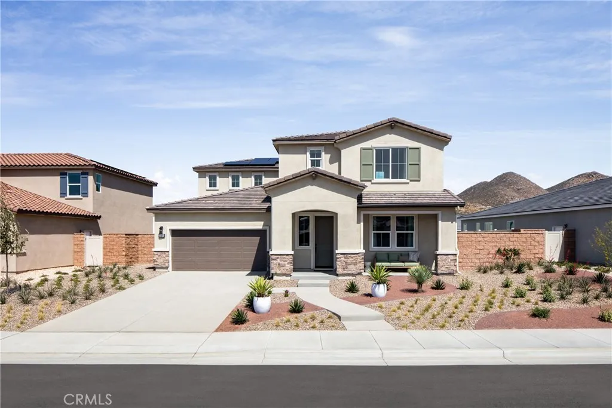
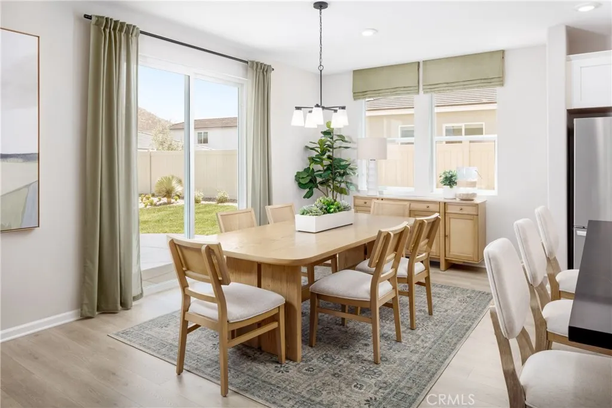
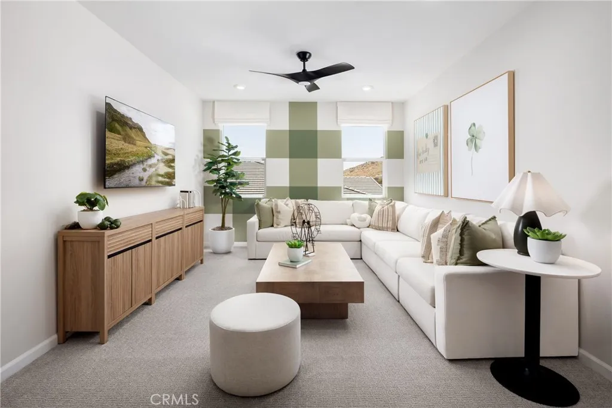
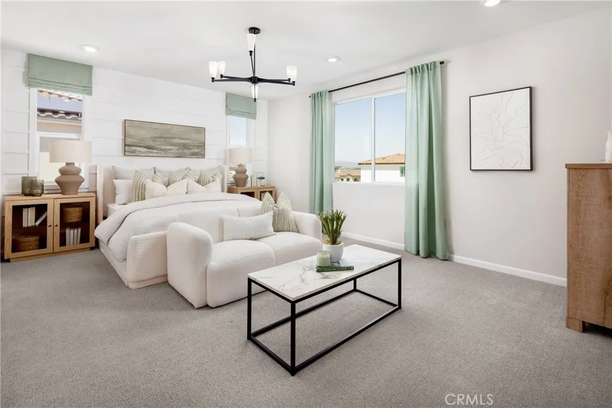
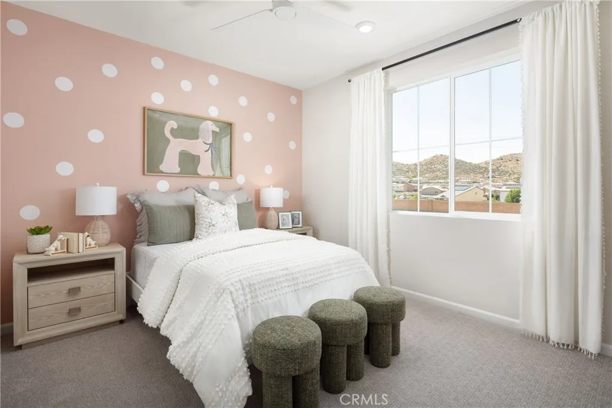
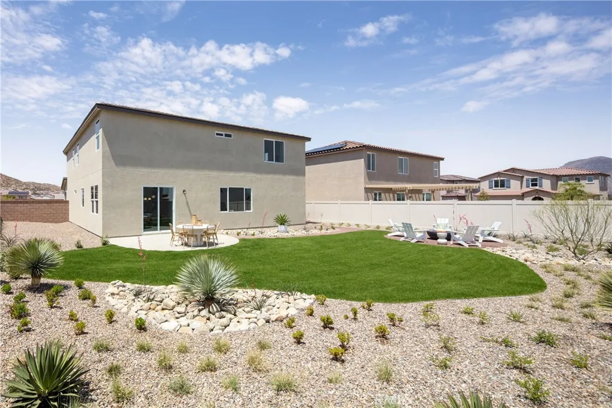
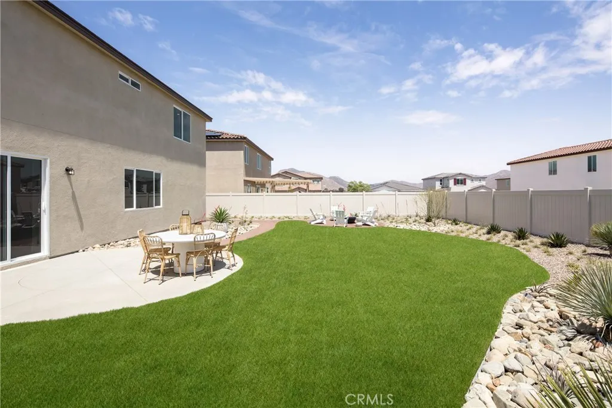
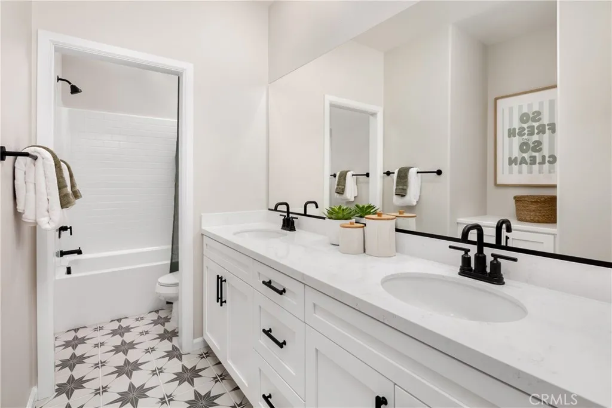
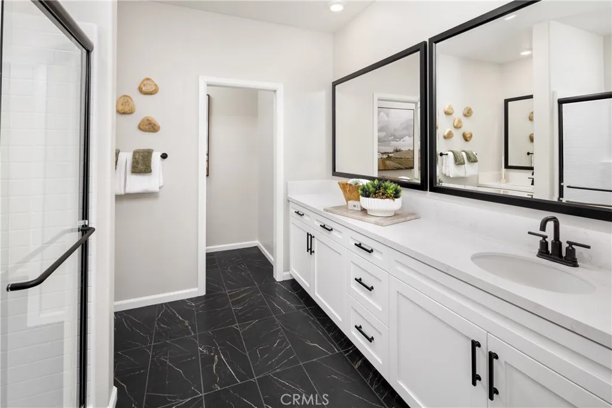
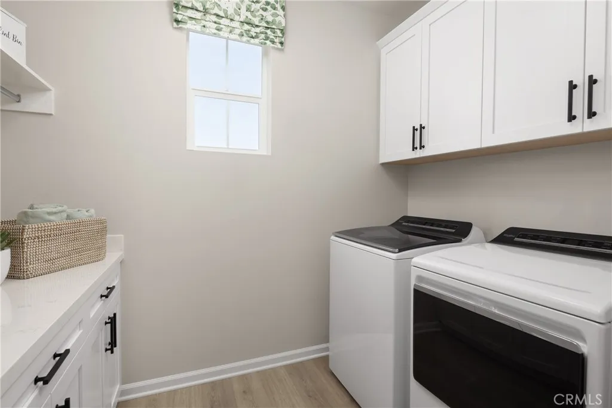
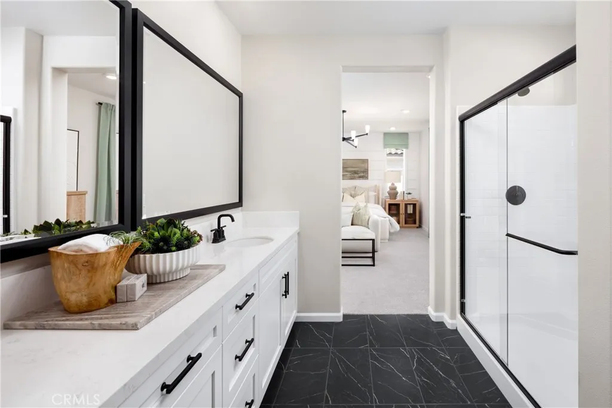
Looking for more space, more storage, and room to grow? Welcome to Wilder at Leon Ridge in Winchester, where the thoughtfully designed Morgan floor plan offers approximately 2,859 square feet, 4 bedrooms, 3 bathrooms, and a spacious 3-car garage that's perfect for vehicles, hobbies, outdoor gear, or additional storage. Designed with both comfort and flexibility in mind, the open-concept Great Room, Dining Area, and Kitchen create an inviting space for everyday living and entertaining, while the oversized island, walk-in pantry, and abundant cabinetry make cooking and gathering effortless. A first-floor bedroom and full bath provide the ideal setup for overnight guests, multi-generational living, or a private home office. Upstairs, the expansive Primary Suite offers a relaxing retreat with dual walk-in closets and a spa-inspired bath, while two additional bedrooms, a centrally located loft, convenient laundry room, and generous storage create a layout that works beautifully for today's busy households. Set on one of Wilder's larger homesites, you'll have even more room to enjoy outdoor living, entertain family and friends, or simply relax in your own backyard. Located in the growing city of Winchester, Wilder at Leon Ridge offers spacious new homes with convenient access to shopping, dining, recreation, and the brand-new Pleasant Valley Elementary School opening nearby, making this an exciting place to call home. Built by Beazer Homes, the nation's #1 builder of DOE-certified Zero Energy Ready Homes, this home is designed for exceptional energy efficiency, healthier indoor a
Map Location
Listing provided courtesy of Rebecca Austin of Rebecca Austin, Broker. Last updated . Listing information © 2025 SDMLS.

License: DRE# 01473065
7710 Balboa Ave STE #216A San Diego, CA 92111
This information is deemed reliable but not guaranteed. You should rely on this information only to decide whether or not to further investigate a particular property. BEFORE MAKING ANY OTHER DECISION, YOU SHOULD PERSONALLY INVESTIGATE THE FACTS (e.g. square footage and lot size) with the assistance of an appropriate professional. You may use this information only to identify properties you may be interested in investigating further. All uses except for personal, non-commercial use in accordance with the foregoing purpose are prohibited. Redistribution or copying of this information, any photographs or video tours is strictly prohibited. This information is derived from the Internet Data Exchange (IDX) service provided by SDMLS®. Displayed property listings may be held by a brokerage firm other than the broker and/or agent responsible for this display. The information and any photographs and video tours and the compilation from which they are derived is protected by copyright. Compilation © 2019 SDMLS®, Inc.
© 2025 Leon Dienes - All rights Reserved.
Powered by: 