

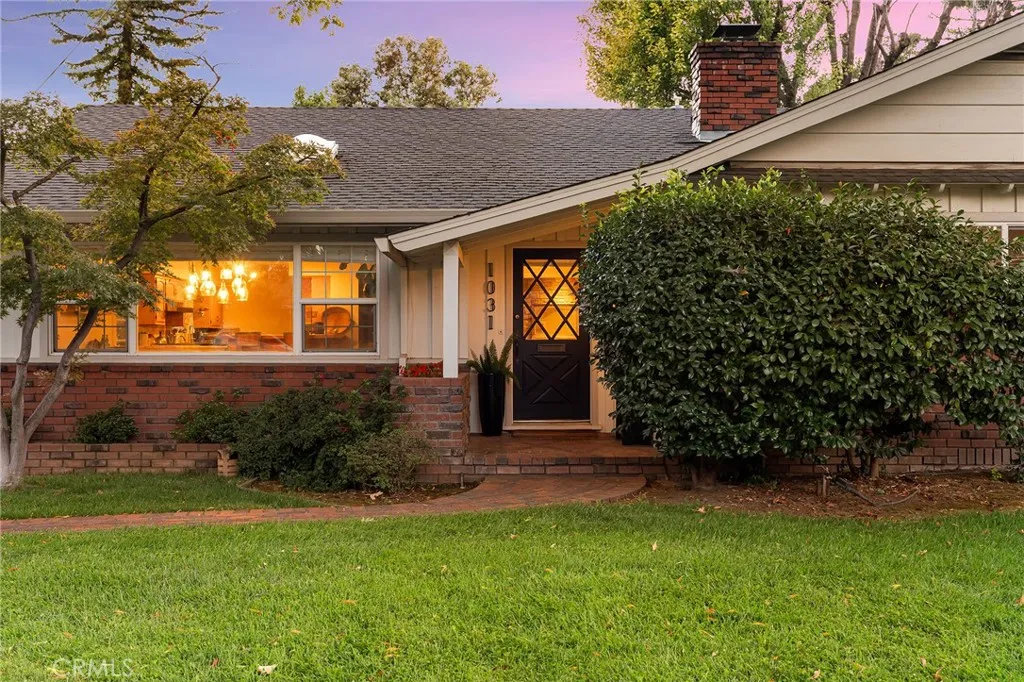
1031 Mildred Avenue
Chico CA 95926
$699,000
Status: Active
Description
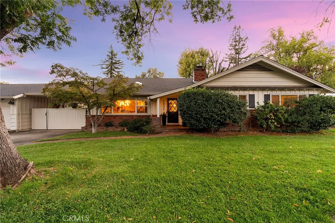
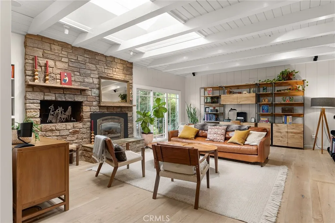
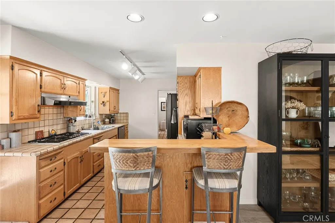
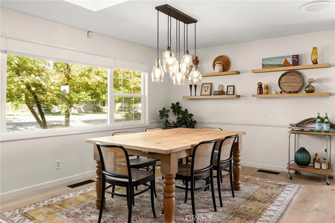
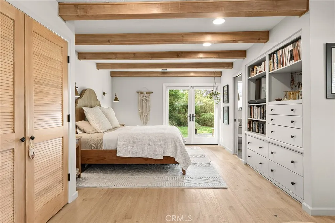
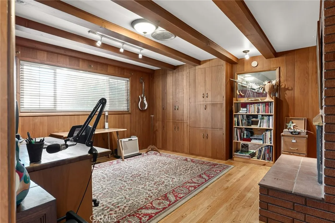
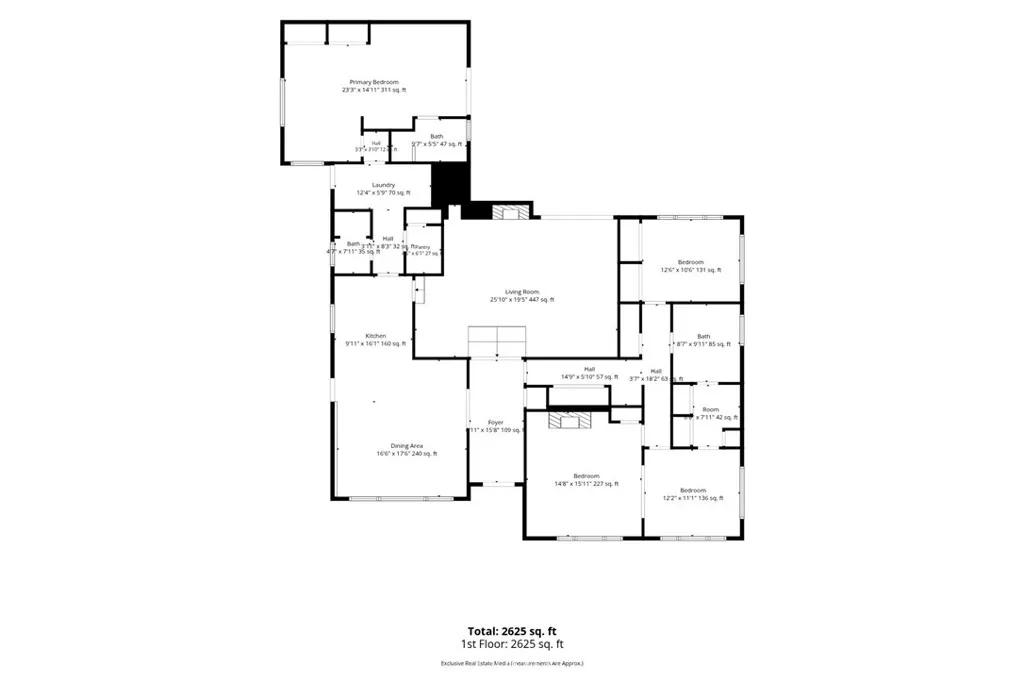
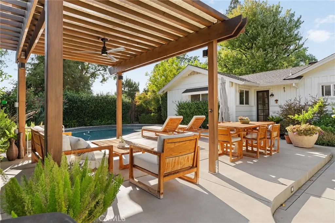
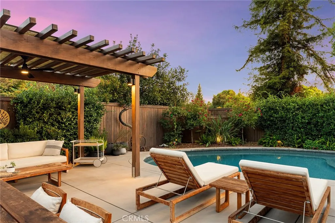
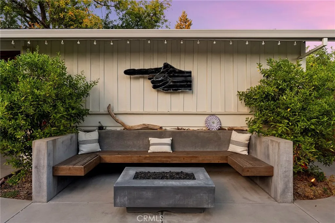
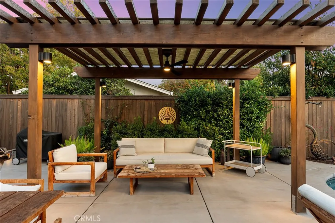
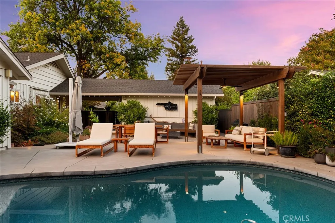
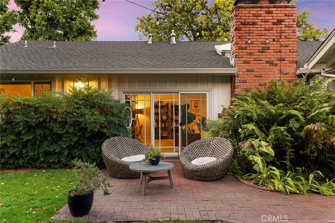
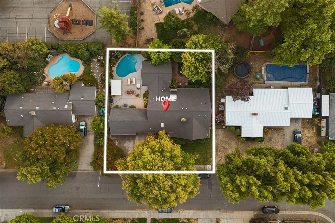
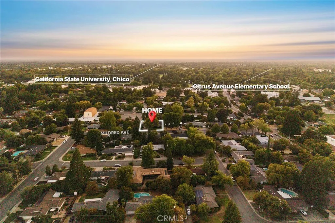
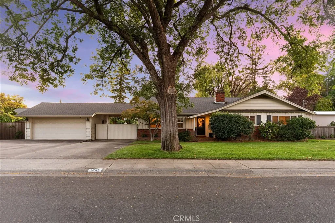
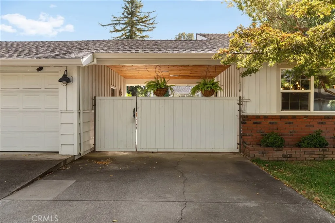
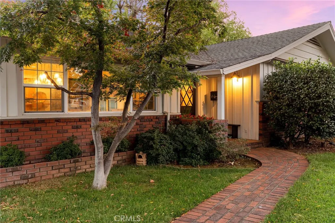
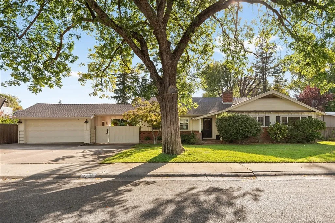
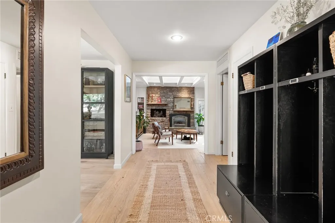
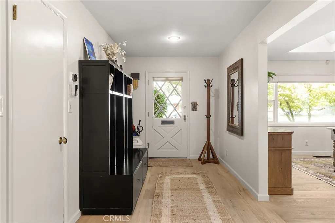
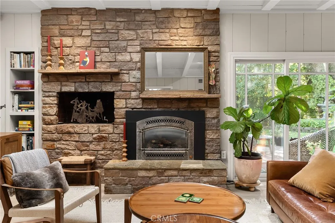
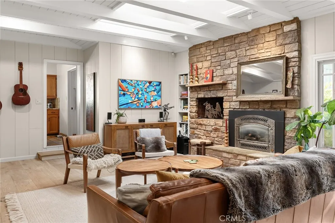
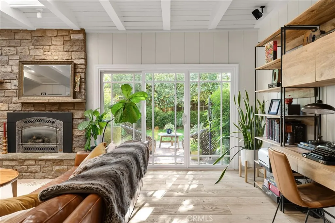
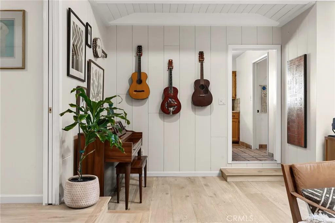
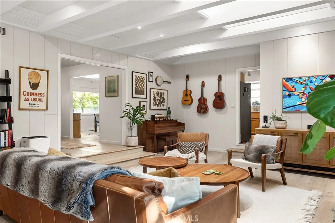
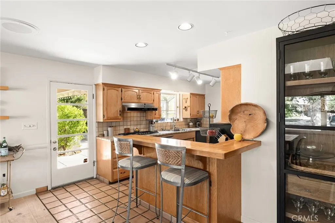
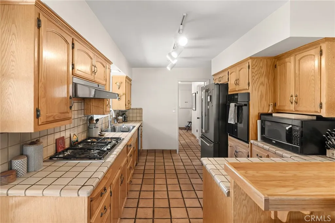
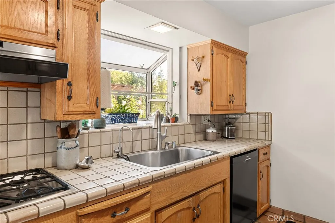
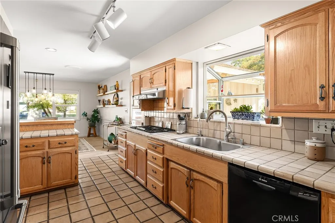
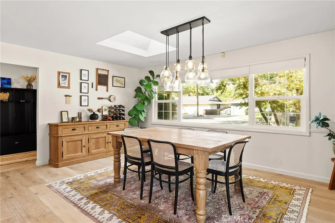
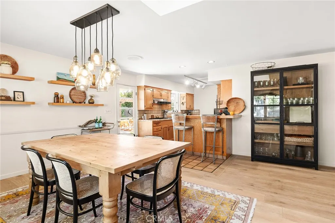
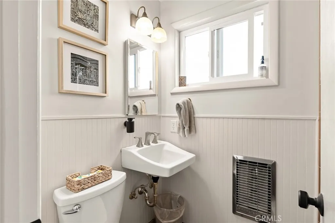
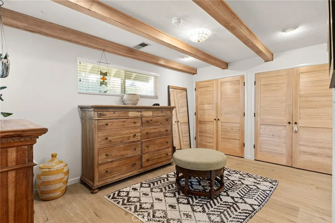
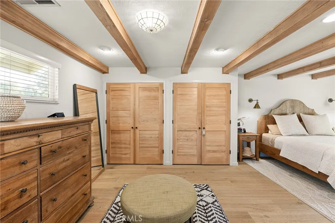
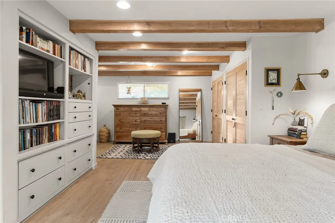
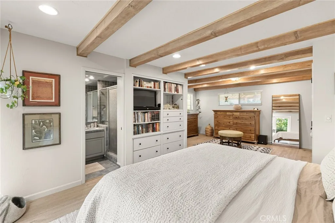
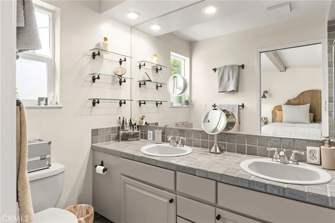
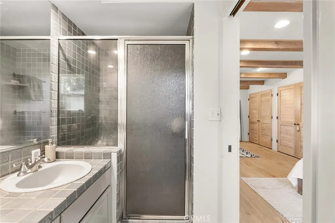
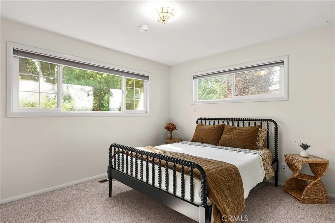
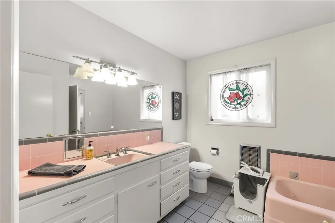
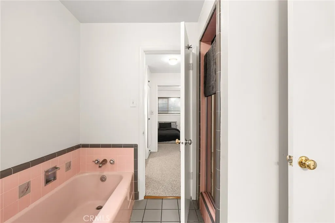
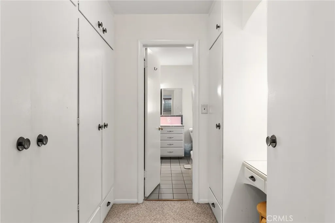
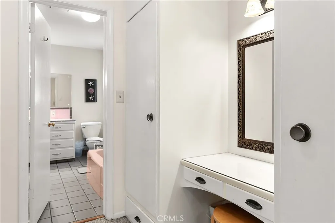
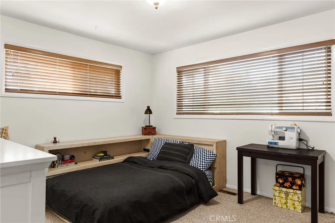
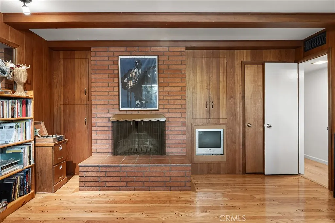
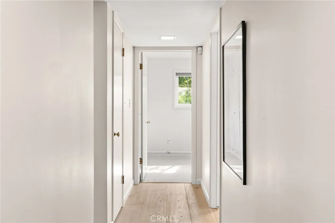
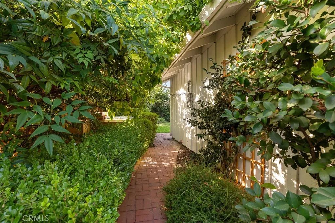
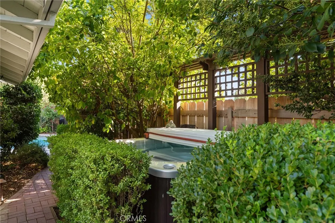
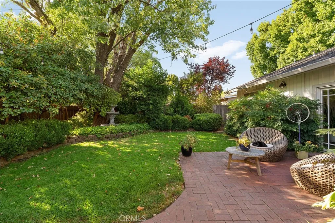
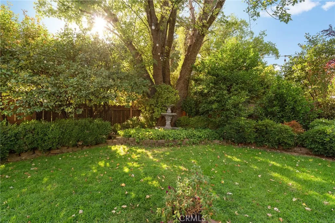
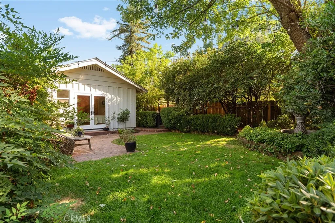
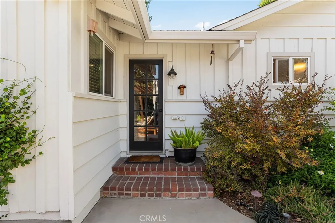
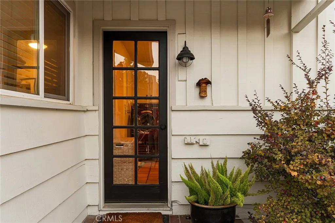
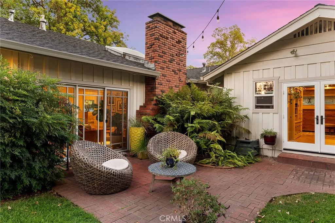
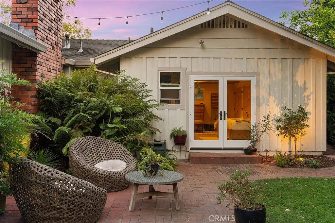
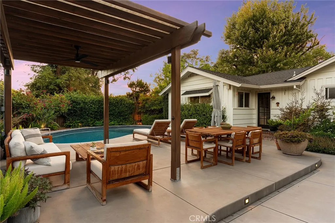
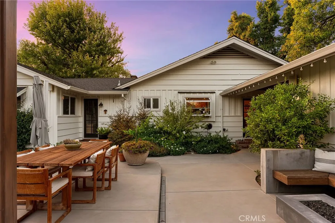
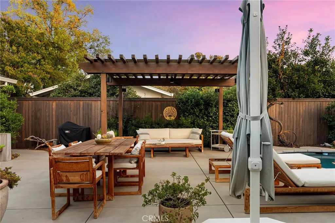
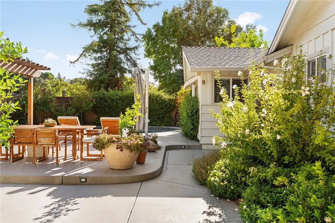
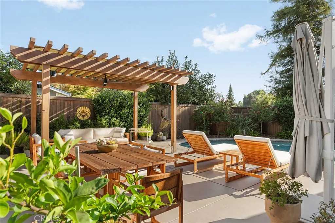
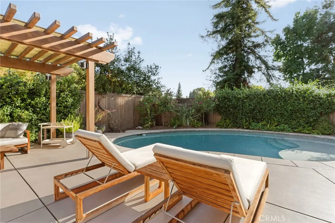
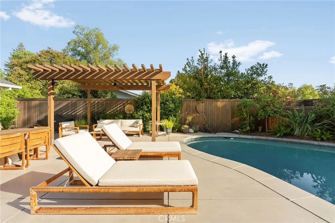
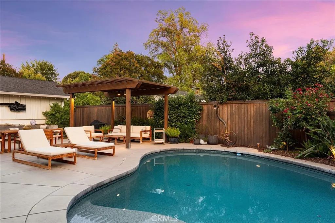
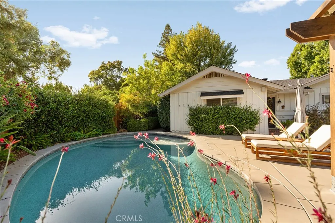
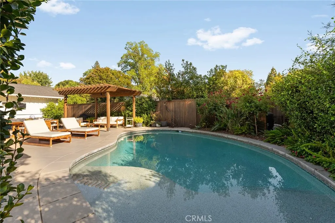
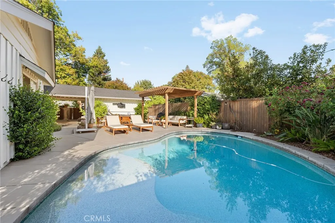
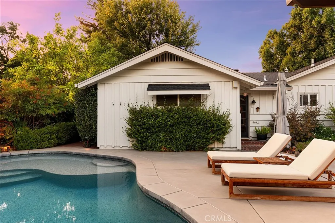
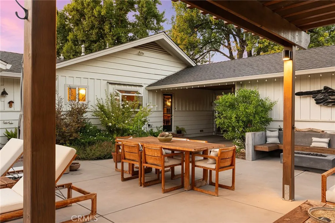
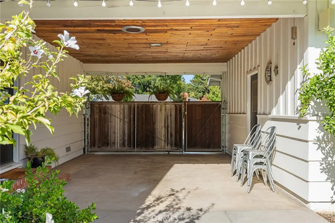
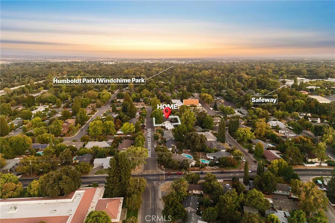
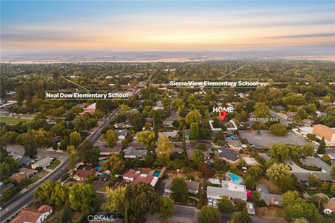
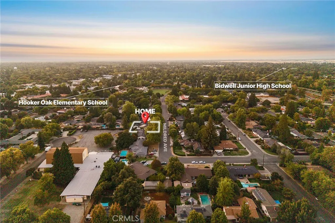
Set along one of Chicos cutest streets in a location that keeps so much of the city within easy reach, the curb appeal is only the beginning for this mid-century charmer. Step inside and you immediately understand that care was poured into every corner, and now this updated, 2.5-bathroom home with approximately 2,606 square feet is ready for its next chapter. The entry overlooks a sunken living room beneath a beamed ceiling with a large skylight that contributes to the bright and cheerful space. A gas-insert fireplace adds to the coziness of the large room, creating the kind of place where people naturally settle in. To the left, sunlight pours into the dining room through a skylight and large picture window, setting the scene for the meals and conversations to come. White oak brushed-hardwood floors in the dining room, living room and hallways carry you into a kitchen complete with an ample pantry, Thermador stove and stylish Cafe refrigerator. The kitchens Saltillo tile floor extends into the adjacent laundry/utility room and guest bath, leading to the private primary suite. The generously sized primary features an ensuite bathroom, natural wood beams, custom built-in bookshelves and drawers as well as french doors that open to a landscaped yard and brick patio. The opposite wing reveals the kind of details you remember after leaving: a hallway filled with built-in storage, a bedroom with its own wood-burning fireplace, and another with a walk-through wardrobe complete with built-in drawers and a seated vanity. The hall bathroom proudly holds onto its iconic 1950s pink de
Map Location
Listing provided courtesy of Alisha Simpkins of Keller Williams Realty Chico Area. Last updated . Listing information © 2025 SDMLS.

License: DRE# 01473065
7710 Balboa Ave STE #216A San Diego, CA 92111
This information is deemed reliable but not guaranteed. You should rely on this information only to decide whether or not to further investigate a particular property. BEFORE MAKING ANY OTHER DECISION, YOU SHOULD PERSONALLY INVESTIGATE THE FACTS (e.g. square footage and lot size) with the assistance of an appropriate professional. You may use this information only to identify properties you may be interested in investigating further. All uses except for personal, non-commercial use in accordance with the foregoing purpose are prohibited. Redistribution or copying of this information, any photographs or video tours is strictly prohibited. This information is derived from the Internet Data Exchange (IDX) service provided by SDMLS®. Displayed property listings may be held by a brokerage firm other than the broker and/or agent responsible for this display. The information and any photographs and video tours and the compilation from which they are derived is protected by copyright. Compilation © 2019 SDMLS®, Inc.
© 2025 Leon Dienes - All rights Reserved.
Powered by: 