

124 Chant
Irvine CA 92618
$2,598,000
Status: Active
Description
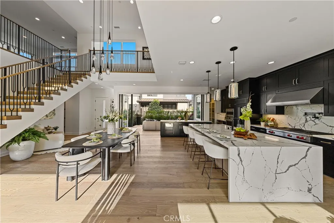
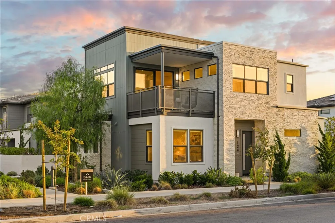
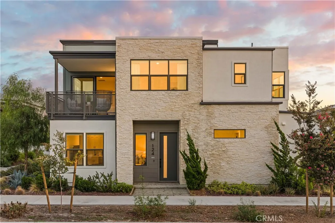
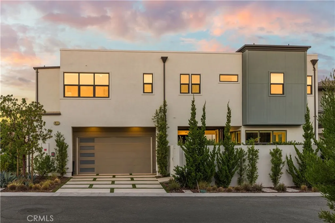
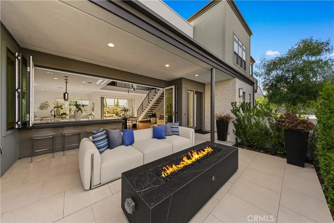
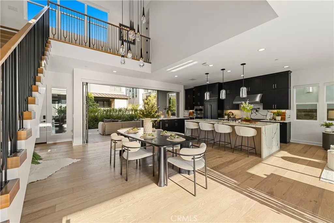
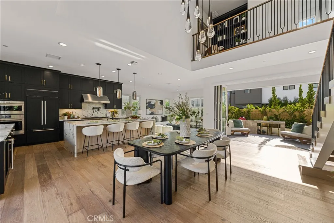
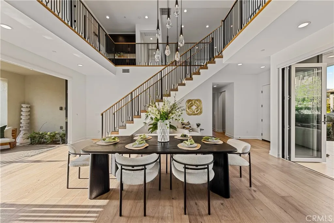
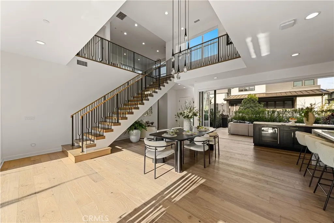
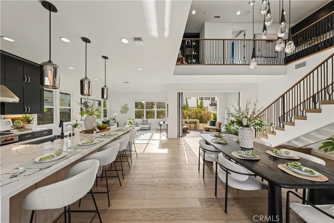
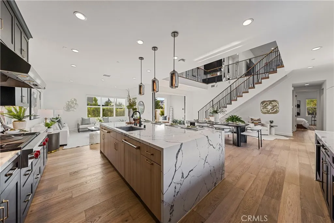
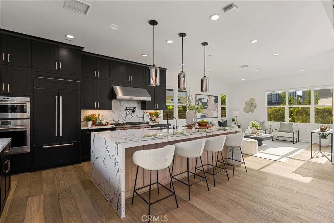
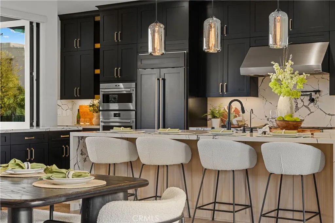
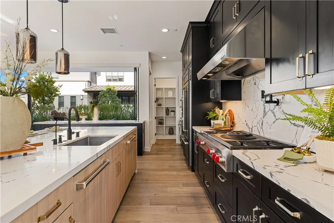
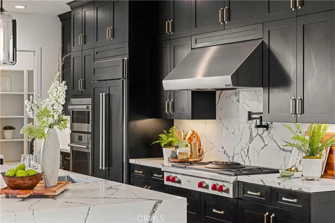
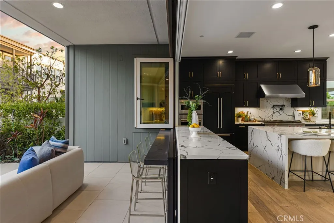
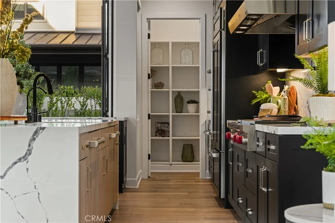
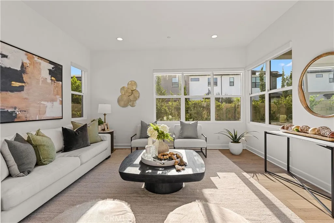
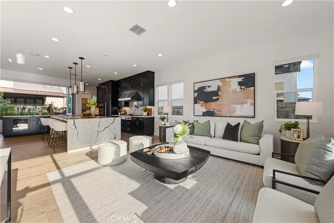
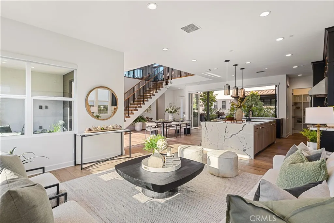
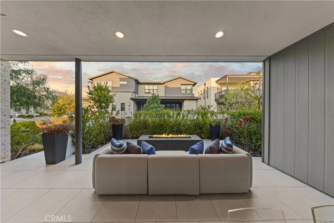
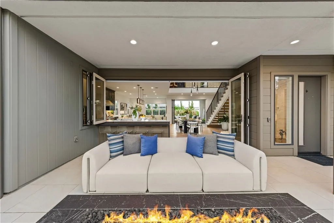
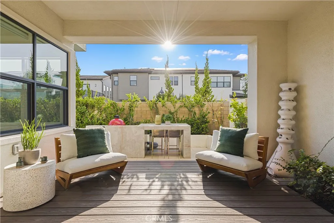
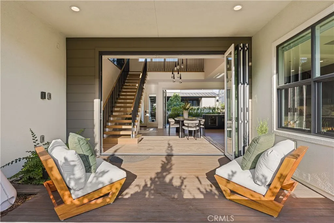
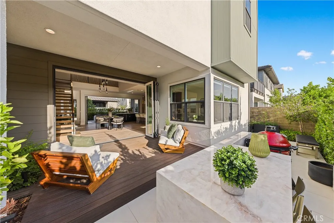
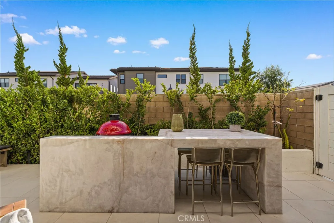
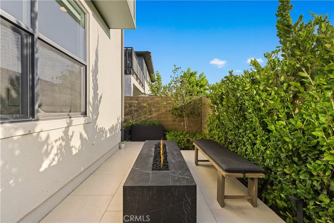
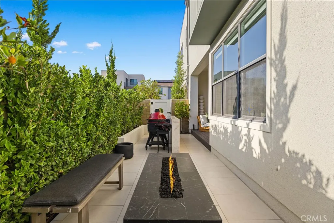
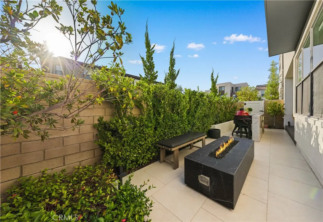
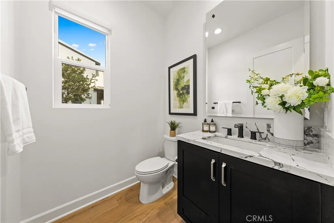
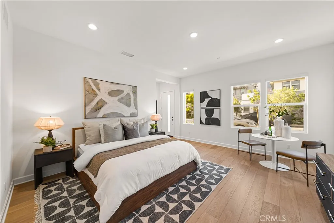
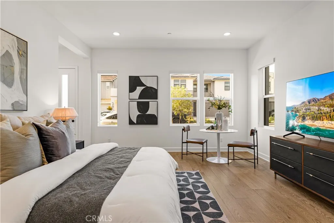
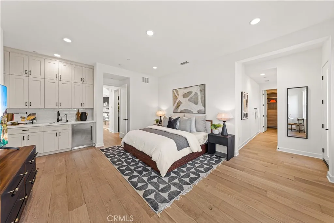
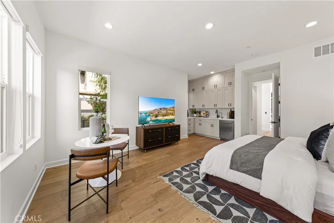
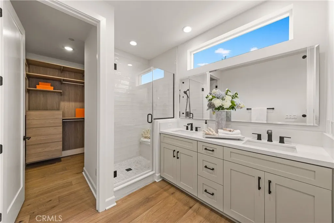
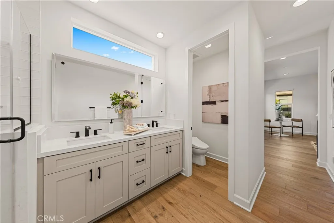
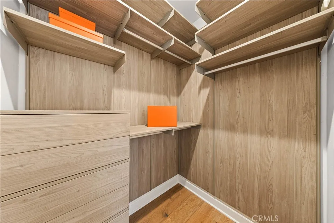
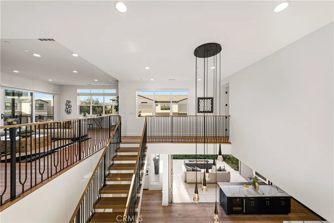
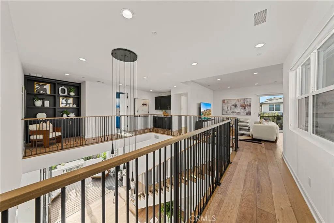
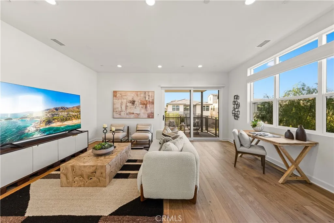
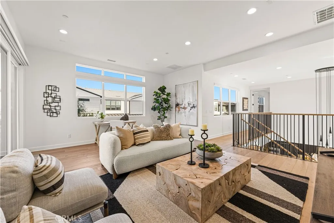
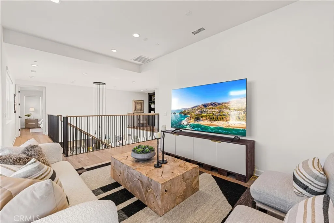
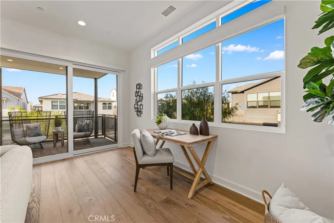
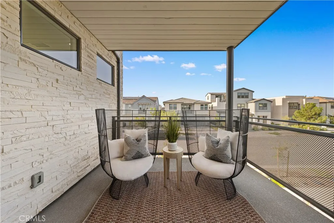
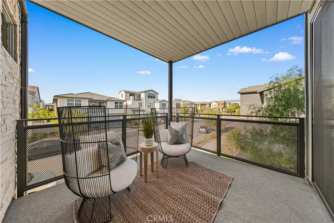
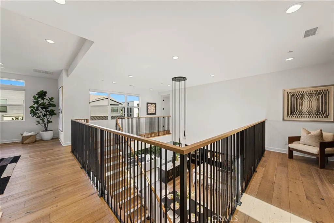
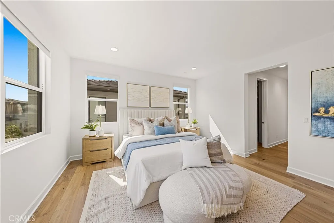
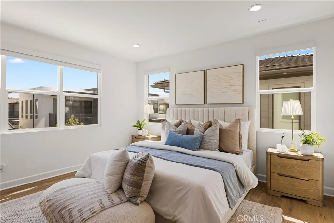
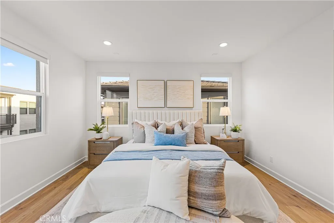
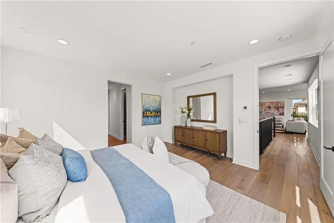
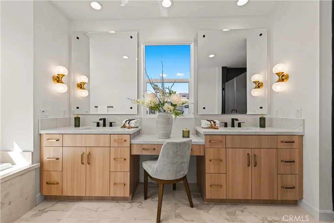
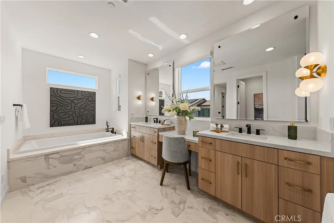
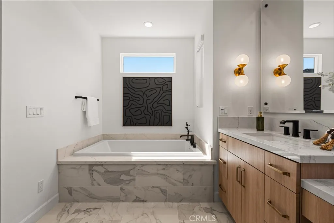
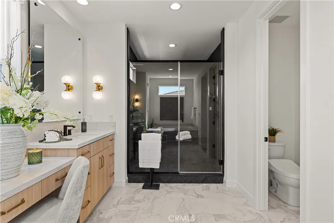
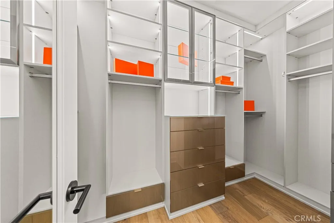
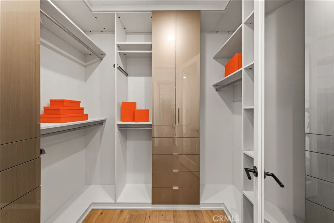
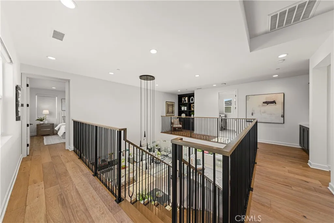
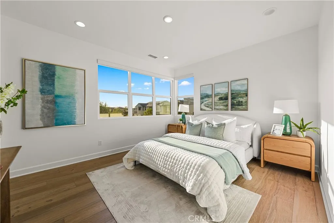
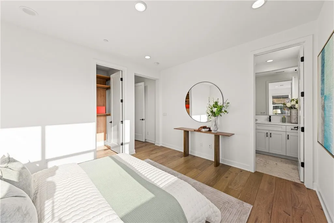
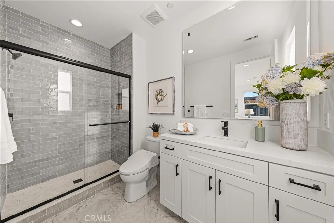
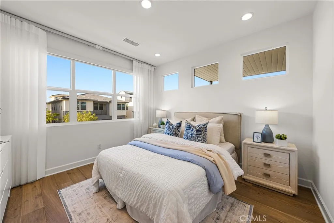
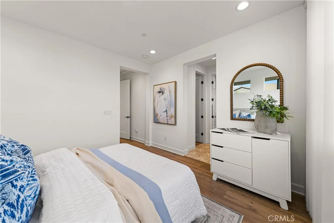
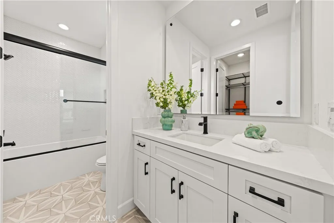
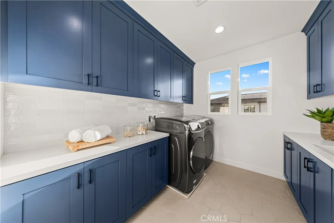
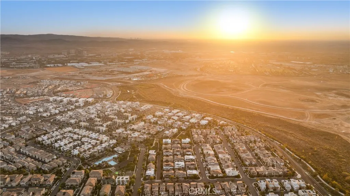
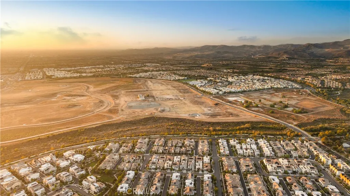
Luxury finishes, extensive upgrades, and a coveted corner lot distinguish this Great Park residence, featuring four ensuite bedrooms, including a first-floor Next Gen suite with a private entrance. Within walking distance of Portola High School, this home offers one of the communitys larger floor plans, with double-height ceilings, engineered hardwood flooring throughout, and beautifully designed outdoor spaces. A welcoming front courtyard with a built-in fire pit leads into a breathtaking interior with a soaring two-story ceiling, a dazzling crystal chandelier, and a statement floating staircase. The expansive living and dining areas flow seamlessly into the kitchen, while oversized windows and folding glass doors on both sides fill the space with natural light and create an effortless connection to the outdoors. The chefs kitchen pairs sophisticated dark cabinetry and dramatic stone surfaces with an oversized island with seating, a Wolf steam oven, a wok burner and four-burner range, a built-in refrigerator with matching cabinetry panels, two dishwashers, and a beverage refrigerator. Generous cabinetry provides abundant storage. The first-floor Next Gen suite offers a full bath and separate entrance, providing flexibility for extended family, guests, or a private workspace. Upstairs, an airy loft opens to a balcony. The expansive primary suite features exquisitely designed dual walk-in closets with glass doors and integrated lighting. The primary bath makes a bold design statement with an oversized shower in rich black finishes, a soaking tub, and thoughtfully selected hi
Map Location
Listing provided courtesy of Irene Zhang of Keller Williams Realty Irvine. Last updated . Listing information © 2025 SDMLS.

License: DRE# 01473065
7710 Balboa Ave STE #216A San Diego, CA 92111
This information is deemed reliable but not guaranteed. You should rely on this information only to decide whether or not to further investigate a particular property. BEFORE MAKING ANY OTHER DECISION, YOU SHOULD PERSONALLY INVESTIGATE THE FACTS (e.g. square footage and lot size) with the assistance of an appropriate professional. You may use this information only to identify properties you may be interested in investigating further. All uses except for personal, non-commercial use in accordance with the foregoing purpose are prohibited. Redistribution or copying of this information, any photographs or video tours is strictly prohibited. This information is derived from the Internet Data Exchange (IDX) service provided by SDMLS®. Displayed property listings may be held by a brokerage firm other than the broker and/or agent responsible for this display. The information and any photographs and video tours and the compilation from which they are derived is protected by copyright. Compilation © 2019 SDMLS®, Inc.
© 2025 Leon Dienes - All rights Reserved.
Powered by: 