

2411 Grand
Covina CA 91724
$1,690,000
Status: Active
Description
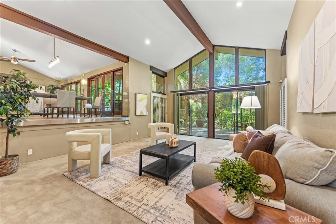
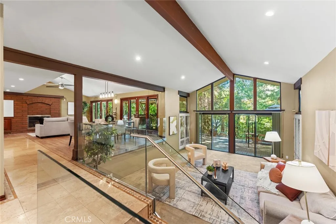
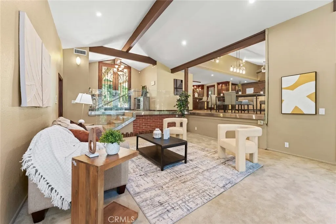
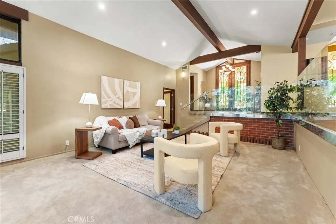
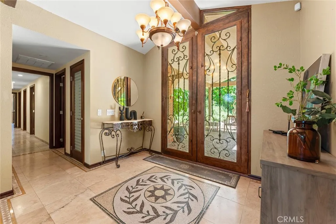
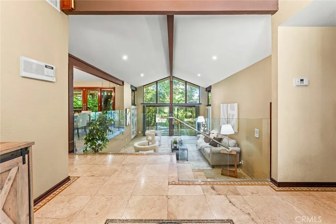
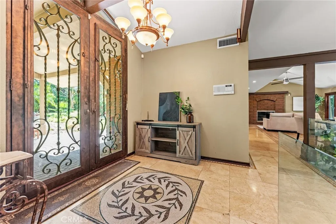
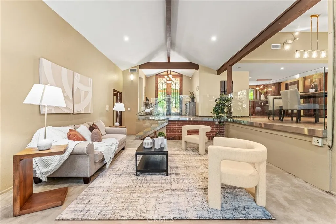
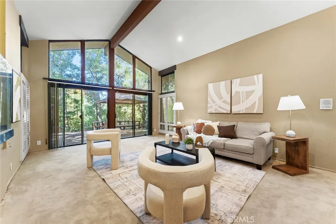
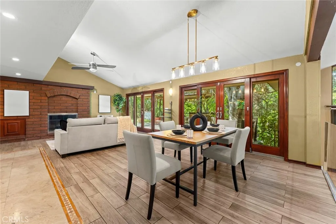
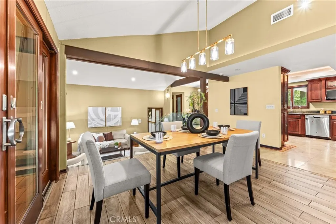
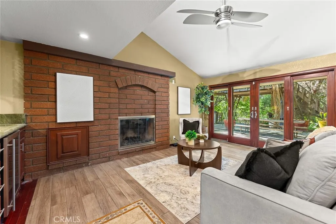
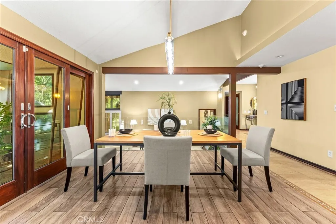
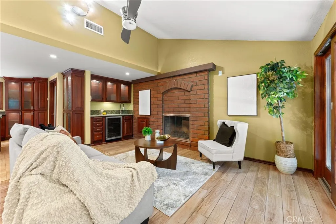
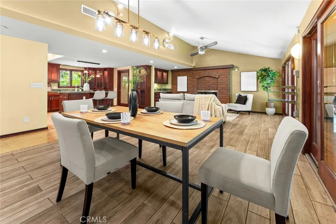
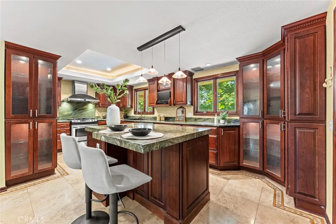
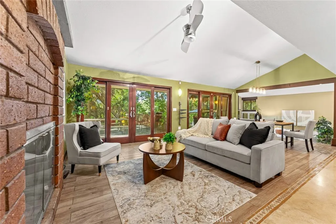
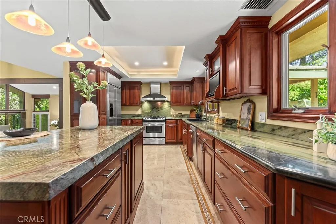
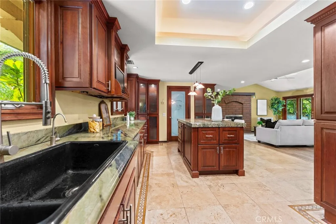
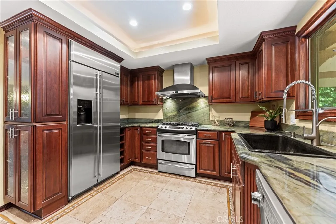
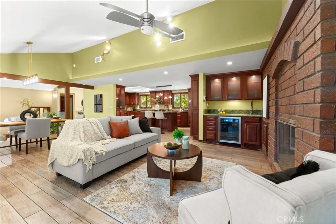
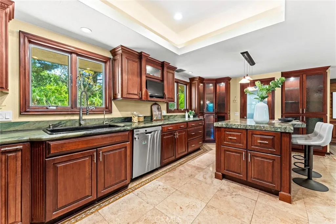
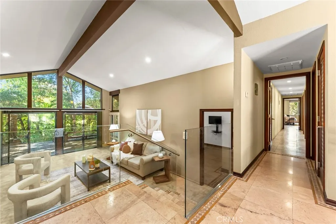
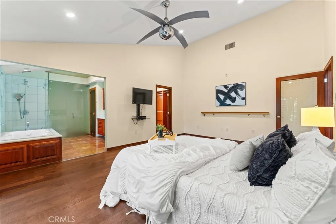
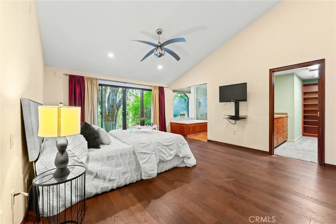
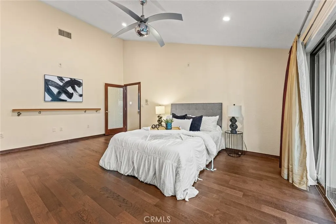
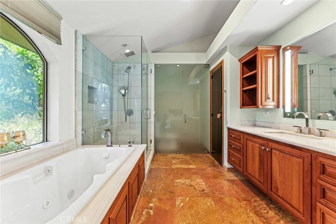
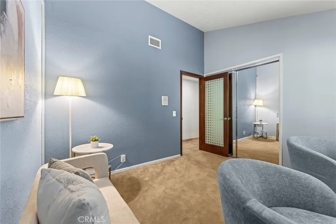
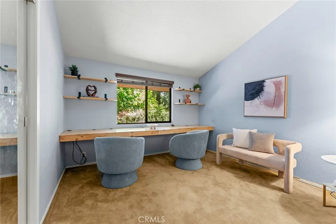
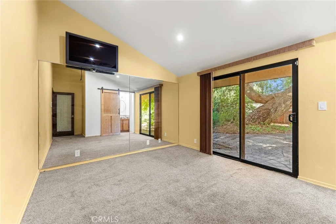
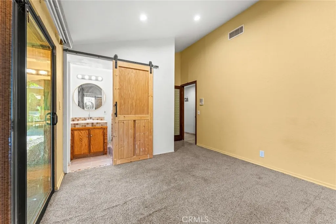
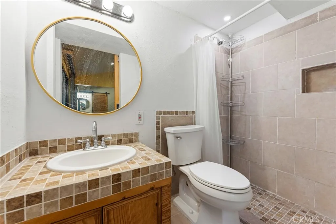
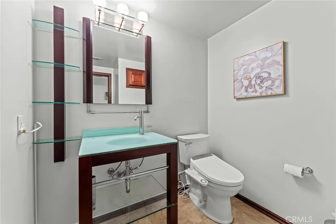
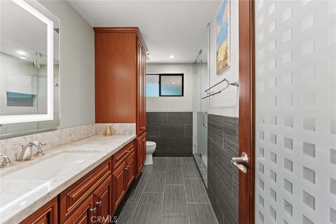
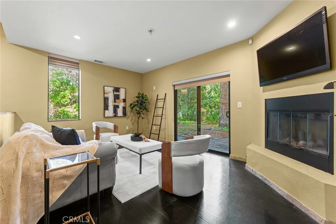
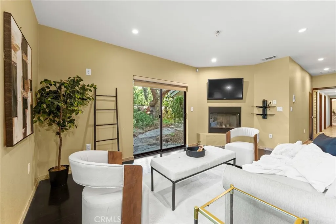
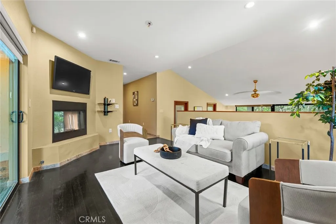
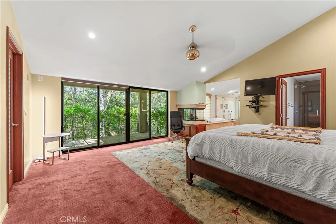
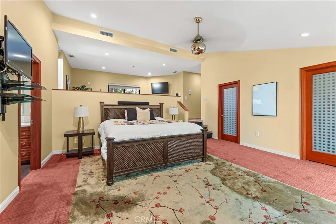
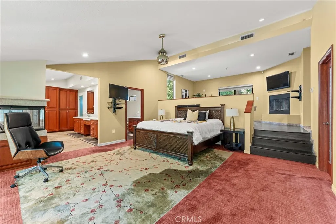
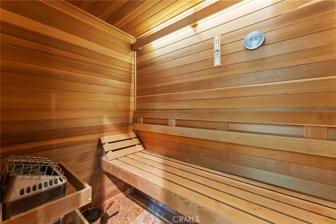
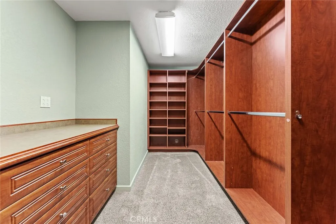
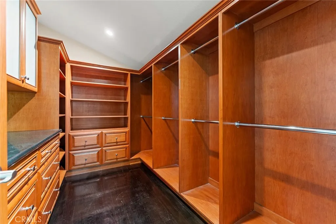
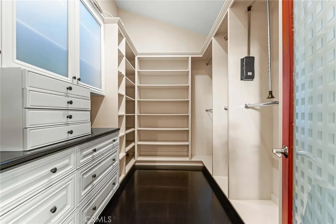
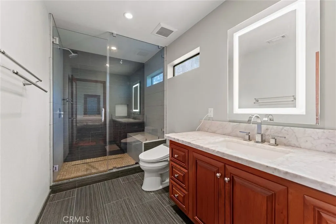
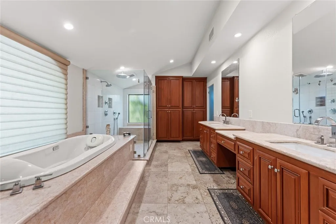
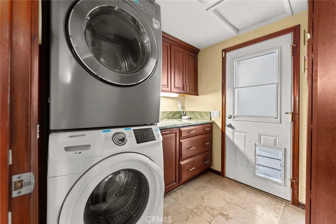
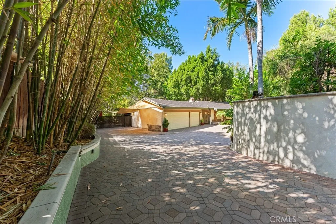
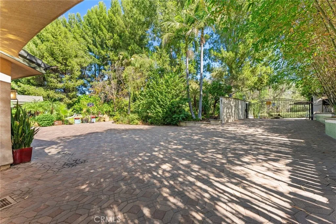
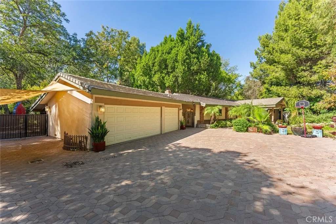
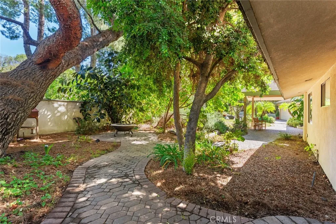
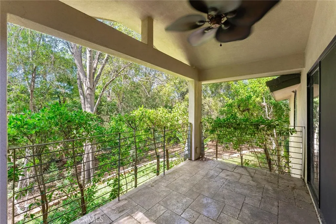
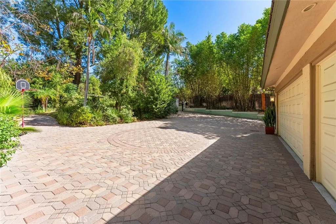
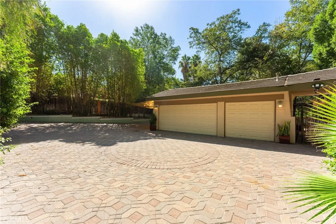
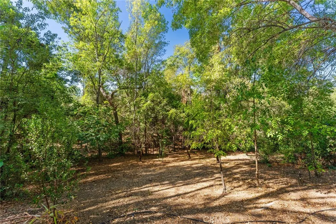
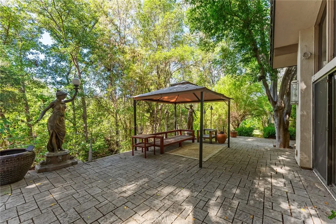
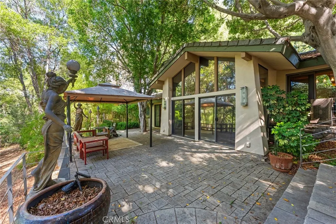
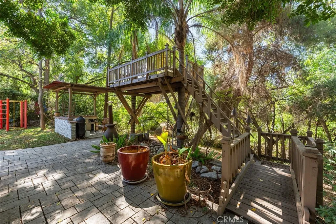
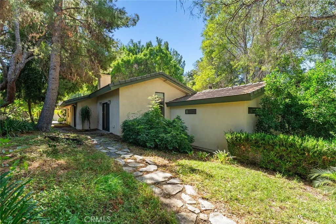
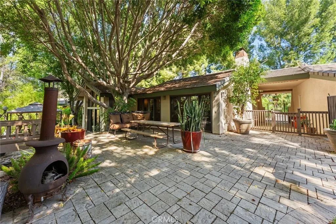
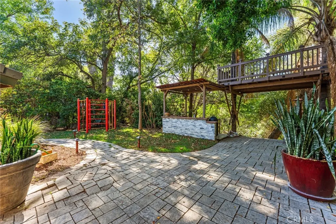
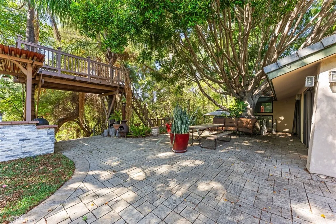
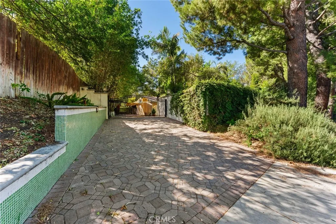
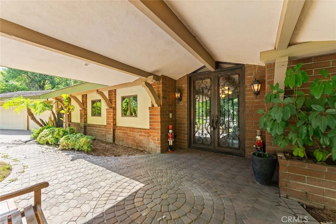
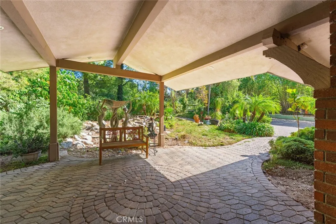
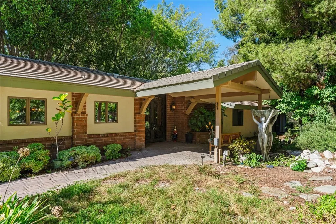
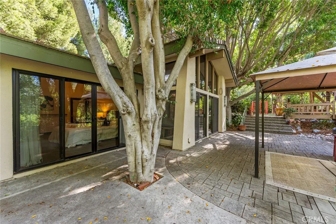
Tucked against the Covina foothills, this custom-built single-story estate sits on a horse property spanning over three-quarters of an acre. Manicured landscaping with water features in both the front and back yards sets a tranquil tone from the moment you arrive. Inside, the craftsmanship is in the details: custom front doors, casement windows, ceramic tile and hardwood floors, full trim and casing work on every door and down the hallways, recessed lighting paired with chrome fixtures for a clean, continuous flow. The open floor plan is lifted by vaulted ceilings and floor-to-ceiling windows, with surround-sound wiring throughout and a second family room anchored by a fireplace. The chef's kitchen is fitted with GE Monogram appliances, oak-stained paneled cabinetry with glass fronts, under-cabinet lighting, deep accessory drawers and pull-outs, and soft-close doors throughout. The master ensuite opens to a private balcony and includes a generous sitting area with two fireplaces, dual spa-like his-and-hers baths, a rainfall shower head, and individually designed his-and-hers closets. The additional bedrooms are generously sized with a mix of carpet and wood floors, mirrored closet doors, and room for sitting areas. Set in the highly rated Covina Valley Unified School District, at the junction of Covina, West Covina, and Walnut minutes from Mt. San Antonio College, with the freeway just to the north. Malls, restaurants, and five major freeways are all within easy reach, allowing convenient access to Orange and San Bernardino counties.
Map Location
Listing provided courtesy of Wenjie Li of Gold Orange Realty Inc.. Last updated . Listing information © 2025 SDMLS.

License: DRE# 01473065
7710 Balboa Ave STE #216A San Diego, CA 92111
This information is deemed reliable but not guaranteed. You should rely on this information only to decide whether or not to further investigate a particular property. BEFORE MAKING ANY OTHER DECISION, YOU SHOULD PERSONALLY INVESTIGATE THE FACTS (e.g. square footage and lot size) with the assistance of an appropriate professional. You may use this information only to identify properties you may be interested in investigating further. All uses except for personal, non-commercial use in accordance with the foregoing purpose are prohibited. Redistribution or copying of this information, any photographs or video tours is strictly prohibited. This information is derived from the Internet Data Exchange (IDX) service provided by SDMLS®. Displayed property listings may be held by a brokerage firm other than the broker and/or agent responsible for this display. The information and any photographs and video tours and the compilation from which they are derived is protected by copyright. Compilation © 2019 SDMLS®, Inc.
© 2025 Leon Dienes - All rights Reserved.
Powered by: 