

24239 Bella Court
Newhall CA 91321
$1,175,000
Status: Active


















Description
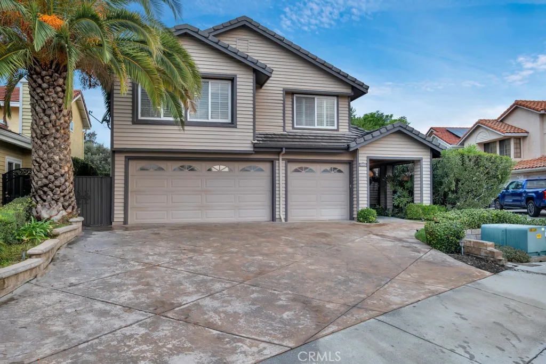
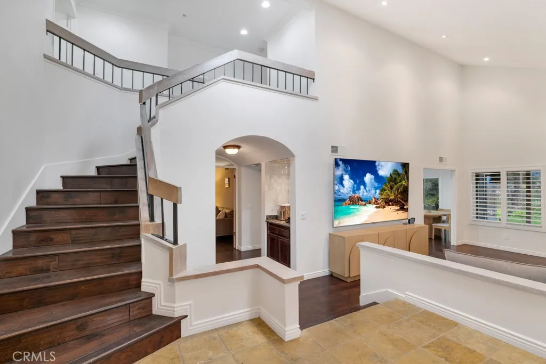
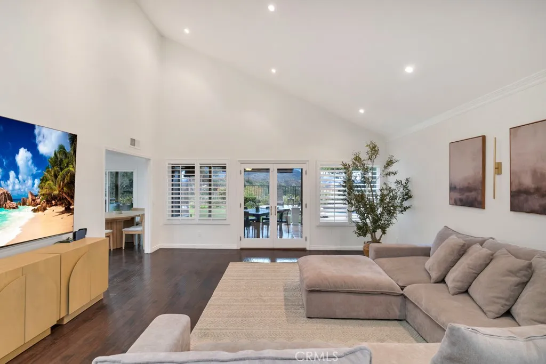
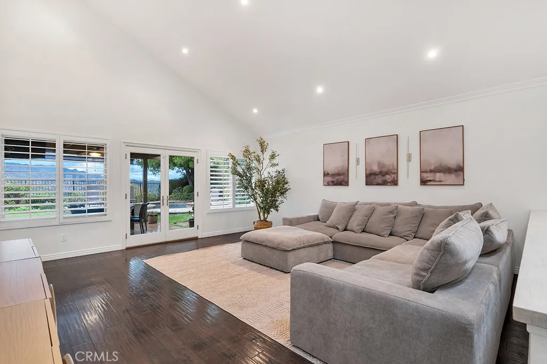
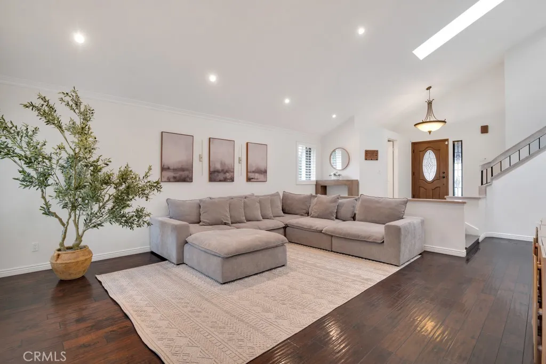
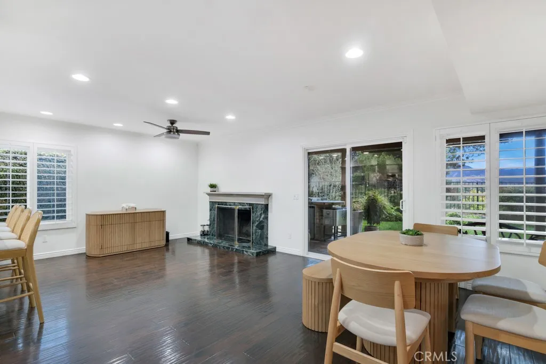
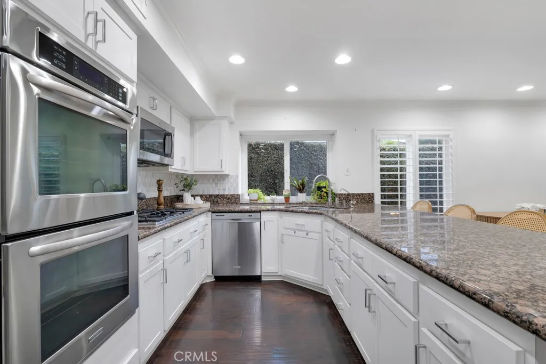
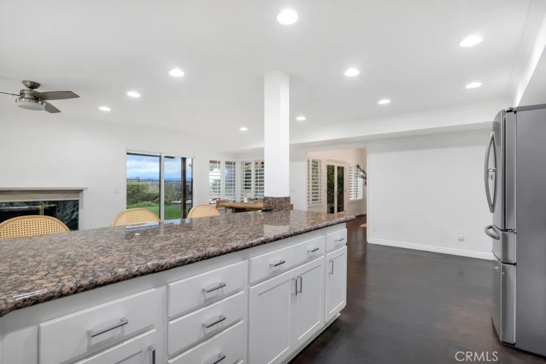
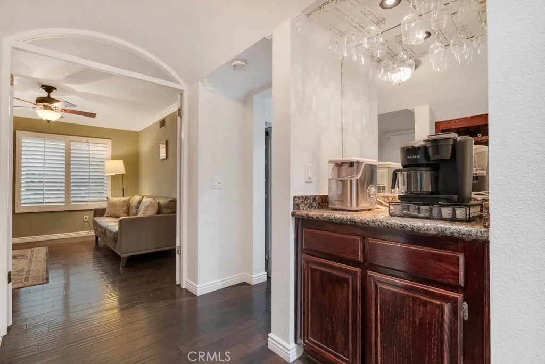
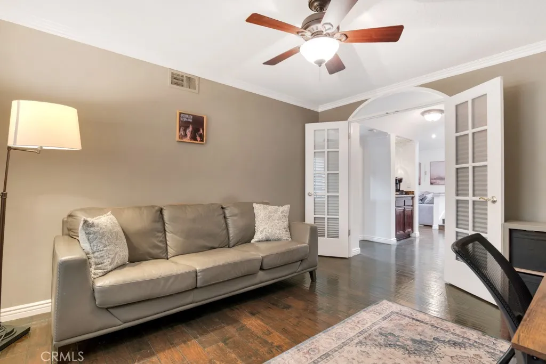
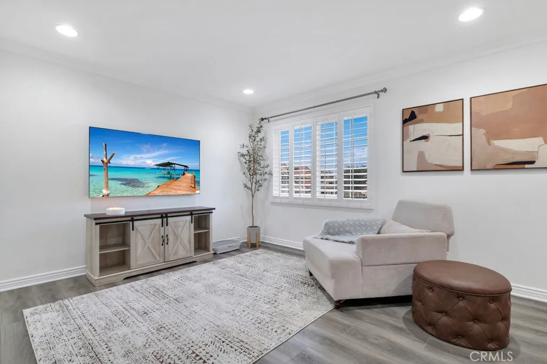
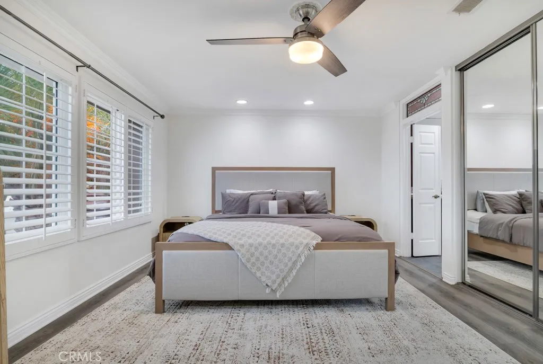
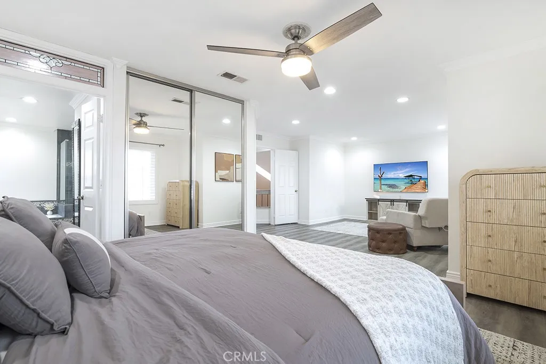
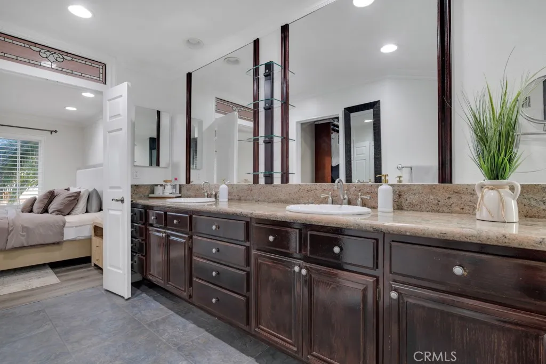
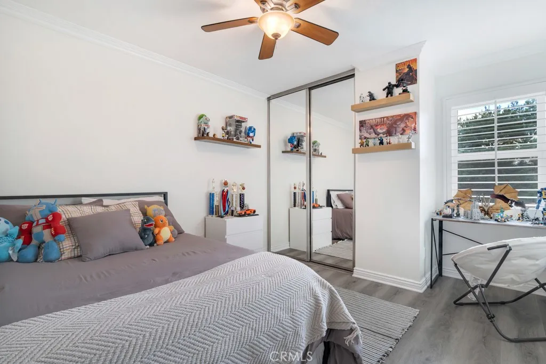
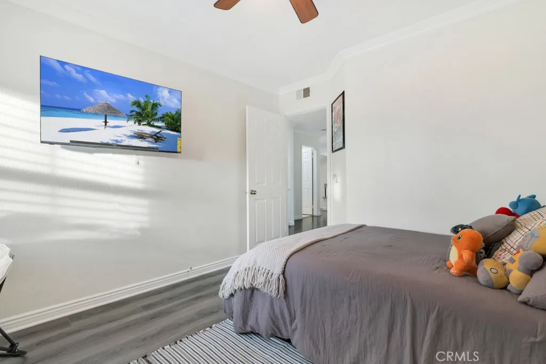
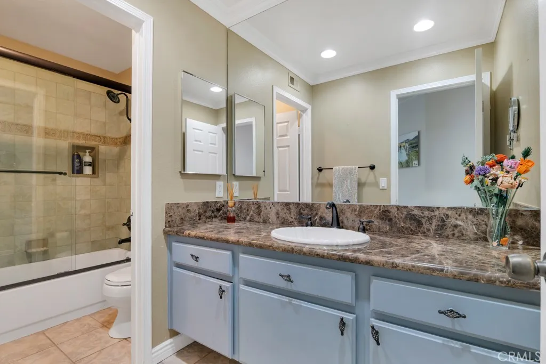
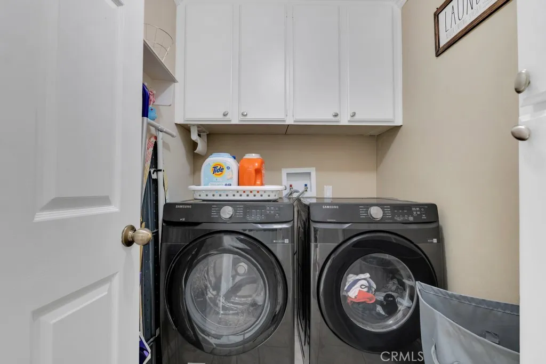
Wake up to breathtaking mountain views, spend your days surrounded by natural beauty, and watch the sky transform into brilliant colors as the sun sets over the hills. At the end of a cul-de-sac in Santa Clarita's Hidden Valley community, this 4-bedroom, 3-bath home pairs a welcoming interior with an extraordinary hillside setting. A covered entry leads to a foyer overlooking the step-down living room, where vaulted ceilings, wood flooring, plantation shutters, and French doors create an airy, light-filled space. Continue into the kitchen, with white cabinetry, granite countertops, stainless steel appliances, double ovens, and a breakfast bar opening to the dining and family rooms. Here, a fireplace and sliding glass doors connect everyday living with the outdoors. Near the foyer, a dedicated wine and bar area features built-in cabinetry on opposite sides of the passage. Nearby, a den with French doors offers space for an office or guests, complemented by a bathroom with a walk-in shower. Upstairs, the generous primary suite has a separate sitting area and an en suite bath with dual sinks, a soaking tub, separate shower, and walk-in closet. Three additional bedrooms, a shared bathroom, and an upstairs laundry room complete this level. And then there are the views. Beyond the beautifully landscaped backyard, mountain ridgelines stretch across the horizon, creating a breathtaking panorama that changes with the light throughout the day. A generous covered patio, built-in BBQ, newly replastered spool, and inviting lounging areas make this an extraordinary place to enjoy the sce
Map Location
Listing provided courtesy of Yesenia Garcia of Rodeo Realty. Last updated . Listing information © 2025 SDMLS.

License: DRE# 01473065
7710 Balboa Ave STE #216A San Diego, CA 92111
This information is deemed reliable but not guaranteed. You should rely on this information only to decide whether or not to further investigate a particular property. BEFORE MAKING ANY OTHER DECISION, YOU SHOULD PERSONALLY INVESTIGATE THE FACTS (e.g. square footage and lot size) with the assistance of an appropriate professional. You may use this information only to identify properties you may be interested in investigating further. All uses except for personal, non-commercial use in accordance with the foregoing purpose are prohibited. Redistribution or copying of this information, any photographs or video tours is strictly prohibited. This information is derived from the Internet Data Exchange (IDX) service provided by SDMLS®. Displayed property listings may be held by a brokerage firm other than the broker and/or agent responsible for this display. The information and any photographs and video tours and the compilation from which they are derived is protected by copyright. Compilation © 2019 SDMLS®, Inc.
© 2025 Leon Dienes - All rights Reserved.
Powered by: 