

4030 Lost Springs
Calabasas CA 91301
$1,170,000
Status: Active
Description
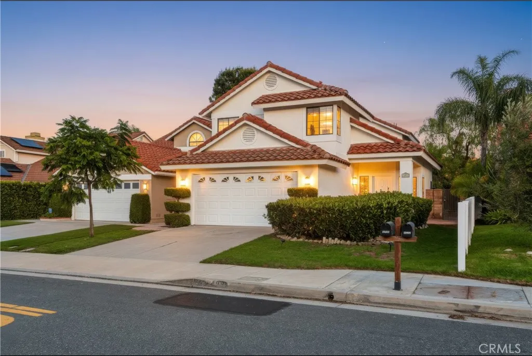
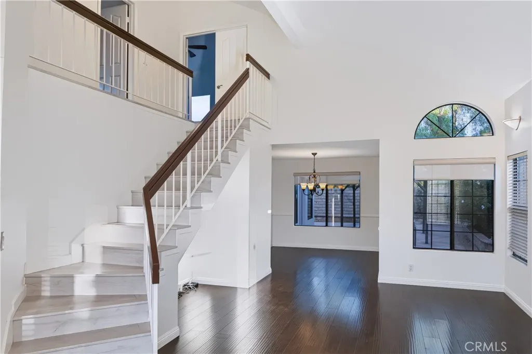
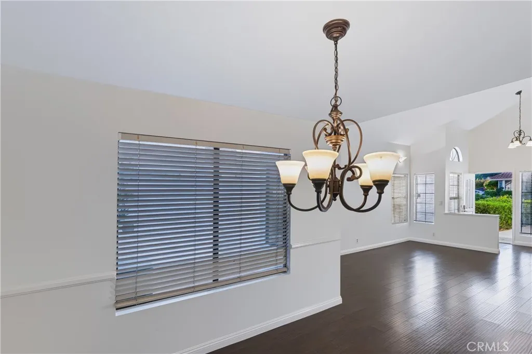
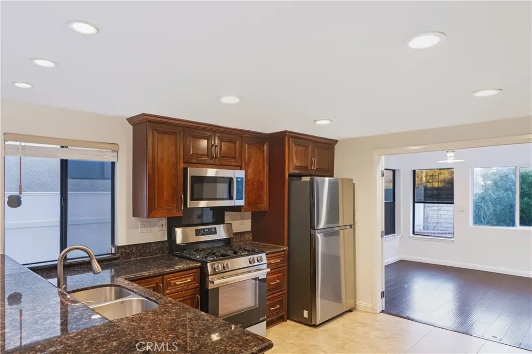
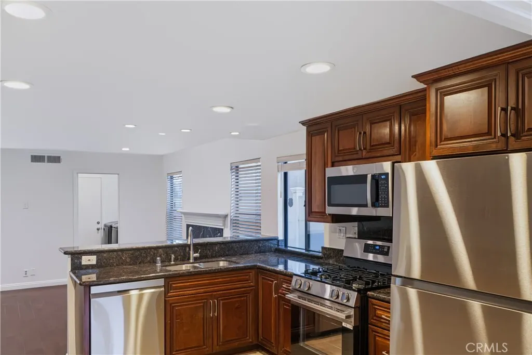
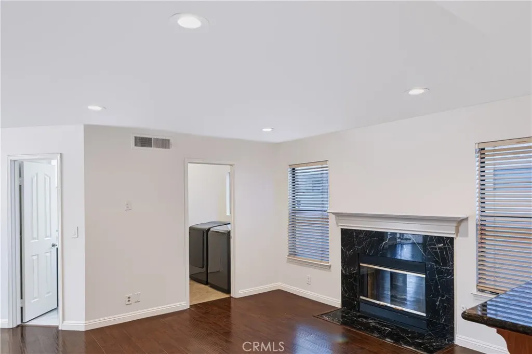
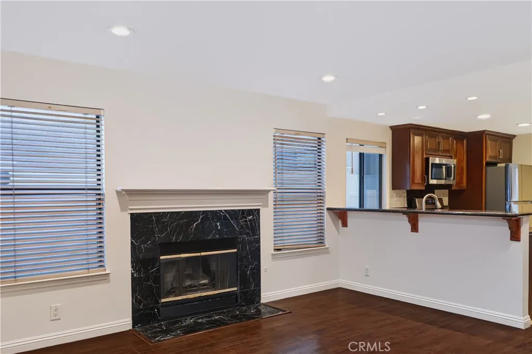
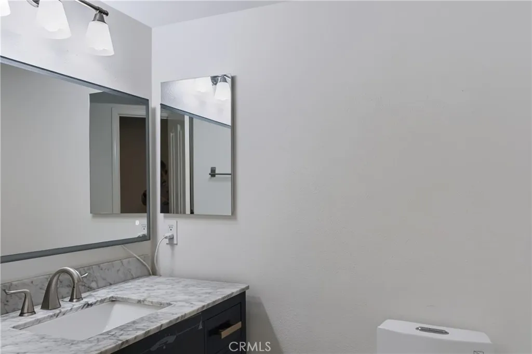
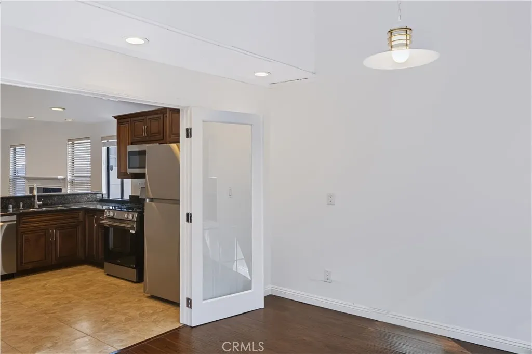
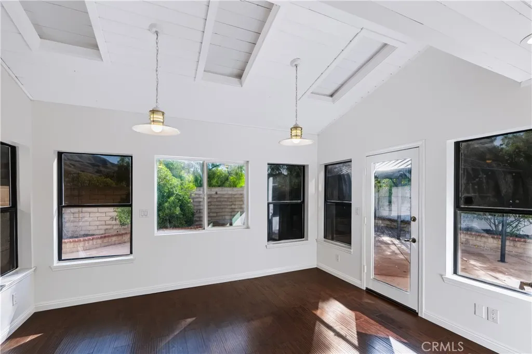
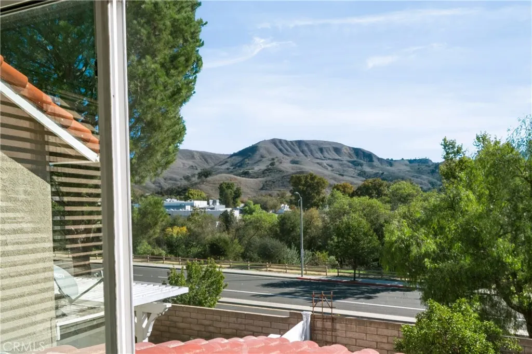
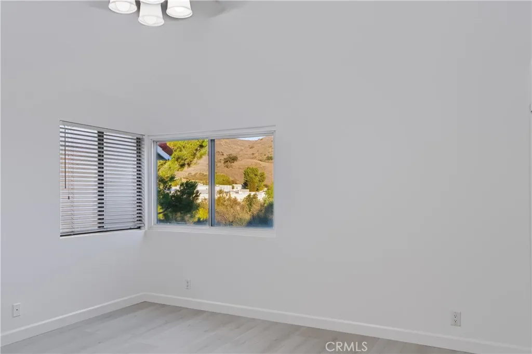
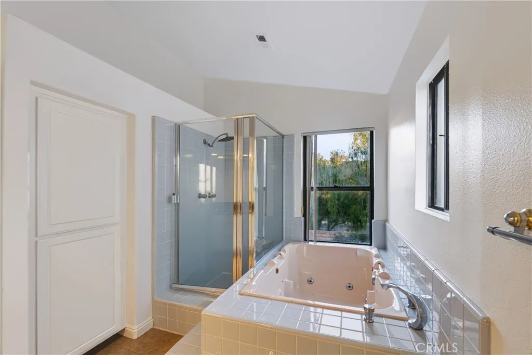
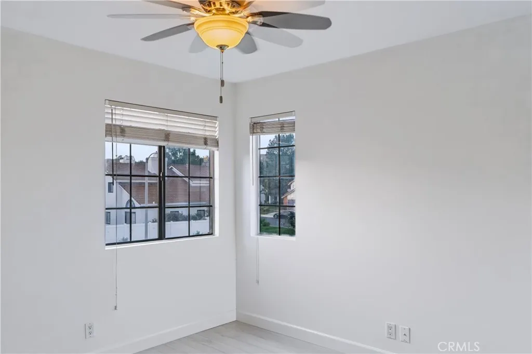
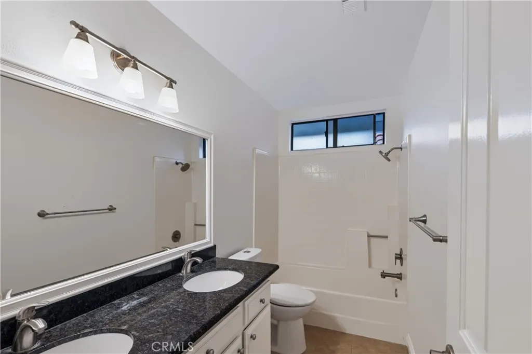
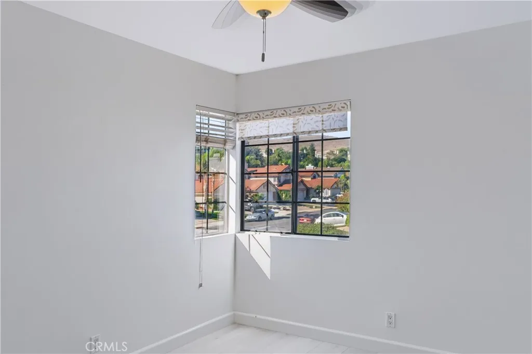
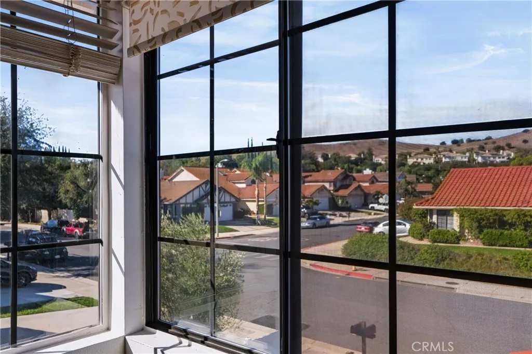
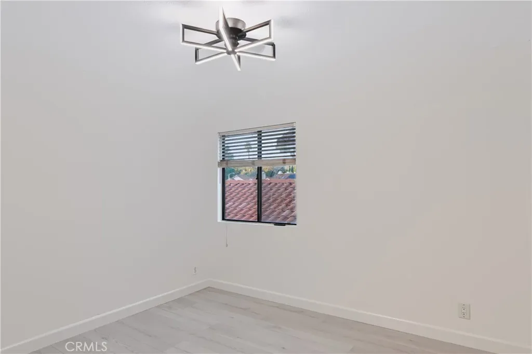
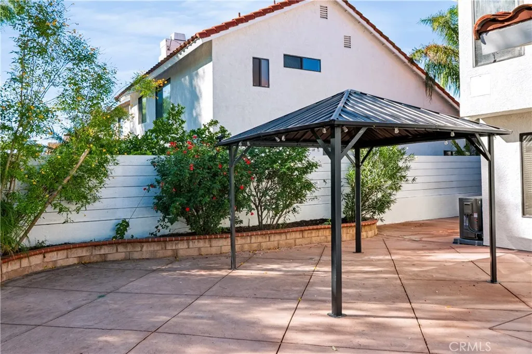
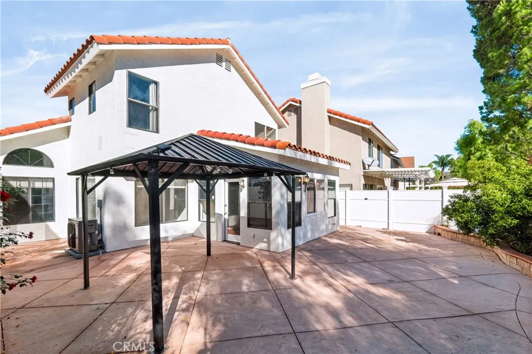
Welcome home to DeerSprings! Enjoy panoramic canyon and mountain views from this beautifully upgraded Calabasas 4-bedroom, 2.5-bath Laurel floor plan, offering 2,046 sq ft of living space, including a permitted den addition. Step inside to high vaulted ceilings in the living room with adjacent dining room. The interior includes high baseboards, extra molding, double-pane windows, and easy-care hard-surface flooring throughout, with tile in the kitchen, baths, and laundry room. The family room offers a stunning stone gas fireplace and abundant recessed lighting. The spacious kitchen features slab granite countertops, a double sink, recessed lighting, a walk-in pantry, and a brand-new stainless steel gas oven/range and microwave, plus a newer matching dishwasher and refrigerator. French doors open from the kitchen to the den, where plenty of windows bring in lots of sunshine. Its a flexible space for a den, home office, or gym. Downstairs also has a guest bath and a full-size side-by-side laundry room, with washer and dryer included. The direct-access two-car garage includes an automatic door, EV plug-in, Kenmore water softener system, and built-in storage. All bedrooms are upstairs, and each has a ceiling fan and a canyon/mountain view! The primary suite bath includes a double sink, sunken tub, and walk-in shower. The second upstairs bath also has a double sink and a tub/shower. All baths feature stone countertops. Comfort and peace of mind come with a brand-new heating and A/C system, installed just weeks ago with all-new ductwork. The easy-to-maintain hardscaped backyard f
Map Location
Listing provided courtesy of David Katz of RE/MAX One. Last updated . Listing information © 2025 SDMLS.

License: DRE# 01473065
7710 Balboa Ave STE #216A San Diego, CA 92111
This information is deemed reliable but not guaranteed. You should rely on this information only to decide whether or not to further investigate a particular property. BEFORE MAKING ANY OTHER DECISION, YOU SHOULD PERSONALLY INVESTIGATE THE FACTS (e.g. square footage and lot size) with the assistance of an appropriate professional. You may use this information only to identify properties you may be interested in investigating further. All uses except for personal, non-commercial use in accordance with the foregoing purpose are prohibited. Redistribution or copying of this information, any photographs or video tours is strictly prohibited. This information is derived from the Internet Data Exchange (IDX) service provided by SDMLS®. Displayed property listings may be held by a brokerage firm other than the broker and/or agent responsible for this display. The information and any photographs and video tours and the compilation from which they are derived is protected by copyright. Compilation © 2019 SDMLS®, Inc.
© 2025 Leon Dienes - All rights Reserved.
Powered by: 